
4308 Pine Shadows Street, Dickinson, TX 77539
Local realty services provided by:Better Homes and Gardens Real Estate Hometown
4308 Pine Shadows Street,Dickinson, TX 77539
$339,000
- 3 Beds
- 2 Baths
- 1,944 sq. ft.
- Single family
- Active
Listed by: kimberly scott
Office: jla realty713-489-8130
MLS#:90015282
Source:HARMLS
Price summary
- Price:$339,000
- Price per sq. ft.:$174.38
About this home
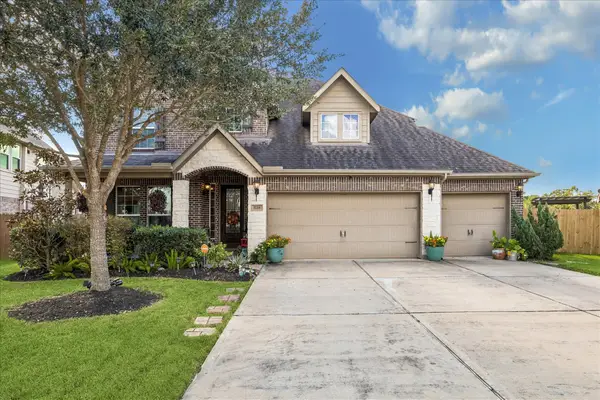
Completely refreshed and move-in ready! This single-story brick home sits on a generous lot in Dickinson's Plantation Estates neighborhood, w/no HOA. Modern two-tone curb appeal features light brick columns, black board-and-batten accents, a covered front porch, mature shade trees, & circle driveway w/attached carport. Inside, gleaming marble-look tile throughout. Spacious family room with white brick fireplace, flanked by built-in shelving & cabinets, w/beamed ceilings. Updated kitchen, white shaker cabinetry with brushed-gold hardware, a subway tile backsplash, SS appliances, gold pull-down faucet, & tall pantry storage, & opens to a breakfast area w/modern lantern chandelier. Bedrooms feature fresh paint, new carpet, & ceiling fans. Primary suite includes 2 walk-in closets, en-suite bath w/double sinks & a walk-in shower. Secondary bath w/shaker vanity, black-framed mirror, & tile around the tub. Flex room off of primary. Covered patio overlooking a yard shaded by mature trees.
Contact an agent
Home facts
- Year built:1974
- Subdivision & Development:Plantation Estates
- Listing ID #:90015282
- Updated:October 03, 2026 at 01:17 AM
Rooms and interior
- Bedrooms:3
- Total bathrooms:2
- Full bathrooms:2
- Rooms Total:4
- Bathrooms Description:Tub Shower
- Kitchen Description:Kitchen Family Room Combo
- Living area:1,944 sq. ft.
Heating and cooling
- Cooling:Central Air, Gas
- Heating:Central, Gas
- Central air:Yes
Structure and exterior
- Roof:Composition
- Year built:1974
- Building area:1,944 sq. ft.
- Lot area:0.22 Acres
- Lot Features:Subdivision
- Architectural Style:Traditional
- Construction Materials:Brick
- Foundation Description:Slab
- Levels:1 Story
Schools
- High school:DICKINSON HIGH SCHOOL
- Middle school:JOHN AND SHAMARION BARBER MIDDLE SCHOOL
- Elementary school:HUGHES ROAD ELEMENTARY SCHOOL
Utilities
- Sewer:Public Sewer
Finances and disclosures
- Price:$339,000
- Price per sq. ft.:$174.38
- Tax amount:$5,802 (2026)
Parking
- Parking description:Attached Carport, Circular Driveway
- Carport spaces:2
New listings near 4308 Pine Shadows Street
- New
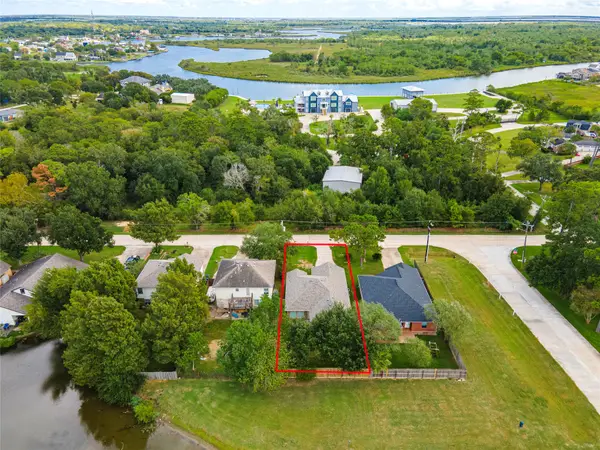 $230,000Active3 beds 2 baths1,404 sq. ft.
4337 Country Club Drive, Dickinson, TX 77539
MLS# 11744769Listed by: CALL IT CLOSED INT'L REALTY - New
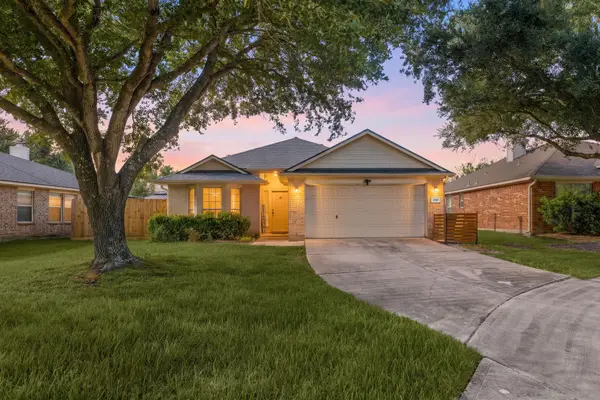 $254,990Active3 beds 2 baths1,480 sq. ft.
2810 Brookmist Lane, Dickinson, TX 77539
MLS# 77324813Listed by: REDFIN CORPORATION - Open Sat, 1 to 3pmNew
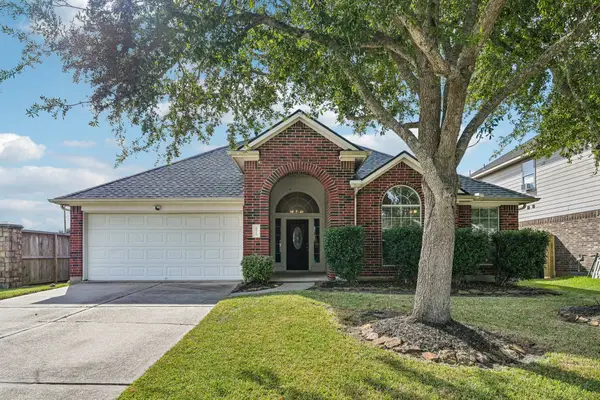 Listed by BHGRE$309,900Active3 beds 2 baths2,509 sq. ft.
6516 Sterling Bay Lane, Dickinson, TX 77539
MLS# 17270687Listed by: BETTER HOMES AND GARDENS REAL ESTATE GARY GREENE - BAY AREA - New
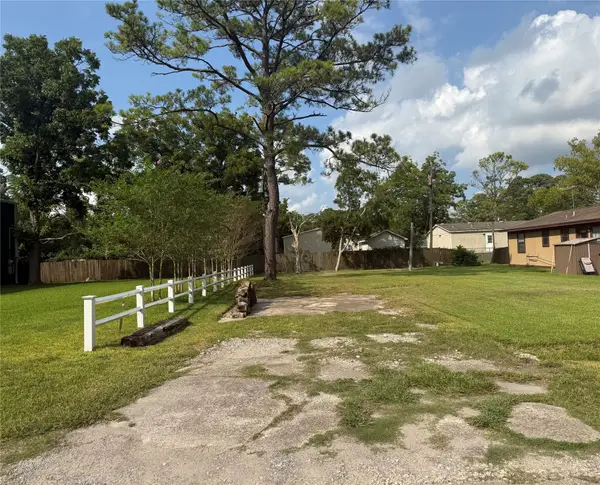 $37,000Active0.13 Acres
0000 Ave G, Dickinson, TX 77539
MLS# 20019828Listed by: KELLER WILLIAMS REALTY CLEAR LAKE / NASA - New
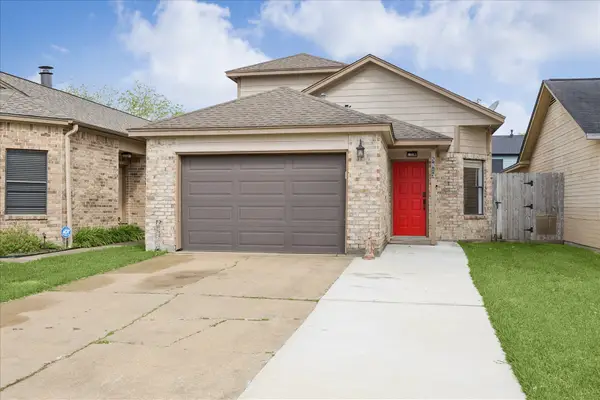 $215,000Active3 beds 2 baths1,293 sq. ft.
5813 Guadalupe Drive, Dickinson, TX 77539
MLS# 58509932Listed by: RE/MAX CROSSROADS REALTY - New
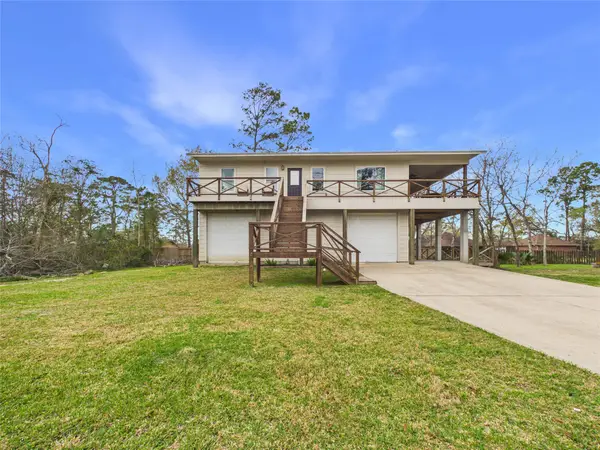 $325,000Active3 beds 3 baths1,260 sq. ft.
4506 Linninger Lane, Dickinson, TX 77539
MLS# 9130078Listed by: KEYSTONE REALTY GROUP - New
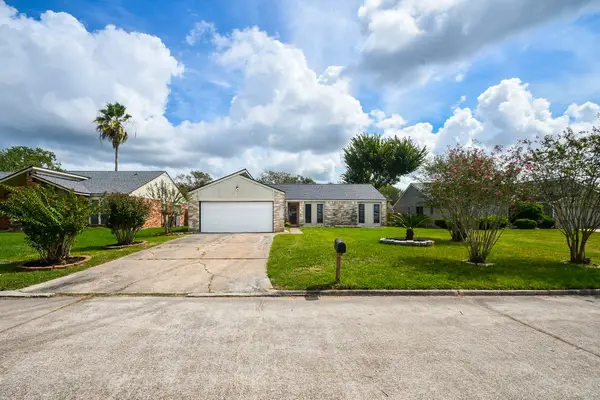 $229,999Active3 beds 2 baths1,610 sq. ft.
3709 Misty Cove Court, Dickinson, TX 77539
MLS# 23472994Listed by: WALZEL PROPERTIES - CORPORATE OFFICE - New
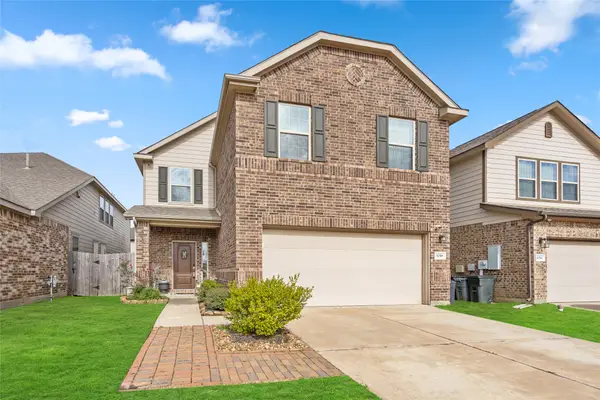 $324,900Active4 beds 4 baths2,818 sq. ft.
3058 Hawthorne Glen Lane, Dickinson, TX 77539
MLS# 53753921Listed by: JEFF BULMAN REAL ESTATE - New
 $465,000Active4 beds 4 baths2,974 sq. ft.
1728 Lake Raven Drive, Dickinson, TX 77539
MLS# 12056111Listed by: SIMIEN PROPERTIES


Protect your home and budget from life's surprises with an Assurant Home Warranty, backed by a partner that supports you through every step of homeownership. Explore Plans.
© 2026 Better Homes and Gardens Real Estate LLC. An Anywhere Real Estate company. All rights reserved. Better Homes and Gardens® Real Estate is a registered trademark owned by Meredith Operations Corporation, licensed to Better Homes and Gardens Real Estate LLC and used with permission. Better Homes and Gardens Real Estate LLC fully supports the principles of the Fair Housing Act and the Equal Opportunity Act. Listing information is deemed reliable but is not guaranteed accurate.
Each office is independently owned and operated.
Any services or products provided by third parties are not provided by, affiliated with or related to Better Homes and Gardens Real Estate LLC, or its affiliated companies.