
4311 Pine Shadows Street, Dickinson, TX 77539
Local realty services provided by:Better Homes and Gardens Real Estate Hometown
4311 Pine Shadows Street,Dickinson, TX 77539
$169,900
- 3 Beds
- 2 Baths
- 1,593 sq. ft.
- Single family
- Active
Listed by: quan nghiem
Office: happen houston713-391-8637
MLS#:46177019
Source:HARMLS
Price summary
- Price:$169,900
- Price per sq. ft.:$106.65
About this home
Charming one-story brick home in the established Plantation Estates community of Dickinson, tucked beneath mature shade trees. The curb appeal starts with a classic brick exterior, a well-kept front lawn, and a two-car attached garage with a long driveway. Inside, you’ll find a 3-bedroom, 2-bath layout with 1,593 square feet, tile flooring in the main living areas, and room to update and make it your own. The fenced backyard is ready for entertaining or play. Zoned to Dickinson ISD with quick access to I-45, FM 517, Galveston, and the Kemah Boardwalk area.
Contact an agent
Home facts
- Year built:1980
- Subdivision & Development:Plantation Estates Sec 1 95
- Listing ID #:46177019
- Updated:October 21, 2026 at 12:05 PM
Rooms and interior
- Bedrooms:3
- Total bathrooms:2
- Full bathrooms:2
- Rooms Total:4
- Flooring:Tile, Vinyl
- Kitchen Description:Dishwasher, Disposal, Gas Cooktop, Gas Oven, Pantry, Trash Compactor
- Living area:1,593 sq. ft.
Heating and cooling
- Cooling:Central Air, Electric
- Heating:Central, Gas
- Central air:Yes
Structure and exterior
- Roof:Composition
- Year built:1980
- Building area:1,593 sq. ft.
- Lot area:0.41 Acres
- Lot Features:Subdivision
- Architectural Style:Traditional
- Construction Materials:Brick
- Foundation Description:Slab
- Levels:1 Story
Schools
- High school:DICKINSON HIGH SCHOOL
- Middle school:JOHN AND SHAMARION BARBER MIDDLE SCHOOL
- Elementary school:HUGHES ROAD ELEMENTARY SCHOOL
Utilities
- Sewer:Public Sewer
Finances and disclosures
- Price:$169,900
- Price per sq. ft.:$106.65
- Tax amount:$5,617 (2026)
Features and amenities
- Appliances:Dishwasher, Disposal, Gas Cooktop, Gas Oven, Trash Compactor
Parking
- Parking description:Garage
- Garage:Yes
- Garage spaces:2
New listings near 4311 Pine Shadows Street
- New
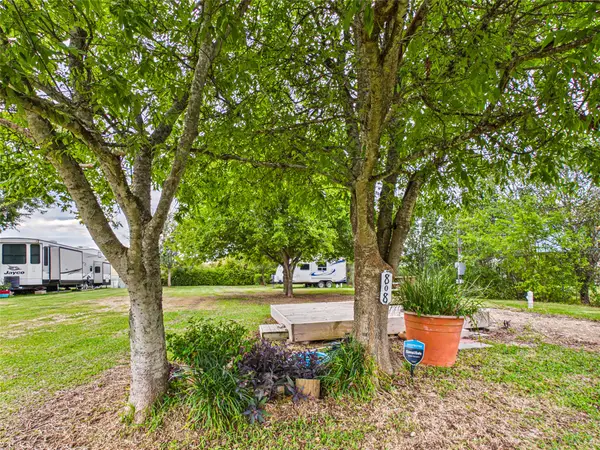 $96,950Active0.23 Acres
808 15th Street, Dickinson, TX 77539
MLS# 64658714Listed by: THE REALTY PARTNERSHIP, LLC - New
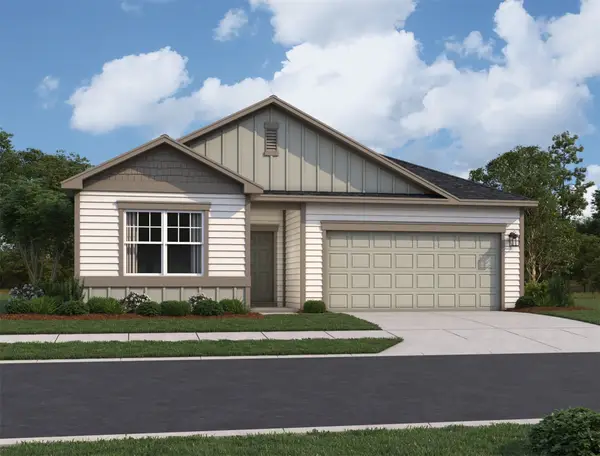 $339,990Active4 beds 2 baths1,877 sq. ft.
3333 Nautical Mile Drive, Dickinson, TX 77539
MLS# 36234563Listed by: STARLIGHT HOMES - New
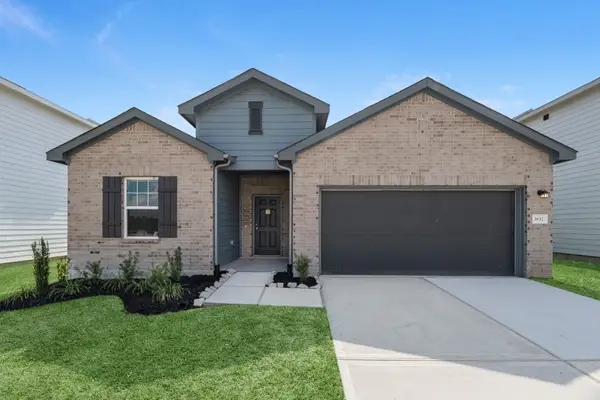 $354,990Active5 beds 3 baths2,218 sq. ft.
3317 Nautical Mile Drive, Dickinson, TX 77539
MLS# 62359047Listed by: STARLIGHT HOMES - New
 $599,990Active6.29 Acres
405 Sunset Drive, Dickinson, TX 77539
MLS# 76244416Listed by: PRIORITY ONE REAL ESTATE - New
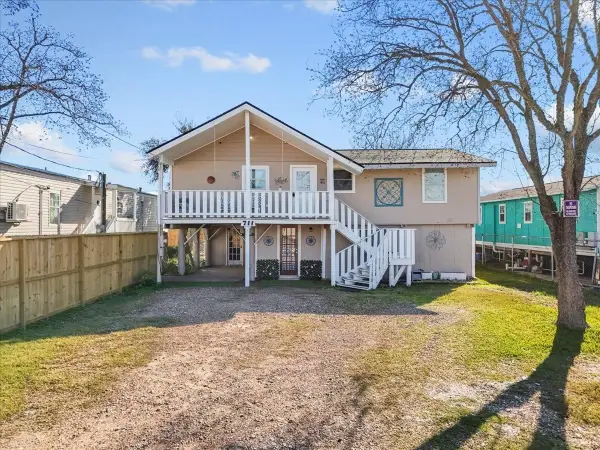 $135,000Active3 beds 1 baths1,089 sq. ft.
711 10th Street, Dickinson, TX 77539
MLS# 80205376Listed by: EDGEWATER REALTY - New
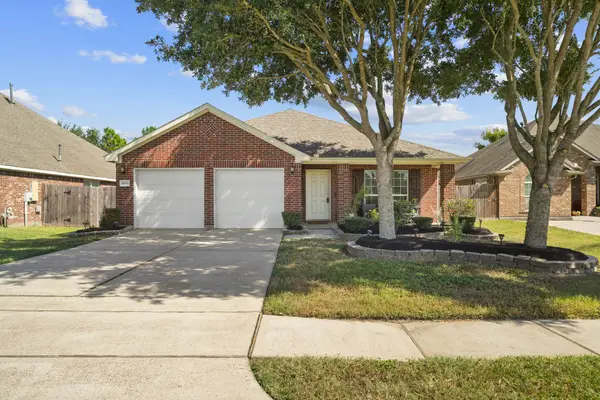 $334,900Active3 beds 2 baths2,162 sq. ft.
4051 Conifer Drive, Dickinson, TX 77539
MLS# 86018304Listed by: RE/MAX SUBURBIA - Open Sun, 12 to 3pmNew
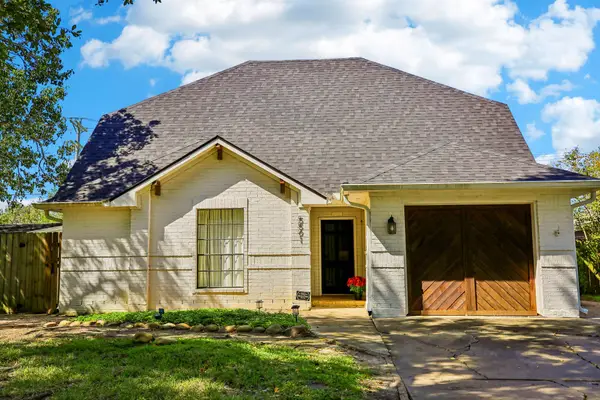 $269,900Active4 beds 3 baths1,693 sq. ft.
5501 Pecos Street, Dickinson, TX 77539
MLS# 97462496Listed by: EXP REALTY, LLC - New
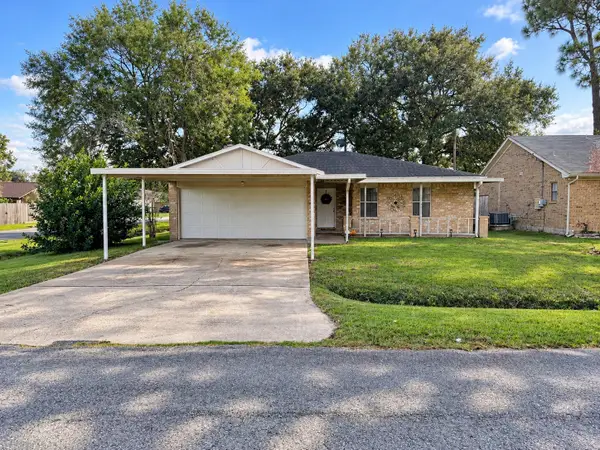 $234,900Active3 beds 2 baths1,401 sq. ft.
3130 Balzar Drive, Dickinson, TX 77539
MLS# 61468838Listed by: INSEARCH PROPERTIES - New
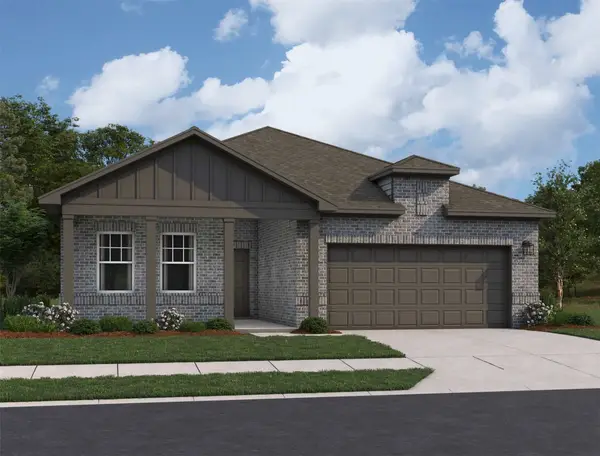 $329,990Active4 beds 2 baths1,827 sq. ft.
3314 Nautical Mile Drive, Dickinson, TX 77539
MLS# 26282477Listed by: STARLIGHT HOMES


Protect your home and budget from life's surprises with an Assurant Home Warranty, backed by a partner that supports you through every step of homeownership. Explore Plans.
© 2026 Better Homes and Gardens Real Estate LLC. An Anywhere Real Estate company. All rights reserved. Better Homes and Gardens® Real Estate is a registered trademark owned by Meredith Operations Corporation, licensed to Better Homes and Gardens Real Estate LLC and used with permission. Better Homes and Gardens Real Estate LLC fully supports the principles of the Fair Housing Act and the Equal Opportunity Act. Listing information is deemed reliable but is not guaranteed accurate.
Each office is independently owned and operated.
Any services or products provided by third parties are not provided by, affiliated with or related to Better Homes and Gardens Real Estate LLC, or its affiliated companies.