
4337 Country Club Drive, Dickinson, TX 77539
Local realty services provided by:Better Homes and Gardens Real Estate Gary Greene
4337 Country Club Drive,Dickinson, TX 77539
$230,000
- 3 Beds
- 2 Baths
- 1,404 sq. ft.
- Single family
- Active
Listed by: kimberly harding
Office: call it closed int'l realty832-242-7007
MLS#:11744769
Source:HARMLS
Price summary
- Price:$230,000
- Price per sq. ft.:$163.82
About this home
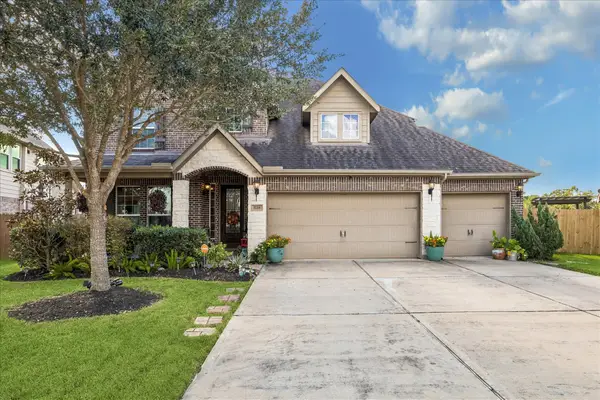
Move-in Ready! Welcome to this well-maintained 3-bedroom, 2-bath home in the quiet Fairway Estates neighborhood, conveniently located near Dickinson Bayou, within walking distance of Dickinson High School. Bricked on all four sides with no back neighbors, this home offers a private and peaceful setting. New fence enhances the backyard, creating a comfortable space to relax or entertain. Inside, recent vinyl plank flooring and fresh interior paint provide a clean, updated feel throughout, complemented by 2-inch blinds. The kitchen offers ample cabinet storage, a pantry, range, and dishwasher, providing the functionality needed for everyday living and meal preparation. Additional features include a 2-car garage, NEW ROOF September 2026 with Windstorm Certificate, garbage disposal in 2024 & AC in 2022. Convenient communicate to Galveston or Houston, located near schools, Dickinson Bayou, shopping and dining...this home offers a wonderful combination of comfort, privacy, and convenience.
Contact an agent
Home facts
- Year built:2005
- Subdivision & Development:Fairway Estates
- Listing ID #:11744769
- Updated:October 03, 2026 at 01:17 AM
Rooms and interior
- Bedrooms:3
- Total bathrooms:2
- Full bathrooms:2
- Rooms Total:9
- Flooring:Carpet, Laminate, Plank, Vinyl
- Bathrooms Description:Tub Shower
- Kitchen Description:Dishwasher, Disposal, Electric Oven, Electric Range, Pantry
- Living area:1,404 sq. ft.
Heating and cooling
- Cooling:Central Air, Electric
- Heating:Central, Gas
- Central air:Yes
Structure and exterior
- Roof:Composition
- Year built:2005
- Building area:1,404 sq. ft.
- Lot area:0.14 Acres
- Lot Features:Subdivision
- Architectural Style:Traditional
- Construction Materials:Brick, Wood Siding
- Exterior Features:Fence, Patio, Porch, Private Yard
- Foundation Description:Slab
- Levels:1 Story
Schools
- High school:DICKINSON HIGH SCHOOL
- Middle school:JOHN AND SHAMARION BARBER MIDDLE SCHOOL
- Elementary school:HUGHES ROAD ELEMENTARY SCHOOL
Utilities
- Sewer:Public Sewer
Finances and disclosures
- Price:$230,000
- Price per sq. ft.:$163.82
Features and amenities
- Appliances:Dishwasher, Disposal, Electric Oven, Electric Range
- Amenities:Ceiling Fans, Smoke Detectors
Parking
- Parking description:Driveway, Garage
- Garage:Yes
- Garage spaces:2
New listings near 4337 Country Club Drive
- New
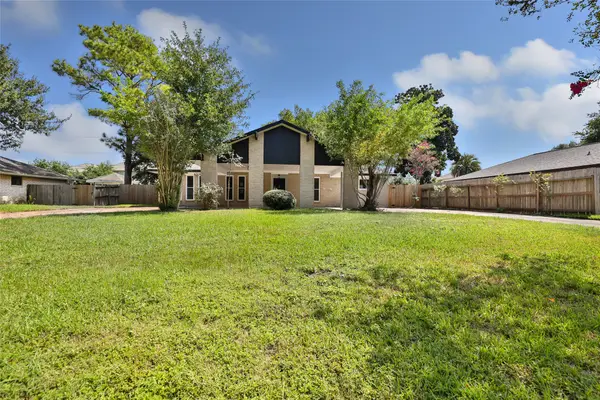 $339,000Active3 beds 2 baths1,944 sq. ft.
4308 Pine Shadows Street, Dickinson, TX 77539
MLS# 90015282Listed by: JLA REALTY - New
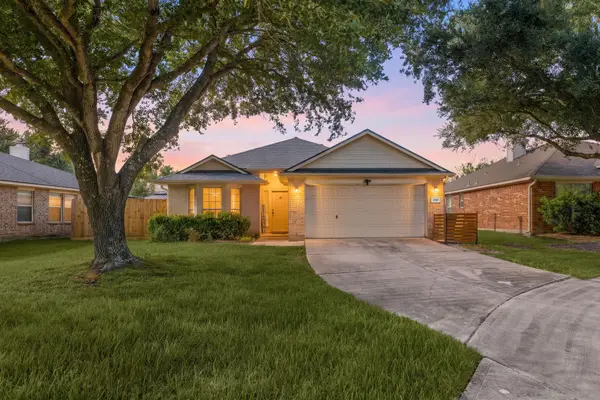 $254,990Active3 beds 2 baths1,480 sq. ft.
2810 Brookmist Lane, Dickinson, TX 77539
MLS# 77324813Listed by: REDFIN CORPORATION - Open Sat, 1 to 3pmNew
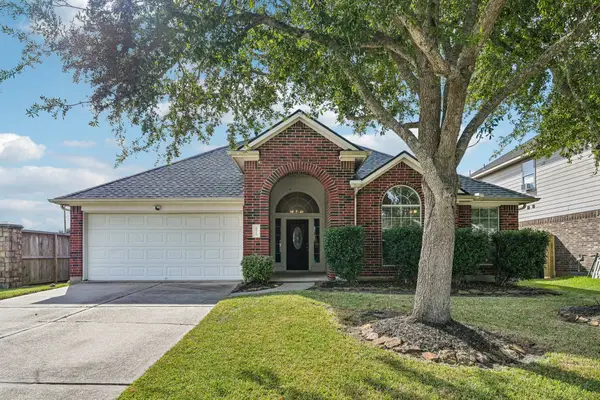 Listed by BHGRE$309,900Active3 beds 2 baths2,509 sq. ft.
6516 Sterling Bay Lane, Dickinson, TX 77539
MLS# 17270687Listed by: BETTER HOMES AND GARDENS REAL ESTATE GARY GREENE - BAY AREA - New
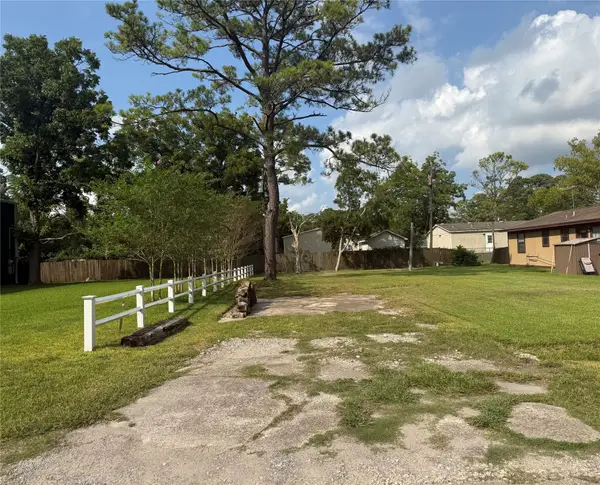 $37,000Active0.13 Acres
0000 Ave G, Dickinson, TX 77539
MLS# 20019828Listed by: KELLER WILLIAMS REALTY CLEAR LAKE / NASA - New
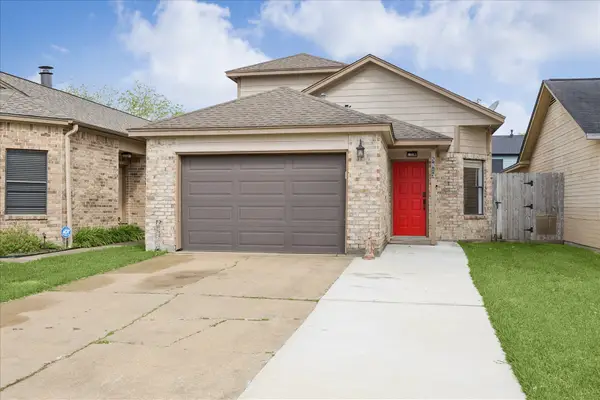 $215,000Active3 beds 2 baths1,293 sq. ft.
5813 Guadalupe Drive, Dickinson, TX 77539
MLS# 58509932Listed by: RE/MAX CROSSROADS REALTY - New
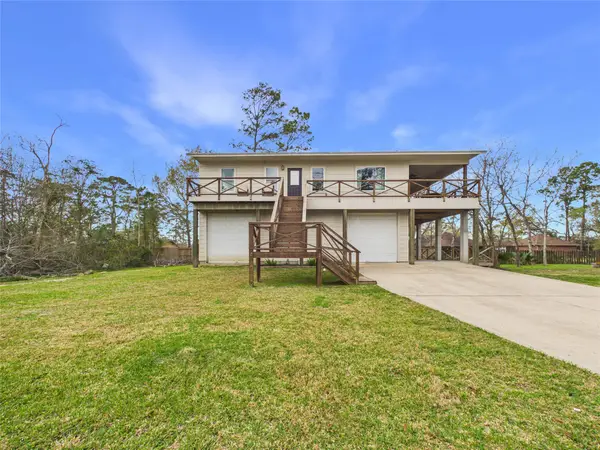 $325,000Active3 beds 3 baths1,260 sq. ft.
4506 Linninger Lane, Dickinson, TX 77539
MLS# 9130078Listed by: KEYSTONE REALTY GROUP - New
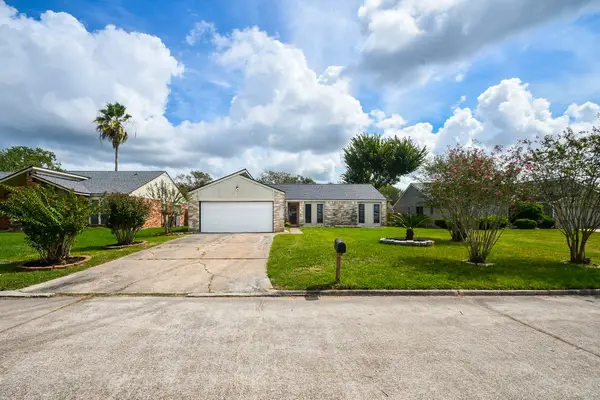 $229,999Active3 beds 2 baths1,610 sq. ft.
3709 Misty Cove Court, Dickinson, TX 77539
MLS# 23472994Listed by: WALZEL PROPERTIES - CORPORATE OFFICE - New
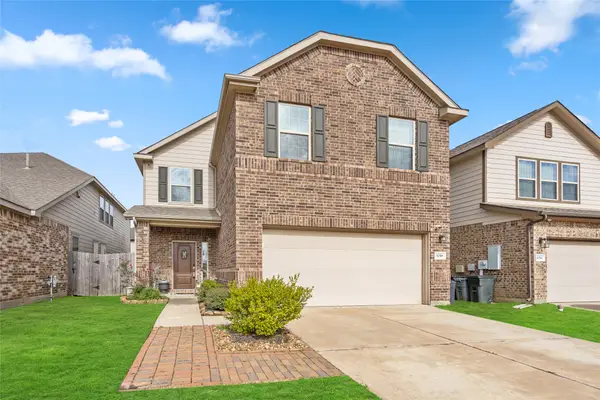 $324,900Active4 beds 4 baths2,818 sq. ft.
3058 Hawthorne Glen Lane, Dickinson, TX 77539
MLS# 53753921Listed by: JEFF BULMAN REAL ESTATE - New
 $465,000Active4 beds 4 baths2,974 sq. ft.
1728 Lake Raven Drive, Dickinson, TX 77539
MLS# 12056111Listed by: SIMIEN PROPERTIES


Protect your home and budget from life's surprises with an Assurant Home Warranty, backed by a partner that supports you through every step of homeownership. Explore Plans.
© 2026 Better Homes and Gardens Real Estate LLC. An Anywhere Real Estate company. All rights reserved. Better Homes and Gardens® Real Estate is a registered trademark owned by Meredith Operations Corporation, licensed to Better Homes and Gardens Real Estate LLC and used with permission. Better Homes and Gardens Real Estate LLC fully supports the principles of the Fair Housing Act and the Equal Opportunity Act. Listing information is deemed reliable but is not guaranteed accurate.
Each office is independently owned and operated.
Any services or products provided by third parties are not provided by, affiliated with or related to Better Homes and Gardens Real Estate LLC, or its affiliated companies.