
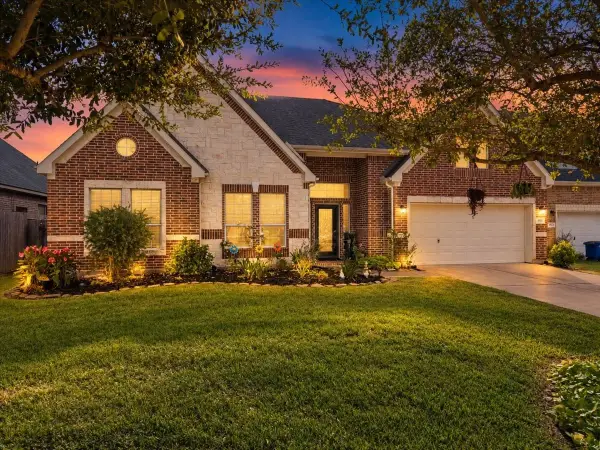
5012 Bayou Dr, Dickinson, TX 77539
Local realty services provided by:Better Homes and Gardens Real Estate Hometown
Listed by: christopher kammer
Office: hound dog realty, llc.210-544-4722
MLS#:63807761
Source:HARMLS
Price summary
- Price:$299,999
- Price per sq. ft.:$204.5
About this home
Beautifully remodeled and full of character, this Dickinson home shines with attention to detail throughout! The inviting interior features wood-look tile flooring, an open-concept layout, and a spacious living and dining area perfect for everyday living and entertaining. The stunning island kitchen boasts custom cabinetry, stainless steel Samsung appliances, a gas range, farmhouse sink, subway tile backsplash, walk-in pantry, and upgraded lighting. The spacious primary suite offers a walk-in closet and an updated bath with double vessel sinks, shaker-style cabinetry, and a subway tile tub and shower surround. Additional highlights include an updated secondary bath, interior utility room with storage cabinets, panel doors, and upgraded fixtures throughout. Step outside to enjoy Texas sunsets from the expansive 40x13 stamped concrete patio, complete with a pergola, flower garden, and storage shed. With room for a pool or play set, this backyard offers plenty of possibilities.
Contact an agent
Home facts
- Year built:2013
- Subdivision & Development:Forest Cove Sec 1 2004
- Listing ID #:63807761
- Updated:October 10, 2026 at 03:22 AM
Rooms and interior
- Bedrooms:3
- Total bathrooms:2
- Full bathrooms:2
- Rooms Total:6
- Flooring:Tile
- Kitchen Description:Dishwasher, Disposal, Gas Oven, Gas Range, Microwave
- Living area:1,467 sq. ft.
Heating and cooling
- Cooling:Attic Fan, Central Air, Electric
- Heating:Central, Gas
- Central air:Yes
Structure and exterior
- Roof:Composition
- Year built:2013
- Building area:1,467 sq. ft.
- Lot Features:Subdivision
- Architectural Style:Ranch, Traditional
- Construction Materials:Brick
- Foundation Description:Slab
- Levels:1 Story
Schools
- High school:DICKINSON HIGH SCHOOL
- Middle school:JOHN AND SHAMARION BARBER MIDDLE SCHOOL
- Elementary school:HUGHES ROAD ELEMENTARY SCHOOL
Utilities
- Sewer:Public Sewer
Finances and disclosures
- Price:$299,999
- Price per sq. ft.:$204.5
- Tax amount:$6,008 (2025)
Features and amenities
- Appliances:Dishwasher, Disposal, Gas Oven, Gas Range, Microwave
- Amenities:Ceiling Fans, Programmable Thermostat, Security System - Owned
Parking
- Parking description:Garage
- Garage:Yes
- Garage spaces:2
New listings near 5012 Bayou Dr
- New
 $475,000Active4 beds 3 baths3,058 sq. ft.
2876 Morning Pond Lane, Dickinson, TX 77539
MLS# 22818611Listed by: HOMESMART - New
 $205,000Active3 beds 2 baths1,046 sq. ft.
3019 Overland Trail, Dickinson, TX 77539
MLS# 80662021Listed by: FLASH REALTY SOLUTIONS - New
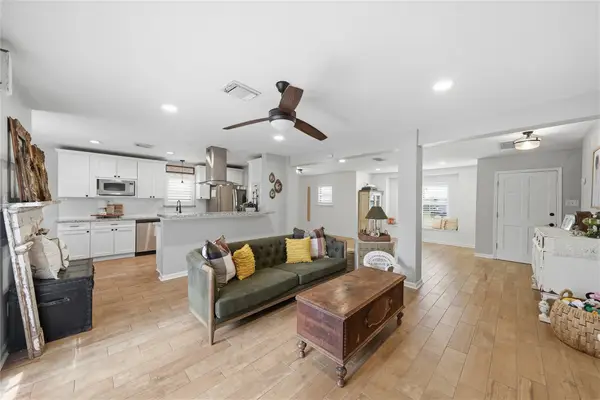 $275,000Active4 beds 2 baths2,118 sq. ft.
3037 Longwood Lane, Dickinson, TX 77539
MLS# 52464892Listed by: CLAIRE SINCLAIR PROPERTIES - New
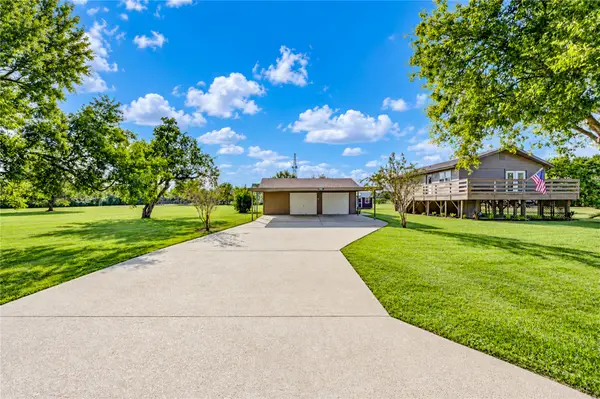 $324,999Active2 beds 2 baths912 sq. ft.
11605 Strom, Dickinson, TX 77539
MLS# 87647368Listed by: JLA REALTY - New
 $259,900Active3 beds 2 baths1,551 sq. ft.
6707 River Ridge Lane, Dickinson, TX 77539
MLS# 22362425Listed by: 1ST TEXAS, REALTORS - New
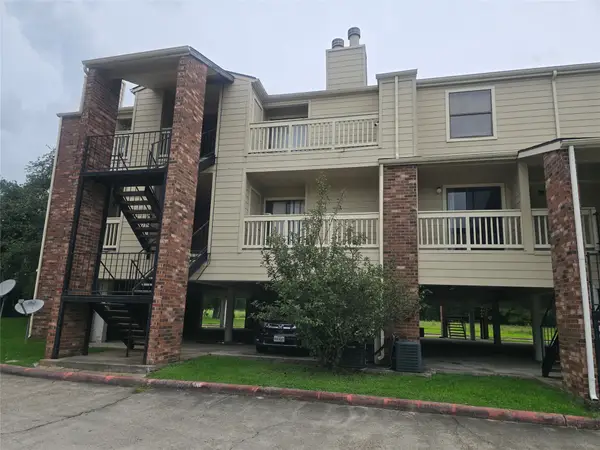 $78,500Active2 beds 1 baths886 sq. ft.
2501 Gulf Freeway #249D, Dickinson, TX 77539
MLS# 74879984Listed by: LPT REALTY, LLC - Open Sat, 12 to 2pmNew
 $324,000Active3 beds 2 baths2,039 sq. ft.
2817 Frostwood Circle, Dickinson, TX 77539
MLS# 30795282Listed by: JLA REALTY - New
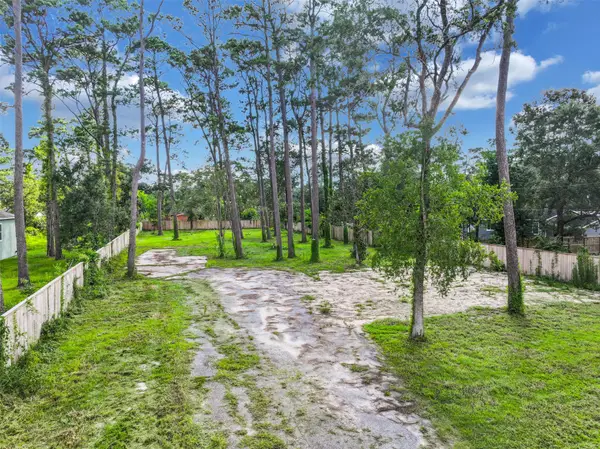 Listed by BHGRE$75,000Active0.72 Acres
3219 Oak Drive, Dickinson, TX 77539
MLS# 93645121Listed by: BETTER HOMES AND GARDENS REAL ESTATE GARY GREENE - BAY AREA - New
 $415,000Active3 beds 3 baths2,964 sq. ft.
4329 S Meridian Greens Drive, Dickinson, TX 77539
MLS# 73913884Listed by: CALL IT CLOSED INT'L REALTY


Protect your home and budget from life's surprises with an Assurant Home Warranty, backed by a partner that supports you through every step of homeownership. Explore Plans.
© 2026 Better Homes and Gardens Real Estate LLC. An Anywhere Real Estate company. All rights reserved. Better Homes and Gardens® Real Estate is a registered trademark owned by Meredith Operations Corporation, licensed to Better Homes and Gardens Real Estate LLC and used with permission. Better Homes and Gardens Real Estate LLC fully supports the principles of the Fair Housing Act and the Equal Opportunity Act. Listing information is deemed reliable but is not guaranteed accurate.
Each office is independently owned and operated.
Any services or products provided by third parties are not provided by, affiliated with or related to Better Homes and Gardens Real Estate LLC, or its affiliated companies.