
5207 Harbor Light Drive, Dickinson, TX 77539
Local realty services provided by:Better Homes and Gardens Real Estate Gary Greene
5207 Harbor Light Drive,Dickinson, TX 77539
$299,900
- 3 Beds
- 2 Baths
- 1,624 sq. ft.
- Single family
- Active
Listed by: mandie mcmillan
Office: re/max coastal281-707-7653
MLS#:53357909
Source:HARMLS
Price summary
- Price:$299,900
- Price per sq. ft.:$184.67
About this home
Welcome to your waterfront retreat at 5207 Harbor Light Drive in Dickinson's Water Wonderland! This single-story 3-bed, 2-bath home features 1,624 sq ft of living space on an 11,840 sq ft canal lot. Enjoy coastal living with canal and bayou frontage, a bulkhead, boat slip, and powered boat lift. Step outside onto the spacious 2022 deck to take in the water views and host gatherings.
Inside, durable tile flooring flows through the open living area. The family room features updated window blinds and opens directly to the kitchen, complete with a breakfast bar, gas cooktop, electric oven, and pantry. The primary suite serves as a quiet retreat with an en-suite bath, walk-in closet, and custom draperies.
This home features major recent updates, including a new roof (2024), new HVAC and heat (2023), interior paint (2024), and exterior paint (2022). Additional updates include a garbage disposal (2021), rain gutters (2020), front landscaping (2020), sidewalk (2019), and exterior doors.
Contact an agent
Home facts
- Year built:1971
- Subdivision & Development:Water Wonderland
- Listing ID #:53357909
- Updated:September 19, 2026 at 01:24 PM
Rooms and interior
- Bedrooms:3
- Total bathrooms:2
- Full bathrooms:2
- Rooms Total:6
- Flooring:Tile
- Bathrooms Description:Tub Shower
- Kitchen Description:Breakfast Bar, Dishwasher, Disposal, Electric Oven, Gas Cooktop, Kitchen Family Room Combo, Microwave, Pantry, Refrigerator
- Living area:1,624 sq. ft.
Heating and cooling
- Cooling:Central Air, Electric
- Heating:Central, Gas
- Central air:Yes
Structure and exterior
- Roof:Composition
- Year built:1971
- Building area:1,624 sq. ft.
- Lot area:0.27 Acres
- Lot Features:Subdivision, Views, Waterfront
- Architectural Style:Traditional
- Construction Materials:Brick, Cement Siding
- Exterior Features:Fence, Patio, Porch, Private Yard, Storage
- Foundation Description:Slab
- Levels:1 Story
Schools
- High school:DICKINSON HIGH SCHOOL
- Middle school:JOHN AND SHAMARION BARBER MIDDLE SCHOOL
- Elementary school:HUGHES ROAD ELEMENTARY SCHOOL
Utilities
- Sewer:Public Sewer
Finances and disclosures
- Price:$299,900
- Price per sq. ft.:$184.67
- Tax amount:$5,504 (2025)
Features and amenities
- Appliances:Dishwasher, Disposal, Electric Oven, Gas Cooktop, Microwave, Refrigerator, Tankless Water Heater
- Amenities:Ceiling Fans, Crown Molding, High Ceilings, Smoke Detectors, Tankless Water Heater, Vaulted Ceilings
Parking
- Parking description:Driveway, Garage
- Garage:Yes
- Garage spaces:2
New listings near 5207 Harbor Light Drive
- New
 $849,500Active4 beds 3 baths2,714 sq. ft.
9102 N Humble Camp Road, Dickinson, TX 77539
MLS# 56204535Listed by: COMPASS RE TEXAS, LLC - HOUSTON - New
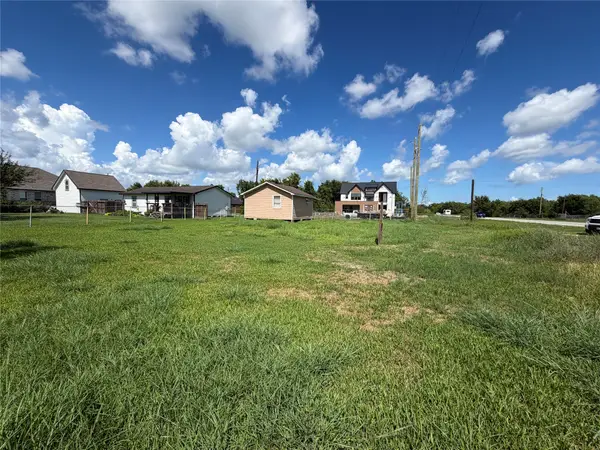 $107,900Active0.23 Acres
3007 Arkansas Avenue, League City, TX 77539
MLS# 84545268Listed by: TEXAS GENERAL REALTY, INC. - New
 $357,000Active3 beds 4 baths3,822 sq. ft.
127 5th Street, Dickinson, TX 77539
MLS# 45319471Listed by: GULF COAST, REALTORS - New
 $350,000Active4 beds 4 baths3,244 sq. ft.
2711 Williamsburg Drive, Dickinson, TX 77539
MLS# 81607671Listed by: FIV REALTY CO TEXAS LLC - New
 $294,000Active4 beds 3 baths2,357 sq. ft.
1317 Plantation Drive, Dickinson, TX 77539
MLS# 70761012Listed by: JUDE NASSAR, BROKER - New
 $479,000Active2 beds 3 baths960 sq. ft.
1417 8th Street, Dickinson, TX 77539
MLS# 78835591Listed by: KJ PLATINUM PROPERTIES LLC - New
 $115,000Active0.31 Acres
520 Fm 517 Road W, Dickinson, TX 77539
MLS# 28318530Listed by: RE/MAX LEADING EDGE - New
 $789,999Active5 beds 4 baths3,660 sq. ft.
436 Old Orchard Court, Dickinson, TX 77539
MLS# 38192111Listed by: THE SEARS GROUP - New
 $499,000Active4 beds 3 baths2,202 sq. ft.
303 Old Bayou Drive, Dickinson, TX 77539
MLS# 24702765Listed by: AM REAL ESTATE GROUP, LLC


Protect your home and budget from life's surprises with an Assurant Home Warranty, backed by a partner that supports you through every step of homeownership. Explore Plans.
© 2026 Better Homes and Gardens Real Estate LLC. An Anywhere Real Estate company. All rights reserved. Better Homes and Gardens® Real Estate is a registered trademark owned by Meredith Operations Corporation, licensed to Better Homes and Gardens Real Estate LLC and used with permission. Better Homes and Gardens Real Estate LLC fully supports the principles of the Fair Housing Act and the Equal Opportunity Act. Listing information is deemed reliable but is not guaranteed accurate.
Each office is independently owned and operated.
Any services or products provided by third parties are not provided by, affiliated with or related to Better Homes and Gardens Real Estate LLC, or its affiliated companies.