
5422 Thistle Drive, Dickinson, TX 77539
Local realty services provided by:Better Homes and Gardens Real Estate Gary Greene
5422 Thistle Drive,Dickinson, TX 77539
$259,900
- 3 Beds
- 2 Baths
- 1,458 sq. ft.
- Single family
- Active
Listed by: kristin jones
Office: utr texas, realtors281-282-0935
MLS#:8849704
Source:HARMLS
Price summary
- Price:$259,900
- Price per sq. ft.:$178.26
About this home
Tastefully remodeled stunner with oversized backyard and a newly replastered pool (2026), pool decking and pool pump also replaced (2026). The roof, paint (inside and outside) appliances (oven, dishwasher) granite countertops, vinyl flooring, carpet, light fixtures and landscaping all new as of 2026. This home is in walking distance to the high school and as an added bonus, this subdivision does not have a homeowner's association, no HOA!!!
Contact an agent
Home facts
- Year built:1976
- Subdivision & Development:Briar Glen
- Listing ID #:8849704
- Updated:November 09, 2026 at 08:21 PM
Rooms and interior
- Bedrooms:3
- Total bathrooms:2
- Full bathrooms:2
- Rooms Total:6
- Bathrooms Description:Tub Shower
- Kitchen Description:Dishwasher, Disposal, Electric Cooktop, Electric Oven, Electric Range
- Living area:1,458 sq. ft.
Heating and cooling
- Cooling:Central Air, Electric
- Heating:Central, Electric
- Central air:Yes
Structure and exterior
- Roof:Composition
- Year built:1976
- Building area:1,458 sq. ft.
- Lot area:0.25 Acres
- Lot Features:Subdivision
- Architectural Style:Traditional
- Construction Materials:Brick, Wood Siding
- Foundation Description:Slab
- Levels:1 Story
Schools
- High school:DICKINSON HIGH SCHOOL
- Middle school:JOHN AND SHAMARION BARBER MIDDLE SCHOOL
- Elementary school:HUGHES ROAD ELEMENTARY SCHOOL
Utilities
- Sewer:Public Sewer
Finances and disclosures
- Price:$259,900
- Price per sq. ft.:$178.26
- Tax amount:$5,765 (2026)
Features and amenities
- Appliances:Dishwasher, Disposal, Electric Cooktop, Electric Oven, Electric Range
- Amenities:Ceiling Fans, Programmable Thermostat
- Pool features:Gunite, In Ground
Parking
- Parking description:Garage
- Garage:Yes
- Garage spaces:2
New listings near 5422 Thistle Drive
- New
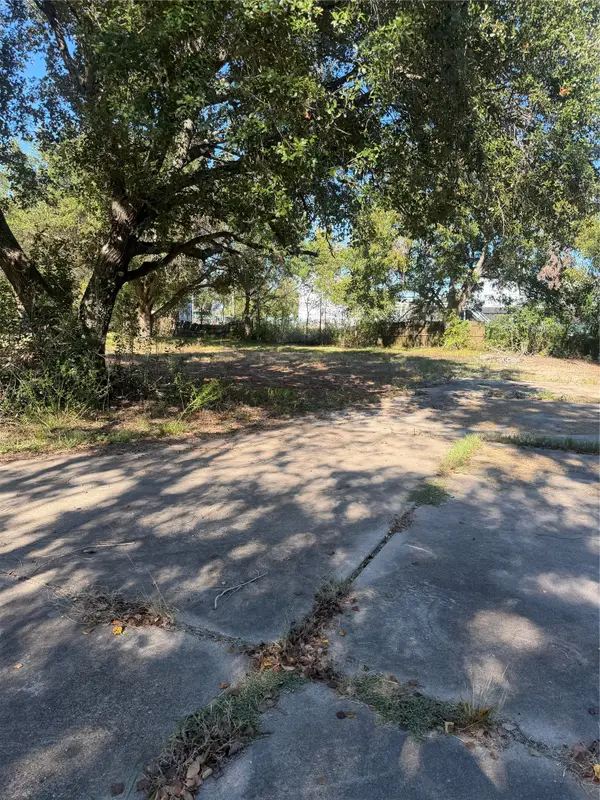 $79,900Active0.41 Acres
3012 46th Street, Dickinson, TX 77539
MLS# 80574149Listed by: UTR TEXAS, REALTORS - New
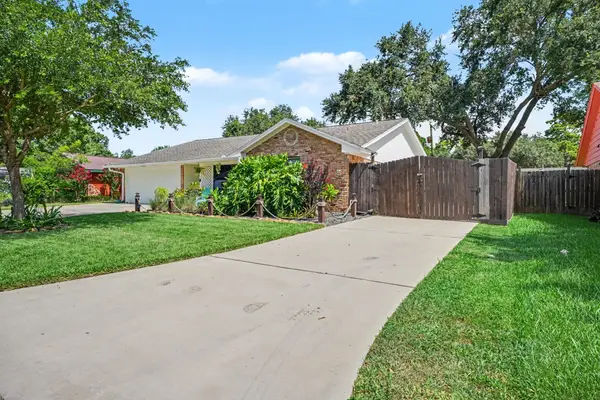 $255,000Active3 beds 2 baths1,676 sq. ft.
5003 Meadow Lark Lane, Dickinson, TX 77539
MLS# 6980566Listed by: UTR TEXAS, REALTORS - New
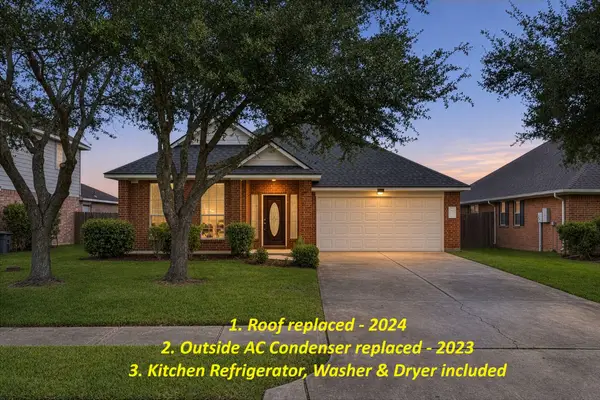 $269,900Active3 beds 2 baths2,298 sq. ft.
6533 Canyon Mist Lane, Dickinson, TX 77539
MLS# 41841104Listed by: KELLER WILLIAMS REALTY PROFESSIONALS - New
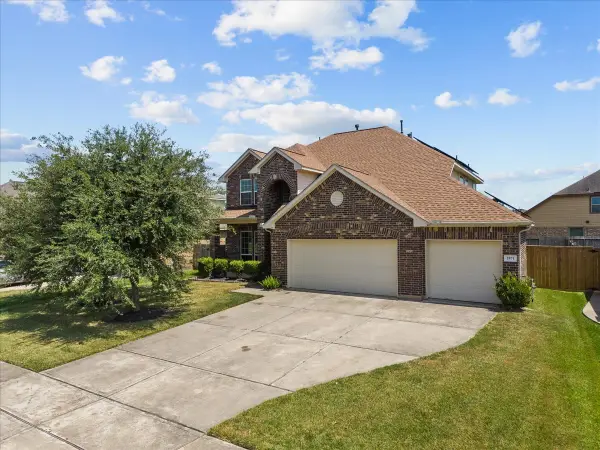 $369,999Active4 beds 3 baths2,576 sq. ft.
2871 Ginger Cove Lane, Dickinson, TX 77539
MLS# 89693031Listed by: SOCO REALTY - New
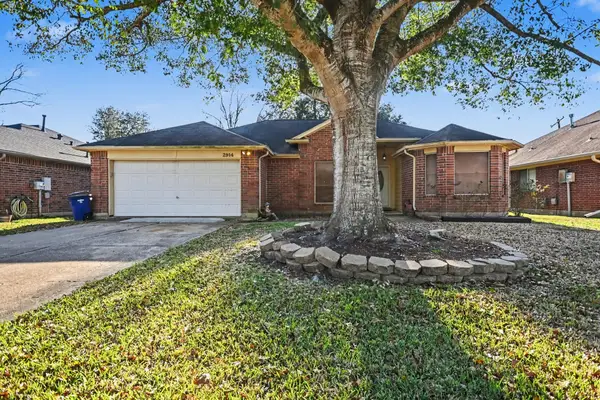 $180,000Active3 beds 2 baths1,582 sq. ft.
2914 Overland Trail, Dickinson, TX 77539
MLS# 63627964Listed by: ORCHARD BROKERAGE - New
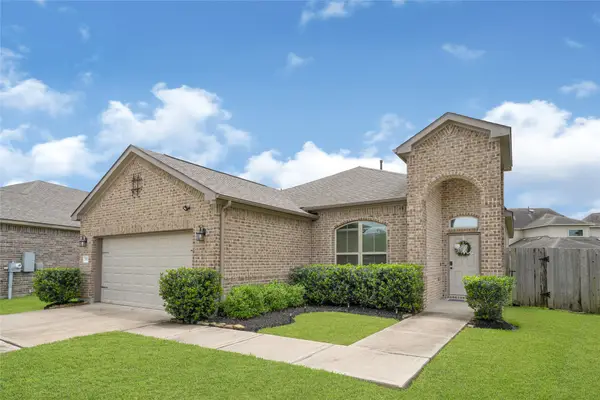 $272,000Active3 beds 2 baths1,503 sq. ft.
5318 Abbeville Court, Dickinson, TX 77539
MLS# 94716833Listed by: CORCORAN PRESTIGE REALTY - New
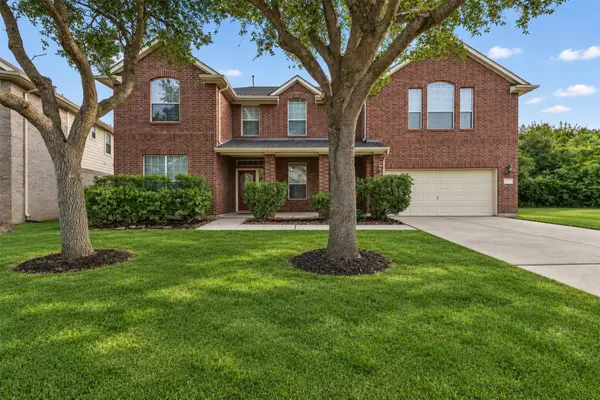 $415,000Active4 beds 3 baths3,511 sq. ft.
1701 N Meridian Greens Drive, Dickinson, TX 77539
MLS# 1009852Listed by: ANCHORED REAL ESTATE GROUP - New
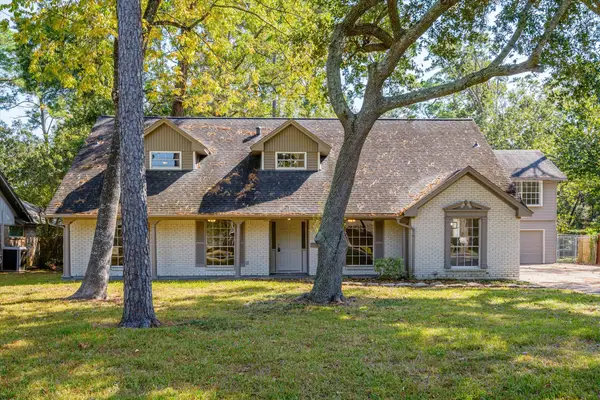 $519,900Active7 beds 5 baths5,007 sq. ft.
1024 Shady Oak Lane, Dickinson, TX 77539
MLS# 65578895Listed by: MICHAEL GREEN, BROKER - New
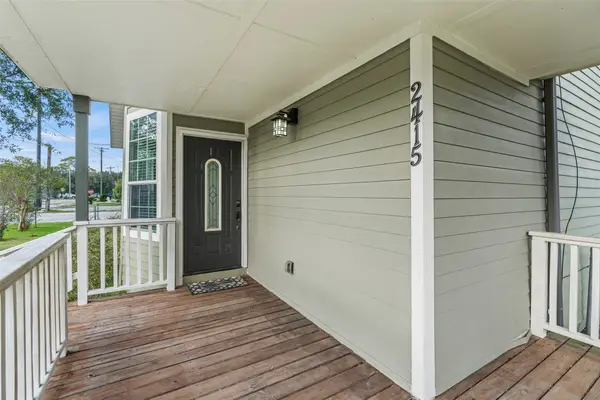 $285,000Active3 beds 2 baths1,760 sq. ft.
2415 46th Street, Dickinson, TX 77539
MLS# 20801307Listed by: THE SEARS GROUP


Protect your home and budget from life's surprises with an Assurant Home Warranty, backed by a partner that supports you through every step of homeownership. Explore Plans.
© 2026 Better Homes and Gardens Real Estate LLC. An Anywhere Real Estate company. All rights reserved. Better Homes and Gardens® Real Estate is a registered trademark owned by Meredith Operations Corporation, licensed to Better Homes and Gardens Real Estate LLC and used with permission. Better Homes and Gardens Real Estate LLC fully supports the principles of the Fair Housing Act and the Equal Opportunity Act. Listing information is deemed reliable but is not guaranteed accurate.
Each office is independently owned and operated.
Any services or products provided by third parties are not provided by, affiliated with or related to Better Homes and Gardens Real Estate LLC, or its affiliated companies.