
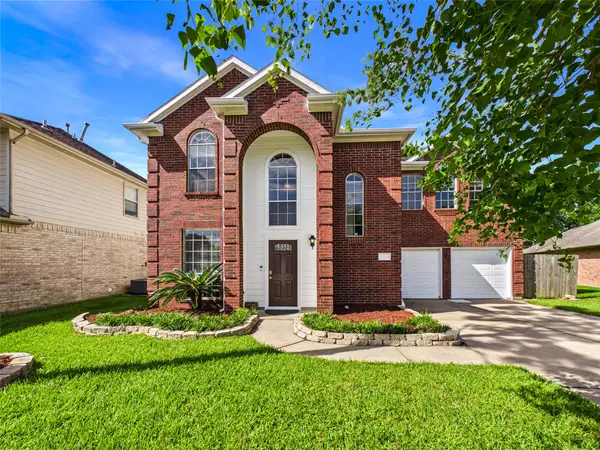
600 Nottingham Lane, Dickinson, TX 77539
Local realty services provided by:Better Homes and Gardens Real Estate Hometown
600 Nottingham Lane,Dickinson, TX 77539
$445,000
- 4 Beds
- 3 Baths
- 3,343 sq. ft.
- Single family
- Active
Listed by: natalia chergan
Office: compass re texas, llc. - houston832-899-4788
MLS#:82357370
Source:HARMLS
Price summary
- Price:$445,000
- Price per sq. ft.:$133.11
About this home
Welcome to this stunning 3-story home in the highly desirable Sherwood Forest West community! This beautifully maintained home features 4 bedrooms, 2.5 bathrooms, and a versatile third-floor bonus room that’s perfect for a home office, game room, media room, or guest space.The spacious kitchen is designed for both everyday living and entertaining, offering granite countertops, a center island, and abundant cabinet and counter space. The primary suite provides a relaxing retreat with a whirlpool tub, separate shower, and custom storage.Step outside to your own private backyard oasis featuring a heated pool and spa, covered patio, fire pit, and detached 2-car garage ideal for entertaining or unwinding year-round. The HVAC system and pool can be controlled remotely from your smartphone, allowing you to manage your home’s comfort from anywhere.This exceptional property offers the perfect blend of comfort, functionality, and modern convenience. Schedule your private showing today!
Contact an agent
Home facts
- Year built:1986
- Listing ID #:82357370
- Updated:July 25, 2026 at 12:39 PM
Rooms and interior
- Bedrooms:4
- Total bathrooms:3
- Full bathrooms:2
- Half bathrooms:1
- Rooms Total:9
- Flooring:Tile, Wood
- Living area:3,343 sq. ft.
Heating and cooling
- Cooling:Central Air, Electric
- Heating:Central, Gas
- Central air:Yes
Structure and exterior
- Roof:Composition
- Year built:1986
- Building area:3,343 sq. ft.
- Lot area:0.43 Acres
- Lot Features:Corner Lot
- Architectural Style:Traditional
- Construction Materials:Brick, Wood Siding
- Foundation Description:Slab
- Levels:3 Stories
Schools
- High school:DICKINSON HIGH SCHOOL
- Middle school:DUNBAR MIDDLE SCHOOL (DICKINSON)
- Elementary school:BAY COLONY ELEMENTARY SCHOOL
Utilities
- Sewer:Public Sewer
Finances and disclosures
- Price:$445,000
- Price per sq. ft.:$133.11
- Tax amount:$8,929 (2025)
Features and amenities
- Pool features:Heated, In Ground
Parking
- Parking description:Garage
- Garage:Yes
- Garage spaces:2
New listings near 600 Nottingham Lane
- Open Sun, 10am to 5pmNew
 $2,699,500Active6 beds 8 baths10,241 sq. ft.
6710 Falcon Point, Dickinson, TX 77539
MLS# 58899791Listed by: KELLER WILLIAMS PREMIER REALTY - New
 $340,000Active4 beds 2 baths1,722 sq. ft.
3001 Meadow Bay Drive, Dickinson, TX 77539
MLS# 28523664Listed by: UTR TEXAS, REALTORS - New
 $999,950Active5 beds 4 baths4,872 sq. ft.
405 Old Orchard Drive, Dickinson, TX 77539
MLS# 7830469Listed by: LISS REALTY GROUP - New
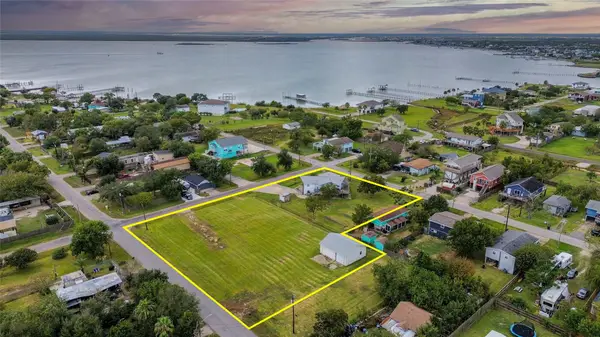 $299,000Active2 beds 2 baths1,392 sq. ft.
1045 12th Street, Dickinson, TX 77539
MLS# 10245721Listed by: AEA REALTY, LLC - New
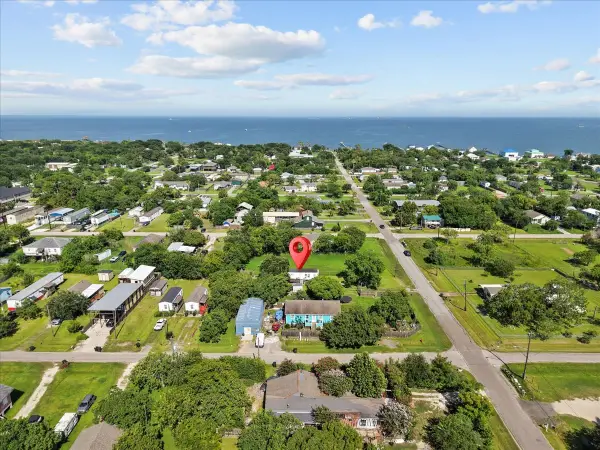 $67,000Active0 Acres
710 Broadway, Dickinson, TX 77539
MLS# 2668854Listed by: RE/MAX COASTAL - New
 $365,000Active4 beds 3 baths3,244 sq. ft.
2711 Williamsburg Drive, Dickinson, TX 77539
MLS# 13103344Listed by: RE/MAX FINE PROPERTIES - New
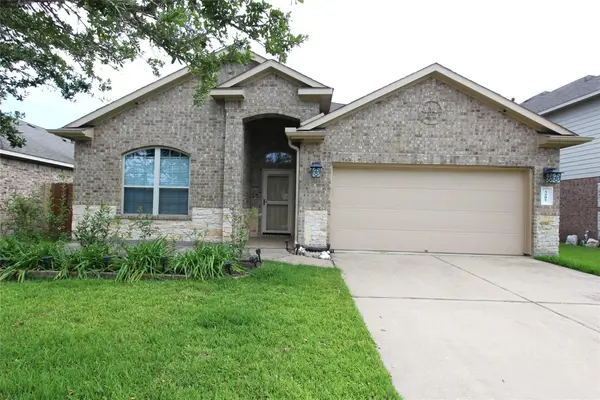 $305,000Active3 beds 2 baths1,844 sq. ft.
3205 Granite Gate Lane Lane, Dickinson, TX 77539
MLS# 88860901Listed by: HOMEPRO REALTY, INC - New
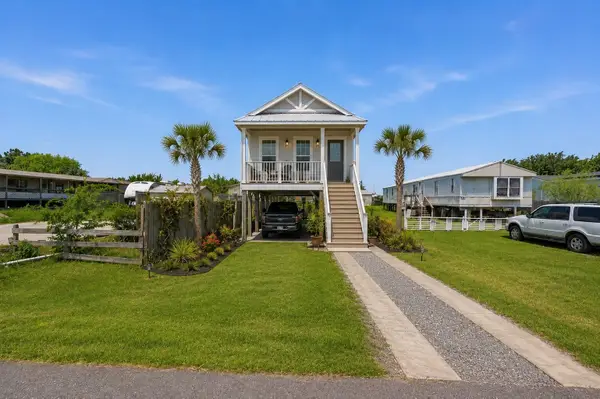 $45,000Active0.12 Acres
932 13th Street, Dickinson, TX 77539
MLS# 78357677Listed by: EXP REALTY LLC - New
 $295,000Active3 beds 3 baths2,063 sq. ft.
3006 Bay Breeze Drive, Dickinson, TX 77539
MLS# 11474312Listed by: THE REALTY PARTNERSHIP, LLC


Protect your home and budget from life's surprises with an Assurant Home Warranty, backed by a partner that supports you through every step of homeownership. Explore Plans.
© 2026 Better Homes and Gardens Real Estate LLC. An Anywhere Real Estate company. All rights reserved. Better Homes and Gardens® Real Estate is a registered trademark owned by Meredith Operations Corporation, licensed to Better Homes and Gardens Real Estate LLC and used with permission. Better Homes and Gardens Real Estate LLC fully supports the principles of the Fair Housing Act and the Equal Opportunity Act. Listing information is deemed reliable but is not guaranteed accurate.
Each office is independently owned and operated.
Any services or products provided by third parties are not provided by, affiliated with or related to Better Homes and Gardens Real Estate LLC, or its affiliated companies.