
6801 Falcon Point, Dickinson, TX 77539
Local realty services provided by:Better Homes and Gardens Real Estate Hometown
6801 Falcon Point,Dickinson, TX 77539
$899,999
- 3 Beds
- 3 Baths
- 3,736 sq. ft.
- Single family
- Active
Listed by: steven kinne, genevieve hartley
Office: serhant.346-310-4739
MLS#:33354314
Source:HARMLS
Price summary
- Price:$899,999
- Price per sq. ft.:$240.9
- Monthly HOA dues:$50
About this home
Welcome to The Lakes of Bay Area, where you can enjoy just over 1 acre of waterfront land with WATER ACCESS on a corner lot! Enter through the European-style courtyard and step into this beautifully maintained one-story home with floor to ceiling custom finishes. Don't miss the hidden storage room just off the entry for the home office and the media room tucked behind the kitchen! The primary suite has an oversized walk-in shower, dual granite vanities, and a clawfoot tub. This home is truly built for enjoyment of the quiet life. With an extended covered patio, fire pit, outdoor kitchen, and a sparking pool and spa you can relax and enjoy the outdoors and stay cool lakeside. Brand new AC system! Homes rarely come on the market in this area, but this is your chance to live in this oasis!
Contact an agent
Home facts
- Year built:2013
- Subdivision & Development:The Lakes Of Bay Area Sec 3
- Listing ID #:33354314
- Updated:November 13, 2026 at 05:18 PM
Rooms and interior
- Bedrooms:3
- Total bathrooms:3
- Full bathrooms:2
- Half bathrooms:1
- Rooms Total:12
- Flooring:Wood
- Bathrooms Description:Hollywood Bath, Separate Shower, Tub Shower
- Kitchen Description:Breakfast Bar, Dishwasher, Disposal, Double Oven, Dry Bar, Electric Cooktop, Electric Oven, Granite Counters, Kitchen Family Room Combo, Kitchen Island, Microwave, Pantry, Walk In Pantry
- Living area:3,736 sq. ft.
Heating and cooling
- Cooling:Central Air, Electric
- Heating:Central, Gas
- Central air:Yes
Structure and exterior
- Roof:Composition
- Year built:2013
- Building area:3,736 sq. ft.
- Lot area:1 Acres
- Lot Features:Subdivision, Views, Waterfront
- Architectural Style:Traditional
- Construction Materials:Brick
- Exterior Features:Fence, Hot Tub Spa, Outdoor Kitchen, Patio, Private Yard
- Foundation Description:Slab
- Levels:1 Story
Schools
- High school:SANTA FE HIGH SCHOOL
- Middle school:SANTA FE JUNIOR HIGH SCHOOL
- Elementary school:ROY J. WOLLAM ELEMENTARY SCHOOL
Utilities
- Water:Well
- Sewer:Septic Tank
Finances and disclosures
- Price:$899,999
- Price per sq. ft.:$240.9
- Tax amount:$17,491 (2025)
Features and amenities
- Appliances:Dishwasher, Disposal, Double Oven, Electric Cooktop, Electric Oven, Microwave
- Amenities:Ceiling Fans, Crown Molding, Entrance Foyer, High Ceilings, Security System - Leased, Smoke Detectors, Window Coverings
- Pool features:Gunite, In Ground
Parking
- Parking description:Driveway, Garage, Oversized
- Garage:Yes
- Garage spaces:2
New listings near 6801 Falcon Point
- New
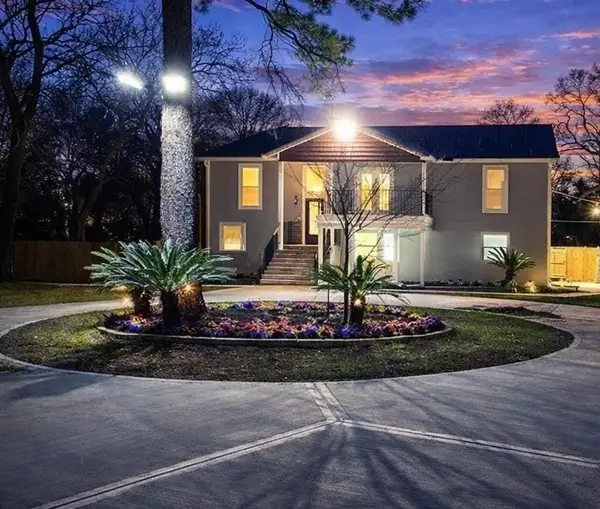 $374,995Active4 beds 3 baths2,514 sq. ft.
4509 Country Club Drive, Dickinson, TX 77539
MLS# 54377494Listed by: REALM REAL ESTATE PROFESSIONALS - NORTH HOUSTON - New
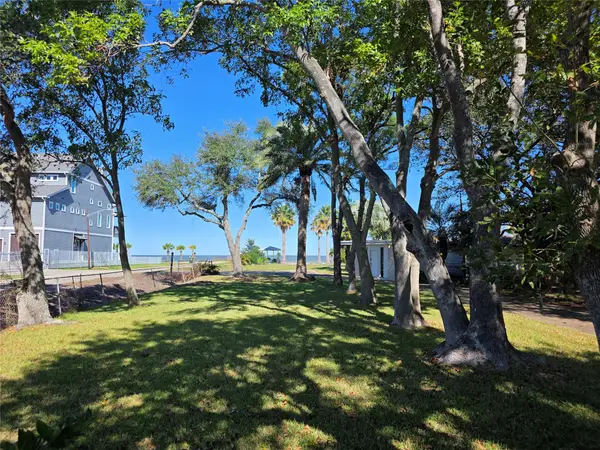 $540,000Active0.61 Acres
2588 Cliff Drive, Dickinson, TX 77539
MLS# 59224782Listed by: EXP REALTY LLC - New
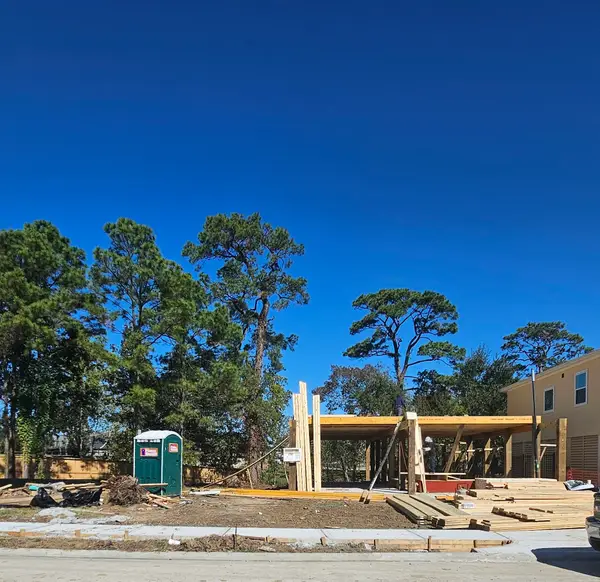 $415,000Active3 beds 2 baths1,790 sq. ft.
3705 Peacock Isle Drive, Dickinson, TX 77539
MLS# 2110301Listed by: BAYWAY HOMES - New
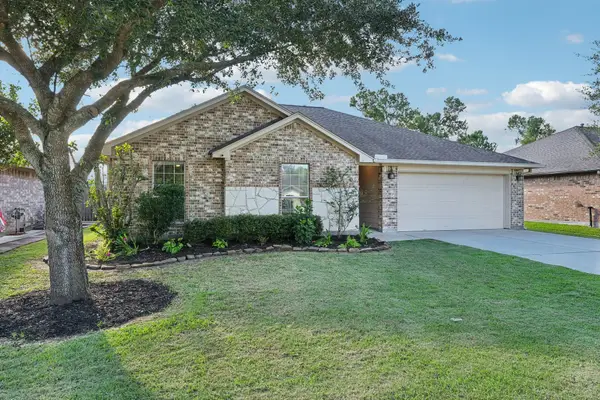 $285,000Active3 beds 2 baths1,467 sq. ft.
5012 Bayou Dr, Dickinson, TX 77539
MLS# 29257162Listed by: HOUND DOG REALTY, LLC - New
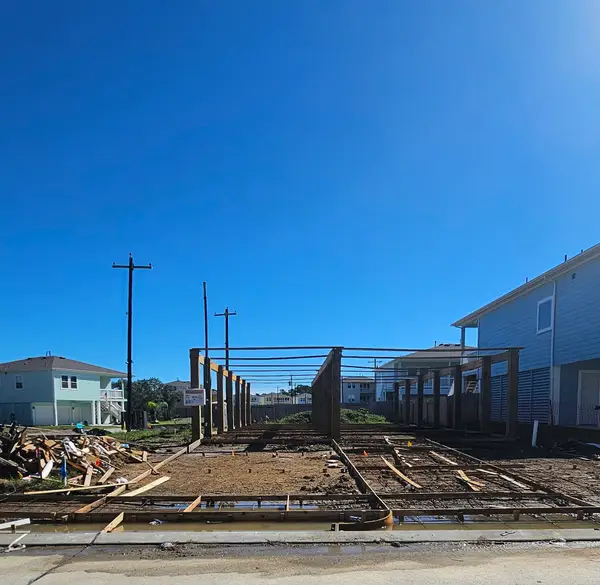 $355,000Active3 beds 2 baths1,790 sq. ft.
1918 Ashlee Court, Dickinson, TX 77539
MLS# 44805734Listed by: BAYWAY HOMES - New
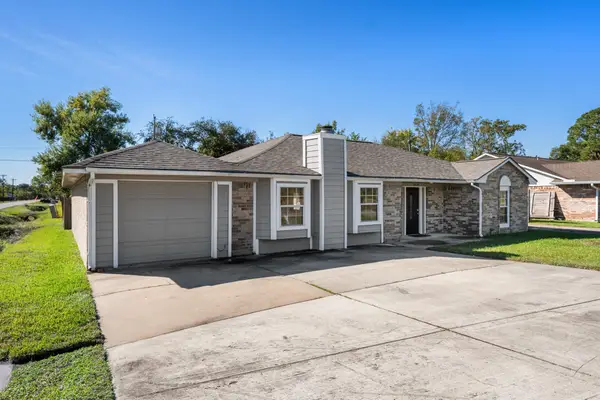 $299,900Active5 beds 2 baths2,610 sq. ft.
4914 29th Street, Dickinson, TX 77539
MLS# 67300681Listed by: EXP REALTY, LLC - New
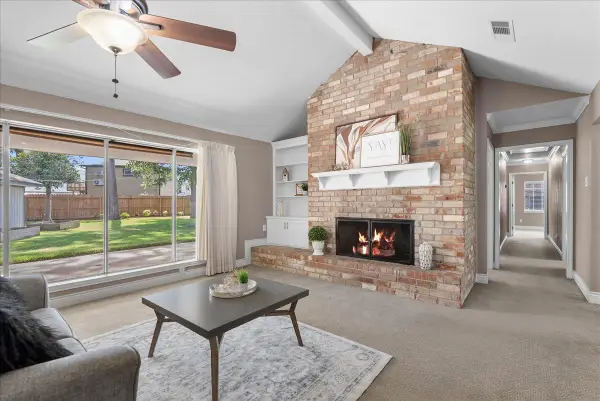 $359,999Active4 beds 4 baths3,095 sq. ft.
2904 Frostwood Circle, Dickinson, TX 77539
MLS# 10278359Listed by: TADA REALTY GROUP - New
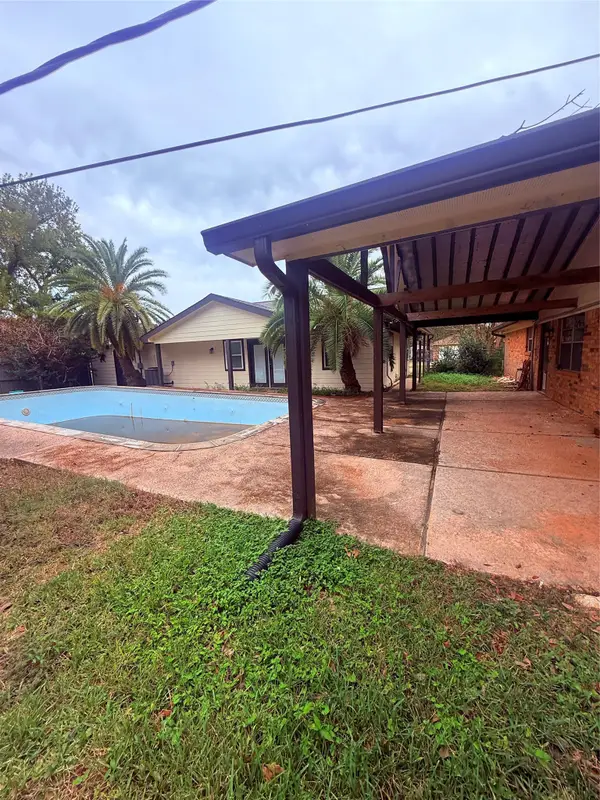 $215,000Active3 beds 2 baths1,358 sq. ft.
4717 33rd Street, Dickinson, TX 77539
MLS# 60829392Listed by: TADA REALTY GROUP - New
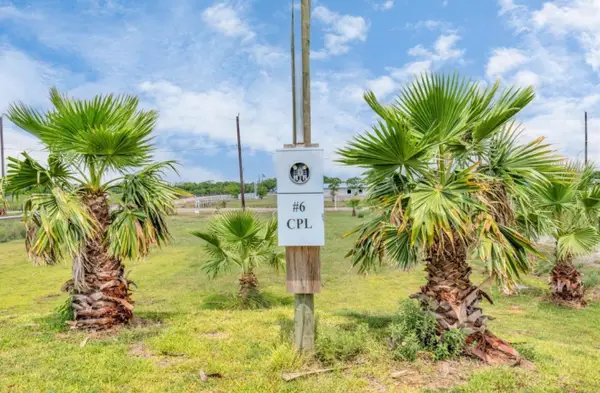 $75,000Active0.27 Acres
6 Cindy Palmer Lane, Dickinson, TX 77539
MLS# 39750622Listed by: LOGOS INVESTMENT PROPERTIES & REAL ESTATE


Protect your home and budget from life's surprises with an Assurant Home Warranty, backed by a partner that supports you through every step of homeownership. Explore Plans.
© 2026 Better Homes and Gardens Real Estate LLC. An Anywhere Real Estate company. All rights reserved. Better Homes and Gardens® Real Estate is a registered trademark owned by Meredith Operations Corporation, licensed to Better Homes and Gardens Real Estate LLC and used with permission. Better Homes and Gardens Real Estate LLC fully supports the principles of the Fair Housing Act and the Equal Opportunity Act. Listing information is deemed reliable but is not guaranteed accurate.
Each office is independently owned and operated.
Any services or products provided by third parties are not provided by, affiliated with or related to Better Homes and Gardens Real Estate LLC, or its affiliated companies.