
4839 Prairie Sky Lane, Dish, TX 76247
Local realty services provided by:Better Homes and Gardens Real Estate Edwards & Associates
4839 Prairie Sky Lane,Dish, TX 76247
$746,900
- 4 Beds
- 3 Baths
- 2,835 sq. ft.
- Single family
- Active
Upcoming open houses
- Sat, Oct 2412:00 pm - 04:00 pm
- Sun, Oct 2512:00 pm - 04:00 pm
Listed by: ben caballero
Office: homesusa.com
MLS#:21417564
Source:GDAR
Price summary
- Price:$746,900
- Price per sq. ft.:$263.46
- Monthly HOA dues:$22.92
About this home
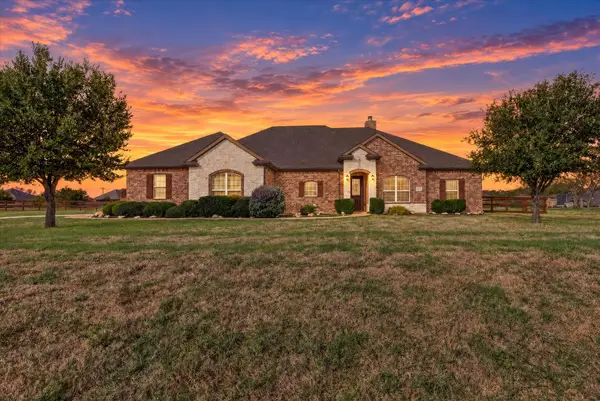
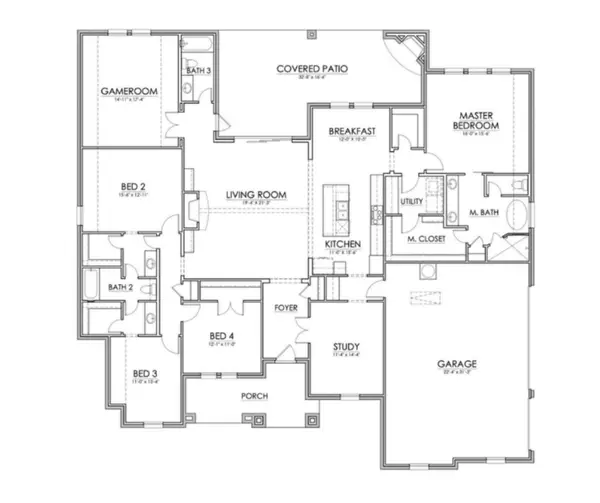
MLS# 21417564 - Built by Brookson Builders - Ready Now! ~ Ask Us About BROOKSON BUCKS 4839 Prairie Sky Lane is a spacious 5 bedroom, 3 bathroom home with 2,835 square feet and a 3 car garage, designed with a layout that gives everyone room to spread out while still keeping the main living areas connected. At the center of the home, the family room features a vaulted ceiling with a wood wrapped beam and a floor to ceiling painted brick fireplace that adds character and warmth to the space. The kitchen sits just off the living area and includes custom cabinetry that extends to the ceiling, a decorative backsplash, under cabinet lighting, a 36 inch gas cooktop, and a large island with seating and extra storage. The primary suite is set apart from the secondary bedrooms and includes a freestanding soaking tub, a large custom tiled shower, dual sinks, and a generous walk in closet. On the opposite side of the home you will find three additional bedrooms and two full bathrooms, along with a game room that offers flexible use. This space includes closet and bath access and can easily function as a fifth bedroom, media room, or second living area depending on your needs. A large covered patio extends the living space outdoors and includes its own fireplace, creating a comfortable spot to relax outside. A sliding glass door connects the patio to the main living area, making the transition between indoor and outdoor space feel natural and open. Located in Green Prairie Estates, this Brookson Builders home offers a well balanced layout with thoughtful custom touches throughout....
Contact an agent
Home facts
- Year built:2026
- Subdivision & Development:Green Prairie Country Estates
- Listing ID #:21417564
- Added:1 day(s) ago
- Updated:October 22, 2026 at 12:47 PM
Rooms and interior
- Bedrooms:4
- Total bathrooms:3
- Full bathrooms:3
- Flooring:Carpet, Tile
- Kitchen Description:Dishwasher, Electric Oven, Microwave
- Living area:2,835 sq. ft.
Heating and cooling
- Cooling:Ceiling Fans, Central Air, Electric
- Heating:Central, Electric
- Central air:Yes
Structure and exterior
- Roof:Composition
- Year built:2026
- Building area:2,835 sq. ft.
- Lot area:1.04 Acres
- Architectural Style:Traditional
- Construction Materials:Brick
- Foundation Description:Slab
- Levels:1 Story
Schools
- High school:Ponder
- Middle school:Ponder
- Elementary school:Ponder
Finances and disclosures
- Price:$746,900
- Price per sq. ft.:$263.46
Features and amenities
- Appliances:Dishwasher, Electric Oven, Electric Water Heater, Microwave
- Amenities:Smoke Detectors
Parking
- Garage:Yes
- Garage spaces:3
 Information provided, in part, by North Texas Real Estate Information Systems, Inc. Last Updated October 22, 2026 Listings with the NTREIS logo are listed by brokerages other than Better Homes and Gardens Real Estate Edwards & Associates.
New listings near 4839 Prairie Sky Lane
- New
 $575,000Active4 beds 2 baths2,044 sq. ft.
5640 Wilton Terrace, Dish, TX 76247
MLS# 21409236Listed by: 221 REALTY ADVISORS - Open Sat, 12 to 4pm
 $757,900Active4 beds 3 baths2,979 sq. ft.
4823 Prairie Sky Lane, Dish, TX 76247
MLS# 21404933Listed by: HOMESUSA.COM  $549,000Active3 beds 2 baths1,851 sq. ft.
5560 Virginia Drive, Dish, TX 76247
MLS# 21383611Listed by: REAL BROKER, LLC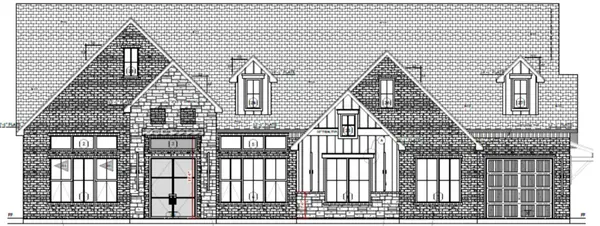 $899,000Active3 beds 4 baths3,314 sq. ft.
4866 Prairie Sky Lane, Dish, TX 76247
MLS# 21345281Listed by: PARKER PROPERTIES REAL ESTATE- Open Sat, 12 to 4pm
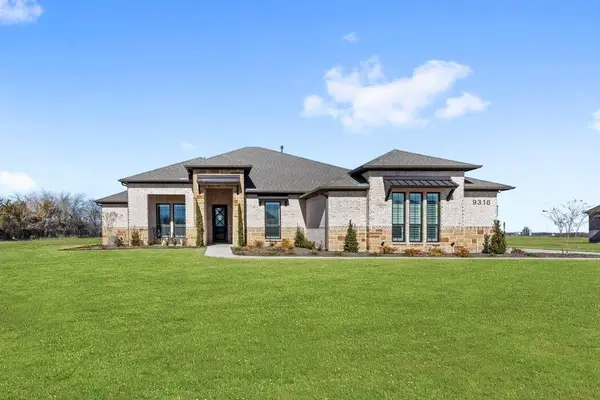 $759,900Active4 beds 4 baths2,807 sq. ft.
9316 Bluestem Lane, Dish, TX 76247
MLS# 21337454Listed by: HOMESUSA.COM  $147,750Active3 beds 2 baths1,248 sq. ft.
9732 Meadow Ranch Road, Dish, TX 76247
MLS# 21328472Listed by: REAL ESTATE NORTH TEXAS $899,000Active4 beds 4 baths3,041 sq. ft.
9453 Bluestem Lane, Dish, TX 76247
MLS# 21303692Listed by: MAGNOLIA REALTY $145,000Active1 Acres
9448 Bluestem Lane, Dish, TX 76247
MLS# 21303807Listed by: MAGNOLIA REALTY $1,990,000Active11.44 Acres
TBD Strader Road, Dish, TX 76247
MLS# 21299636Listed by: DAVID CHRISTOPHER & ASSOCIATES


Protect your home and budget from life's surprises with an Assurant Home Warranty, backed by a partner that supports you through every step of homeownership. Explore Plans.
© 2026 Better Homes and Gardens Real Estate LLC. An Anywhere Real Estate company. All rights reserved. Better Homes and Gardens® Real Estate is a registered trademark owned by Meredith Operations Corporation, licensed to Better Homes and Gardens Real Estate LLC and used with permission. Better Homes and Gardens Real Estate LLC fully supports the principles of the Fair Housing Act and the Equal Opportunity Act. Listing information is deemed reliable but is not guaranteed accurate.
Each office is independently owned and operated.
Any services or products provided by third parties are not provided by, affiliated with or related to Better Homes and Gardens Real Estate LLC, or its affiliated companies.