
105 Eagles Peak Lane, Double Oak, TX 75077
Local realty services provided by:Better Homes and Gardens Real Estate Senter, REALTORS(R)
Listed by: nancy givens, jennifer brown
Office: ebby halliday, realtors
MLS#:21267233
Source:GDAR
Price summary
- Price:$1,549,900
- Price per sq. ft.:$369.9
- Monthly HOA dues:$41.67
About this home
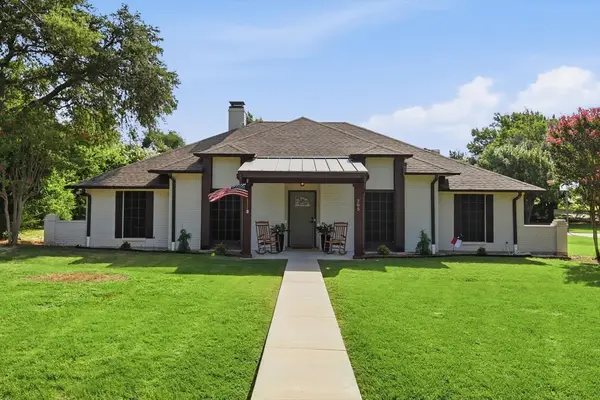
Experience the perfect blend of refined luxury and peaceful country living in the heart of Double Oak—where wide-open spaces and towering trees create a private retreat, yet every convenience of the DFW Metroplex is just minutes away.
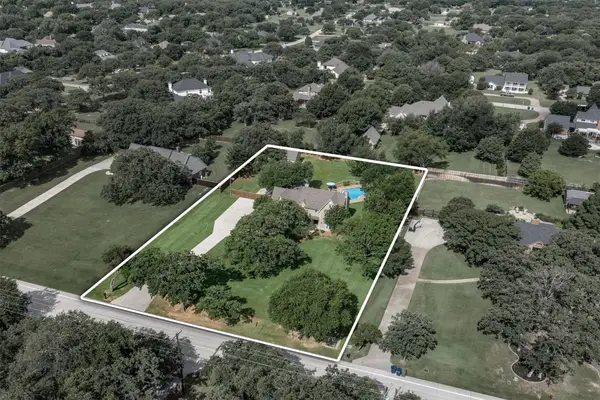
Situated on a spectacular one-acre corner lot in the highly sought-after Taylor Oaks Estates, this exceptional single-story residence offers timeless elegance, sophisticated design, and effortless indoor-outdoor living. Every detail has been thoughtfully curated, showcasing high-end finishes, exquisite craftsmanship, and an inviting floor plan designed for both everyday comfort and grand-scale entertaining.
The backyard is nothing short of a private resort. A stunning resort-style pool serves as the centerpiece of the outdoor oasis, complemented by an expansive covered patio that seamlessly extends the home's living space. Entertain with ease from the impressive poolside cabana, complete with a fully equipped outdoor kitchen, spacious living area, and the perfect setting for unforgettable gatherings with family and friends.
Whether you're hosting elegant soirées under the stars or enjoying a quiet evening surrounded by nature, this remarkable property offers a lifestyle that is both luxurious and relaxed. Rarely does a home combine the serenity of country living with the convenience of premier shopping, dining, top-rated schools, and major commuting routes so effortlessly.
This is more than a home—it's a destination, a retreat, and an extraordinary opportunity to own one of Double Oak's finest properties. Please make sure to ask for a list of all of the upgrades that have been made - this home is truly exceptional!...
Contact an agent
Home facts
- Year built:2011
- Listing ID #:21267233
- Added:1 day(s) ago
- Updated:July 10, 2026 at 05:23 AM
Rooms and interior
- Bedrooms:4
- Total bathrooms:5
- Full bathrooms:4
- Half bathrooms:1
- Flooring:Carpet, Ceramic Tile, Wood
- Kitchen Description:Dishwasher, Disposal, Electric Oven, Gas Cooktop, Microwave, Some Commercial Grade
- Living area:4,190 sq. ft.
Heating and cooling
- Cooling:Ceiling Fans, Central Air, Electric
- Heating:Central
- Central air:Yes
Structure and exterior
- Roof:Composition
- Year built:2011
- Building area:4,190 sq. ft.
- Lot area:1.02 Acres
- Lot Features:Corner Lot, Few Trees, Landscaped, Lawn, Sprinkler System, Subdivision
- Architectural Style:Traditional
- Construction Materials:Brick, Stone
- Foundation Description:Slab
- Levels:1 Story
Schools
- High school:Denton
- Middle school:Tom Harpool
- Elementary school:Dorothy P Adkins
Finances and disclosures
- Price:$1,549,900
- Price per sq. ft.:$369.9
- Tax amount:$19,326
Features and amenities
- Appliances:Dishwasher, Disposal, Electric Oven, Gas Cooktop, Microwave, Range, Some Commercial Grade
- Amenities:Security Lights, Security Service, Security System, Smoke Detectors
Parking
- Garage:Yes
- Garage spaces:4
 Information provided, in part, by North Texas Real Estate Information Systems, Inc. Last Updated July 10, 2026 Listings with the NTREIS logo are listed by brokerages other than Better Homes and Gardens Real Estate Senter, REALTORS(R).
New listings near 105 Eagles Peak Lane
- New
 $949,000Active5 beds 4 baths3,553 sq. ft.
810 Cross Timbers Drive, Double Oak, TX 75077
MLS# 21311818Listed by: ONDEMAND REALTY - Open Sat, 1 to 3pmNew
 $724,500Active4 beds 3 baths2,326 sq. ft.
205 N Forest Lane, Double Oak, TX 75077
MLS# 21317309Listed by: EBBY HALLIDAY, REALTORS 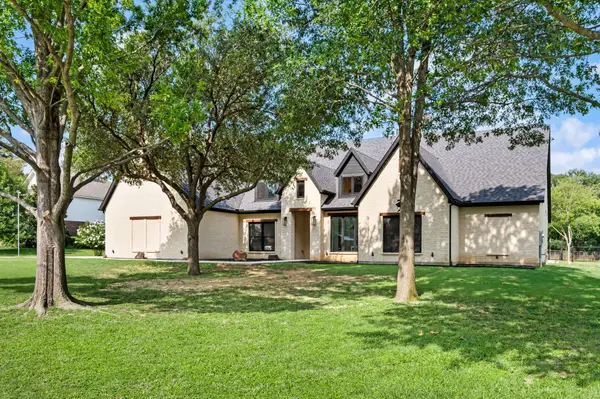 $1,300,000Active3 beds 5 baths3,663 sq. ft.
160 S Woodland Trail, Double Oak, TX 75077
MLS# 21277635Listed by: REAL BROKER, LLC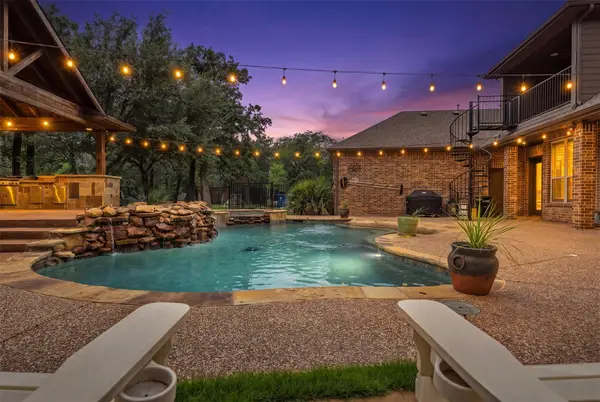 $1,450,000Active5 beds 5 baths4,037 sq. ft.
140 Eagles Peak Lane, Double Oak, TX 75077
MLS# 21291532Listed by: PEAK POINT REAL ESTATE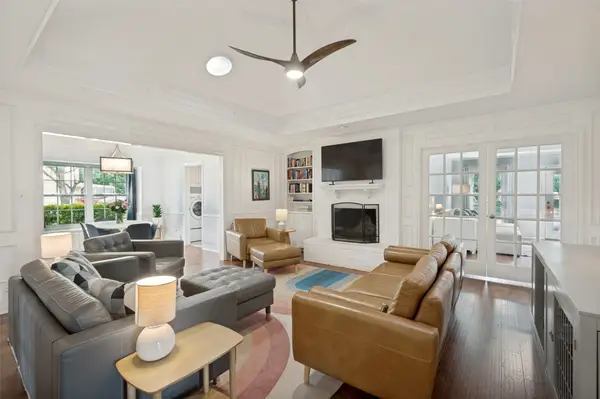 $665,000Active3 beds 2 baths2,078 sq. ft.
230 Ridgebriar Drive, Double Oak, TX 75077
MLS# 21303069Listed by: COLDWELL BANKER APEX, REALTORS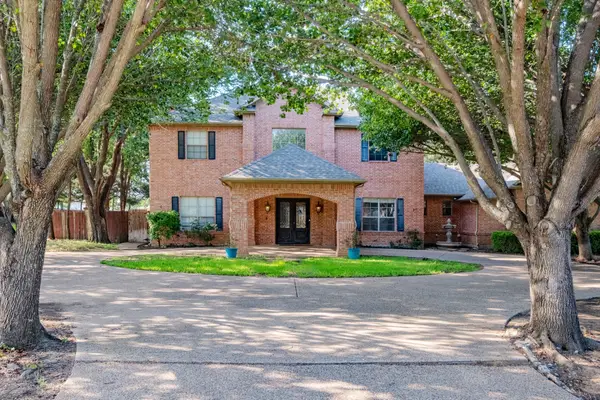 $764,900Active4 beds 4 baths3,451 sq. ft.
240 Timberleaf Drive, Double Oak, TX 75077
MLS# 21298616Listed by: THE ASSOCIATES REALTY GROUP- Open Sat, 11am to 1pm
 $925,000Active4 beds 3 baths3,055 sq. ft.
410 Simmons Road, Double Oak, TX 75077
MLS# 21290006Listed by: REAL BROKER, LLC 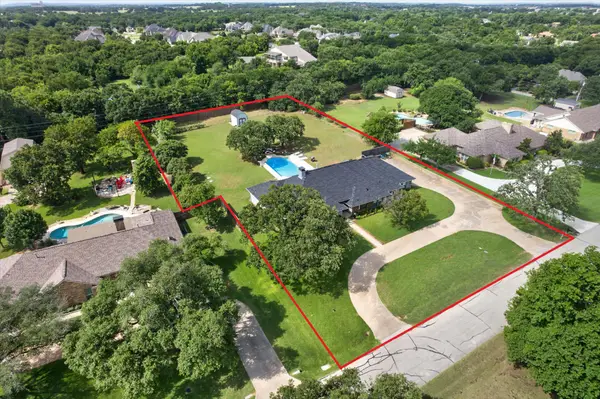 $799,000Active4 beds 3 baths2,955 sq. ft.
200 Cross Timbers Drive, Double Oak, TX 75077
MLS# 21292072Listed by: BERKSHIRE HATHAWAYHS PENFED TX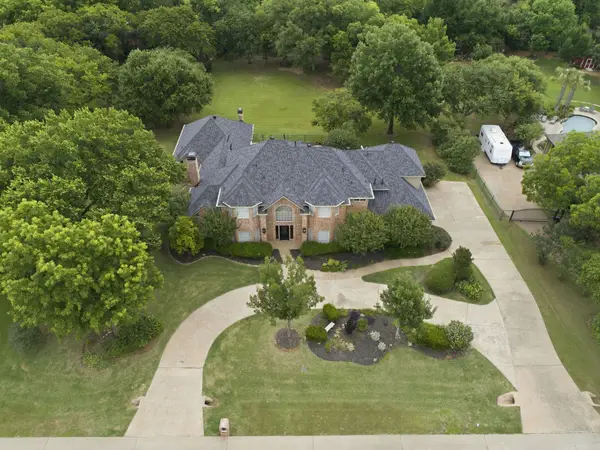 $1,399,000Active4 beds 4 baths4,630 sq. ft.
303 Highland Court, Double Oak, TX 75077
MLS# 21253114Listed by: THE WALKERS REALTY TEAM


Protect your home and budget from life's surprises with an Assurant Home Warranty, backed by a partner that supports you through every step of homeownership. Explore Plans.
© 2026 Better Homes and Gardens Real Estate LLC. An Anywhere Real Estate company. All rights reserved. Better Homes and Gardens® Real Estate is a registered trademark owned by Meredith Operations Corporation, licensed to Better Homes and Gardens Real Estate LLC and used with permission. Better Homes and Gardens Real Estate LLC fully supports the principles of the Fair Housing Act and the Equal Opportunity Act. Listing information is deemed reliable but is not guaranteed accurate.
Each office is independently owned and operated.
Any services or products provided by third parties are not provided by, affiliated with or related to Better Homes and Gardens Real Estate LLC, or its affiliated companies.