
324 E Carruth Lane, Double Oak, TX 75077
Local realty services provided by:Better Homes and Gardens Real Estate Winans
324 E Carruth Lane,Double Oak, TX 75077
$1,100,000
- 4 Beds
- 3 Baths
- 3,448 sq. ft.
- Single family
- Active
Listed by: shelby buehler
Office: keller williams realty-fm
MLS#:21347862
Source:GDAR
Price summary
- Price:$1,100,000
- Price per sq. ft.:$319.03
- Monthly HOA dues:$29.17
About this home
Welcome to 324 E. Carruth Lane, where luxury, comfort, and an exceptional location come together in the heart of Double Oak. Situated on a spacious lot surrounded by beautiful estate homes, this stunning single-story residence offers incredible curb appeal, enhanced by professional landscaping and elegant landscape lighting that creates a breathtaking first impression each evening. Designed for entertaining, the backyard is a true retreat featuring a PebbleTec pool with a beach entry, attached spa, waterfall, and a huge backyard. The expansive covered patio includes a full outdoor kitchen, TV, and living area, making it the perfect space to host family and friends year-round. Inside, beautifully updated finishes shine throughout. The spacious kitchen offers abundant cabinetry, a large center island, and opens seamlessly to the living room with soaring ceilings, custom built-in bookshelves, and abundant natural light. Elegant art niches and additional built-in bookshelves line the hallways, adding charm and character. A private office with French doors overlooks the formal living and dining rooms. The oversized primary suite features a sitting area and a stunning remodeled ensuite with dual vanities, a soaking tub, separate shower, and an expansive walk-in closet with dual entrances. Every secondary bedroom includes its own ensuite bath, while a thoughtfully designed guest suite offers accessibility features. Additional highlights include a three-car garage with epoxy floors, a Pella front door, replaced front windows, city water, private well irrigation, and a septic system. Located in highly rated Lewisville ISD and just minutes from shopping, dining, and major commuter routes, this exceptional Double Oak home offers luxury living, privacy, and convenience in one remarkable package....
Contact an agent
Home facts
- Year built:2000
- Subdivision & Development:Carruth Estates
- Listing ID #:21347862
- Added:48 day(s) ago
- Updated:September 24, 2026 at 11:57 AM
Rooms and interior
- Bedrooms:4
- Total bathrooms:3
- Full bathrooms:3
- Flooring:Ceramic Tile
- Kitchen Description:Dishwasher, Disposal, Gas Cooktop, Microwave
- Living area:3,448 sq. ft.
Heating and cooling
- Cooling:Electric
- Heating:Natural Gas
Structure and exterior
- Roof:Composition
- Year built:2000
- Building area:3,448 sq. ft.
- Lot area:1 Acres
- Lot Features:Interior Lot, Landscaped, Lawn, Sprinkler System, Subdivision
- Foundation Description:Slab
- Levels:1 Story
Schools
- High school:Guyer
- Middle school:Tom Harpool
- Elementary school:Dorothy P Adkins
Utilities
- Water:Well
Finances and disclosures
- Price:$1,100,000
- Price per sq. ft.:$319.03
- Tax amount:$15,326
Features and amenities
- Appliances:Dishwasher, Disposal, Gas Cooktop, Microwave
Parking
- Garage:Yes
- Garage spaces:3
- Carport spaces:3
 Information provided, in part, by North Texas Real Estate Information Systems, Inc. Last Updated September 24, 2026 Listings with the NTREIS logo are listed by brokerages other than Better Homes and Gardens Real Estate Winans.
New listings near 324 E Carruth Lane
- Open Sat, 11am to 1pmNew
 $1,295,000Active4 beds 5 baths4,632 sq. ft.
120 Kyle Court, Double Oak, TX 75077
MLS# 21387734Listed by: MONUMENT REALTY - Open Sat, 1 to 3pmNew
 $816,375Active4 beds 3 baths3,195 sq. ft.
835 Cross Timbers Drive, Double Oak, TX 75077
MLS# 21384449Listed by: BERKSHIRE HATHAWAYHS PENFED TX - Open Sun, 11am to 1pm
 $650,000Active3 beds 3 baths2,007 sq. ft.
120 Park Lane, Double Oak, TX 75077
MLS# 21380193Listed by: REAL BROKER, LLC 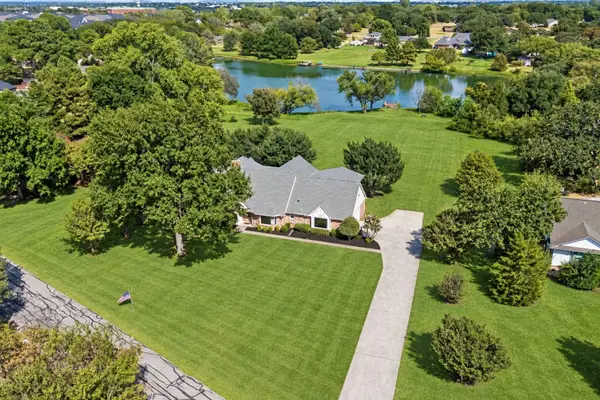 $1,175,000Active4 beds 3 baths3,331 sq. ft.
131 Oak Grove Circle, Double Oak, TX 75077
MLS# 21378054Listed by: COMPASS RE TEXAS, LLC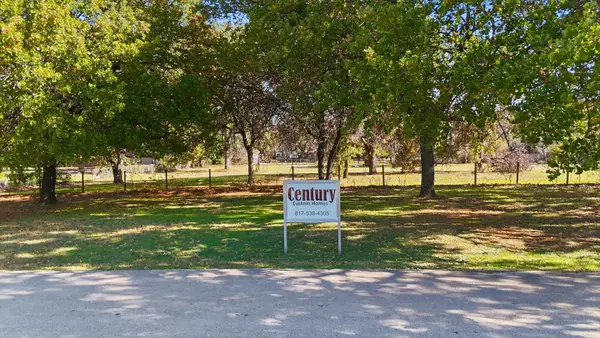 $430,000Active1.05 Acres
370 Oakview Drive, Double Oak, TX 75077
MLS# 21378058Listed by: MAGNOLIA REALTY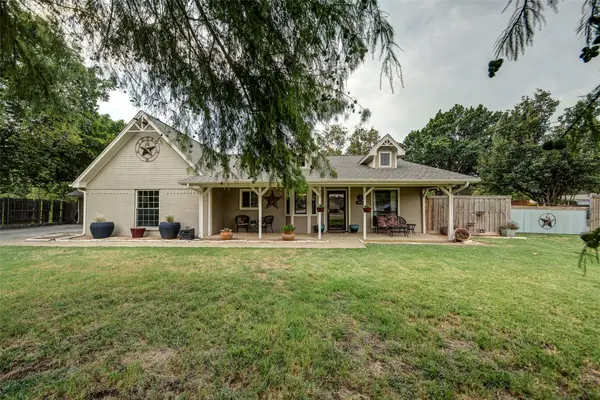 $624,900Active3 beds 2 baths2,175 sq. ft.
3805 Berry Hill Court, Double Oak, TX 75028
MLS# 21370857Listed by: LAND COMPANY OF TEXAS $799,999Active4 beds 4 baths3,010 sq. ft.
301 Meadow Knoll Drive, Double Oak, TX 75077
MLS# 21369054Listed by: REAL BROKER, LLC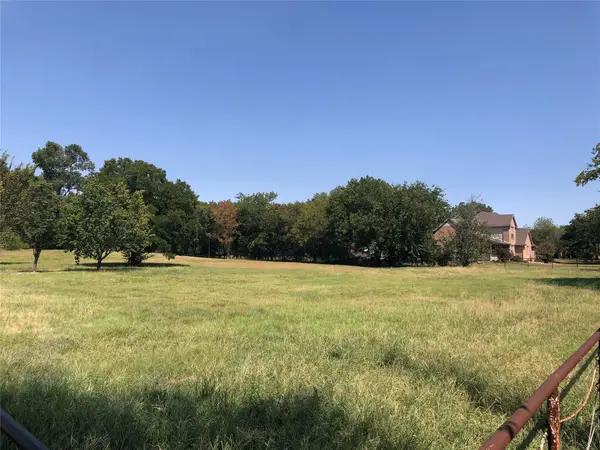 $450,000Active1.06 Acres
535 Kings Road, Double Oak, TX 75077
MLS# 21348322Listed by: WILLIAM DAVIS REALTY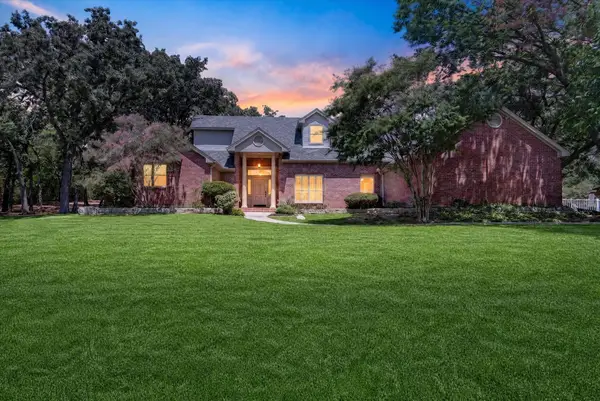 $798,000Active3 beds 3 baths3,256 sq. ft.
225 Shady Hill Lane, Double Oak, TX 75077
MLS# 21359202Listed by: COLDWELL BANKER APEX, REALTORS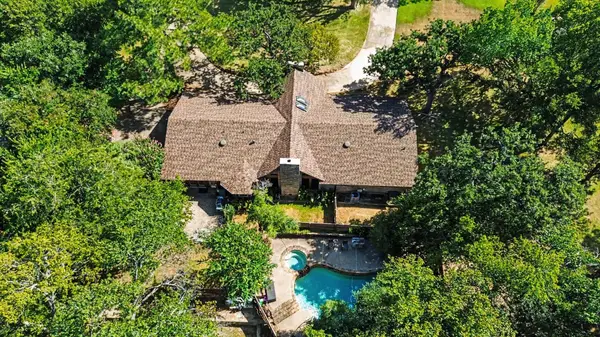 $785,000Active3 beds 3 baths3,064 sq. ft.
135 Creekside Drive, Double Oak, TX 75077
MLS# 21350606Listed by: MARK SPAIN REAL ESTATE


Protect your home and budget from life's surprises with an Assurant Home Warranty, backed by a partner that supports you through every step of homeownership. Explore Plans.
© 2026 Better Homes and Gardens Real Estate LLC. An Anywhere Real Estate company. All rights reserved. Better Homes and Gardens® Real Estate is a registered trademark owned by Meredith Operations Corporation, licensed to Better Homes and Gardens Real Estate LLC and used with permission. Better Homes and Gardens Real Estate LLC fully supports the principles of the Fair Housing Act and the Equal Opportunity Act. Listing information is deemed reliable but is not guaranteed accurate.
Each office is independently owned and operated.
Any services or products provided by third parties are not provided by, affiliated with or related to Better Homes and Gardens Real Estate LLC, or its affiliated companies.