
1296 Trebled Waters Trl, Driftwood, TX 78619
Local realty services provided by:Better Homes and Gardens Real Estate Hometown
Listed by: miranda molen
Office: compass re texas, llc.
MLS#:2377217
Source:ACTRIS
1296 Trebled Waters Trl,Driftwood, TX 78619
$1,550,000
- 5 Beds
- 4 Baths
- 3,595 sq. ft.
- Single family
- Active
Price summary
- Price:$1,550,000
- Price per sq. ft.:$431.15
- Monthly HOA dues:$183.33
About this home
Welcome to 1296 Trebled Waters, a thoughtfully designed custom home in the highly sought-after Howard Ranch community, where timeless architecture meets the natural beauty of the Texas Hill Country. Built in 2017 on over 3 acres with classic, enduring finishes, this exceptional property offers 3,235 square feet in the main residence, featuring 4 bedrooms, 2.5 bathrooms, and inviting spaces designed for both everyday living and effortless entertaining.
At the heart of the home, an expansive living room with soaring vaulted ceilings is anchored by a striking stone fireplace, creating a warm and welcoming gathering space. Just beyond, a light-filled sunroom with oversized windows provides views of the surrounding acreage, where native wildflowers, mature oak trees, a variety of birdlife, and Central Texas wildlife can be admired.
One of the property's most remarkable features is its direct access to Onion Creek, with an impressive 179 feet of private creek frontage. The property line extends beyond the opposite side of the creek, ensuring this portion of the creek will remain private and undeveloped. The outdoor experience continues with a beautifully constructed treehouse, a zip line and a fire pit for enjoying the star-filled skies.
A detached garage apartment adds approximately 360 square feet of flexible living space, complete with a full bedroom and bathroom, making it ideal for overnight guests, extended family, or a private home office. Car enthusiasts and hobbyists will appreciate the four garage spaces, including two extended-length bays perfectly suited for oversized vehicles, boats, or recreational equipment.
This property is minutes from the boutiques, restaurants, and conveniences of downtown Dripping Springs, with some of the area's favorite breweries, distilleries. Offering privacy, recreation, and an exceptional Hill Country lifestyle, this is a rare opportunity to own one of Howard Ranch's most desirable creekside properties....
Contact an agent
Home facts
- Year built:2017
- Subdivision & Development:Howard Ranch Sec 1
- Listing ID #:2377217
- Updated:August 24, 2026 at 08:44 PM
Rooms and interior
- Bedrooms:5
- Total bathrooms:4
- Full bathrooms:3
- Half bathrooms:1
- Flooring:Tile, Wood
- Kitchen Description:Refrigerator
- Living area:3,595 sq. ft.
Heating and cooling
- Cooling:Central
- Heating:Central, Propane
- Central air:Yes
Structure and exterior
- Roof:Shingle
- Year built:2017
- Building area:3,595 sq. ft.
- Lot area:3.06 Acres
- Lot Features:Many Trees, Native Plants, Sprinkler - Automatic
- Construction Materials:Board & Batten Siding, HardiPlank Type
- Exterior Features:Electric Car Plug-in
- Foundation Description:Slab
Schools
- High school:Dripping Springs
- Elementary school:Dripping Springs
Utilities
- Water:Public
- Sewer:Septic Tank
Finances and disclosures
- Price:$1,550,000
- Price per sq. ft.:$431.15
- Tax amount:$21,717 (2025)
Features and amenities
- Appliances:Refrigerator, Washer/Dryer
- Laundry features:Washer/Dryer
Parking
- Total parking spaces:8
- Parking description:Attached, Driveway, Garage
- Garage:Yes
- Garage spaces:4
New listings near 1296 Trebled Waters Trl
- New
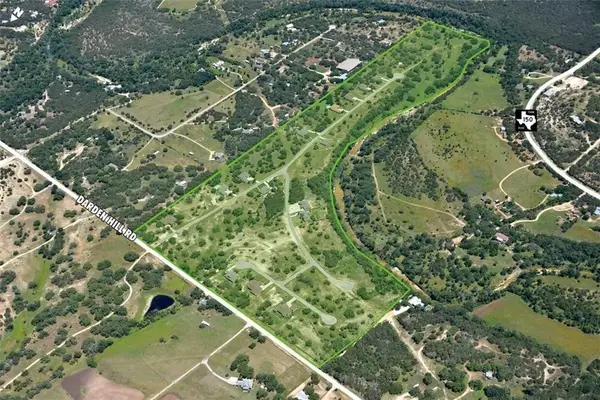 $130,000Active1.01 Acres
2151 Onion Creek Bend, Driftwood, TX 78619
MLS# 73276914Listed by: 1ST BROKERAGE - New
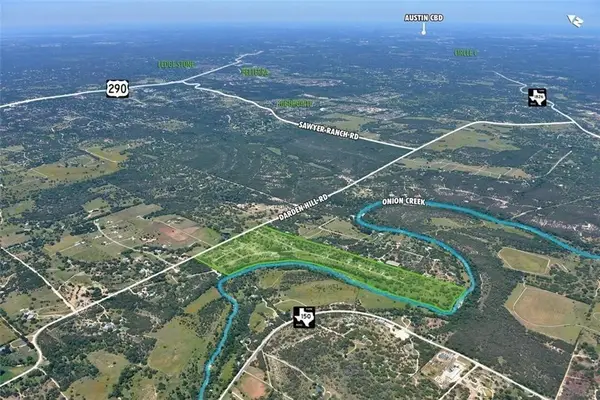 $130,000Active1.68 Acres
2171 Onion Creek Bend, Driftwood, TX 78619
MLS# 91710623Listed by: 1ST BROKERAGE - New
 $280,000Active3 beds 2 baths1,508 sq. ft.
254 Heatherwood Dr #15, Driftwood, TX 78619
MLS# 2383503Listed by: KELLER WILLIAMS REALTY - New
 $255,000Active2.69 Acres
2151 - 2171 Onion Creek Bnd, Driftwood, TX 78619
MLS# 6880074Listed by: 1ST BROKERAGE - New
 $1,499,900Active7 beds 9 baths2,644 sq. ft.
23351 Fm 150 W, Driftwood, TX 78619
MLS# 21365468Listed by: COFFMAN REAL ESTATE - New
 $999,000Active4 beds 3 baths4,136 sq. ft.
1501 Woods Loop, Driftwood, TX 78619
MLS# 2401077Listed by: COFFMAN REAL ESTATE - New
 $875,000Active4 beds 3 baths2,851 sq. ft.
10183 Brangus Rd, Driftwood, TX 78619
MLS# 4558037Listed by: COMPASS RE TEXAS, LLC - New
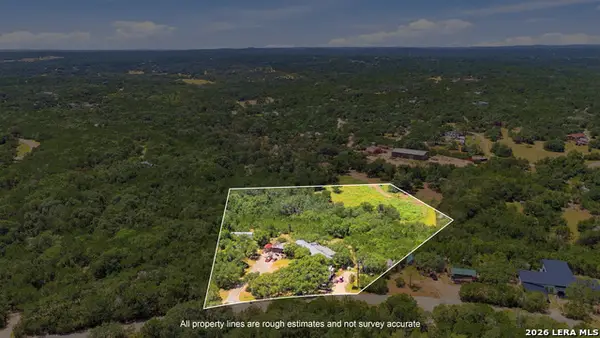 $380,000Active5.44 Acres
601 Lonesome Trl, Driftwood, TX 78619
MLS# 2008671Listed by: JPAR SAN ANTONIO  $950,000Active3 beds 3 baths
240 Lanier Ranch Rd #B, Driftwood, TX 78619
MLS# 3144543Listed by: TURNKEY RANCH REAL ESTATE, LLC $875,000Active4 beds 3 baths2,870 sq. ft.
670 Woodland Dr, Driftwood, TX 78619
MLS# 7872473Listed by: SIENNA PROPERTIES


Protect your home and budget from life's surprises with an Assurant Home Warranty, backed by a partner that supports you through every step of homeownership. Explore Plans.
© 2026 Better Homes and Gardens Real Estate LLC. An Anywhere Real Estate company. All rights reserved. Better Homes and Gardens® Real Estate is a registered trademark owned by Meredith Operations Corporation, licensed to Better Homes and Gardens Real Estate LLC and used with permission. Better Homes and Gardens Real Estate LLC fully supports the principles of the Fair Housing Act and the Equal Opportunity Act. Listing information is deemed reliable but is not guaranteed accurate.
Each office is independently owned and operated.
Any services or products provided by third parties are not provided by, affiliated with or related to Better Homes and Gardens Real Estate LLC, or its affiliated companies.