
1344 & 1400 Elder Hill Rd, Driftwood, TX 78619
Local realty services provided by:Better Homes and Gardens Real Estate Hometown
Listed by: amy milligan
Office: homestead & ranch real estate
MLS#:4923427
Source:ACTRIS
1344 & 1400 Elder Hill Rd,Driftwood, TX 78619
$2,500,000
- 3 Beds
- 2 Baths
- 1,865 sq. ft.
- Single family
- Active
Price summary
- Price:$2,500,000
- Price per sq. ft.:$1,340.48
About this home
Rare unrestricted acreage opportunity in the heart of Driftwood with incredible versatility and some of the best Hill Country views around. Situated on approximately 12.75 acres along sought-after Elder Hill Road, this unique property features two residences, multiple outbuildings, chicken coop, raised bed garden, beautiful mature oak trees, approximately 600 feet of road frontage, and overlooks 100+/- acres of greenspace. Located within minutes of several wineries, breweries, wedding venues, high end restaurants, and just across the pasture from the incredible Sonder Coffee Lounge. The main home was built in 2022 and offers 3 bedrooms, 2 baths, and approximately 1,865 square feet. Features include hardwood floors, granite countertops, abundant indoor and outdoor storage, an owned whole-house water softener, covered front porch, carport, barn, and chicken coop. Completed in 2023, the approximately 880SF barndominium provides a second living space with generous storage and a large front porch overlooking one of the most impressive views in Driftwood. It includes 2 bedrooms, 1 bathroom, kitchen and large pantry. Currently, there are excellent tenants leasing the 3,000SF metal building, primarily for storage use. It includes 3-phase electricity. The property also includes a small livestock pen and plenty of room to expand or customize. With unrestricted land and multiple existing structures, the possibilities are extensive. Create a horse property, family compound, short-term rental retreat, event center, wedding venue, home-based business, or additional residential or commercial improvements. Enjoy privacy, mature oaks, open space, sweeping Hill Country views, and the flexibility to make this property your own. Per seller, approximately 1.5 years remain toward bee AG tax exemption eligibility....
Contact an agent
Home facts
- Year built:2021
- Subdivision & Development:None
- Listing ID #:4923427
- Updated:September 25, 2026 at 03:16 PM
Rooms and interior
- Bedrooms:3
- Total bathrooms:2
- Full bathrooms:2
- Flooring:Carpet, Tile, Wood
- Kitchen Description:Dishwasher, Disposal, Exhaust Fan, Free-Standing Electric Range, Free-Standing Refrigerator, Microwave, Stainless Steel Appliance(s)
- Living area:1,865 sq. ft.
Heating and cooling
- Cooling:Central, Electric
- Heating:Central, Electric
- Central air:Yes
Structure and exterior
- Roof:Metal
- Year built:2021
- Building area:1,865 sq. ft.
- Lot area:12.75 Acres
- Lot Features:Agricultural, Farm, Landscaped, Level, Many Trees, Native Plants, Trees-Heavy, Trees-Large (Over 40 Ft)
- Construction Materials:HardiPlank Type, Masonry Partial
- Exterior Features:Garden, Gutters Full
- Foundation Description:Slab
Schools
- High school:Johnson High School
- Elementary school:Carpenter Hill
Utilities
- Water:Well
- Sewer:Septic Tank
Finances and disclosures
- Price:$2,500,000
- Price per sq. ft.:$1,340.48
- Tax amount:$13,425 (2025)
Features and amenities
- Appliances:Dishwasher, Disposal, Exhaust Fan, Free-Standing Electric Range, Free-Standing Refrigerator, Microwave, Stainless Steel Appliance(s), Water Softener Owned
- Amenities:Pantry, Storage
Parking
- Total parking spaces:6
- Parking description:Detached Carport, Gated, Parking Pad
New listings near 1344 & 1400 Elder Hill Rd
- New
 $949,000Active4 beds 2 baths2,031 sq. ft.
185 Valley Sierra Ln, Driftwood, TX 78619
MLS# 7642839Listed by: COMPASS RE TEXAS, LLC - New
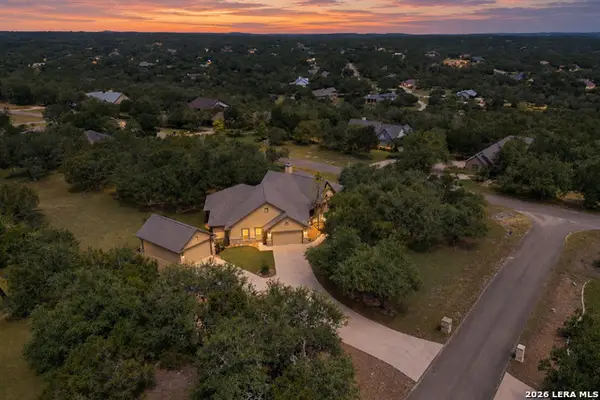 $1,000,000Active3 beds 3 baths3,042 sq. ft.
128 Portulaca Ct, Driftwood, TX 78619
MLS# 2018232Listed by: REAL BROKER, LLC - Open Sun, 11am to 1pmNew
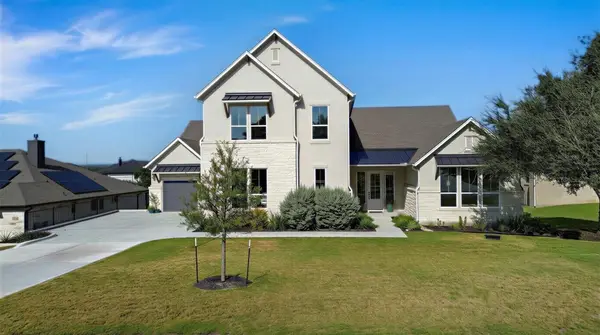 $924,000Active4 beds 4 baths2,746 sq. ft.
120 Onion Creek Ln, Driftwood, TX 78619
MLS# 4785280Listed by: EXP REALTY, LLC - New
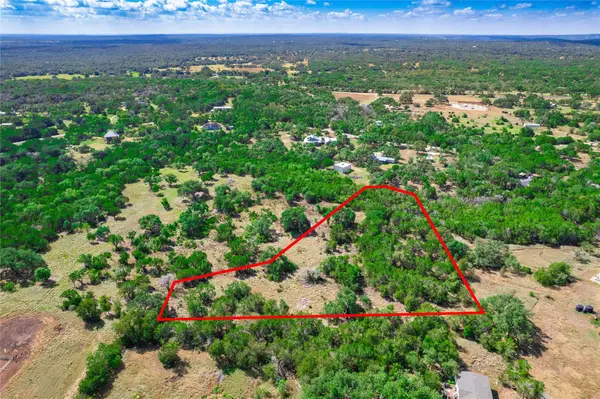 $298,900Active2.59 Acres
260 Billie Brooks Ln, Driftwood, TX 78619
MLS# 6421382Listed by: WATTERS INTERNATIONAL REALTY - New
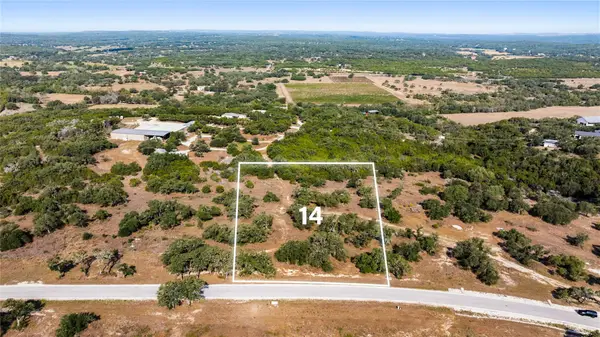 $625,000Active2.46 Acres
LOT 14 Tuscany Dr, Driftwood, TX 78619
MLS# 1068214Listed by: EXP REALTY, LLC - New
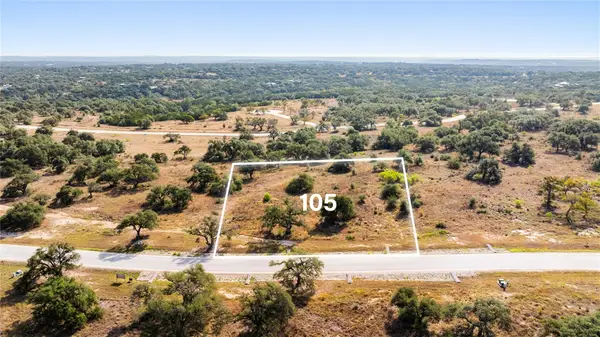 $575,000Active2.31 Acres
LOT 105 Tuscany Dr, Driftwood, TX 78619
MLS# 1314710Listed by: EXP REALTY, LLC - New
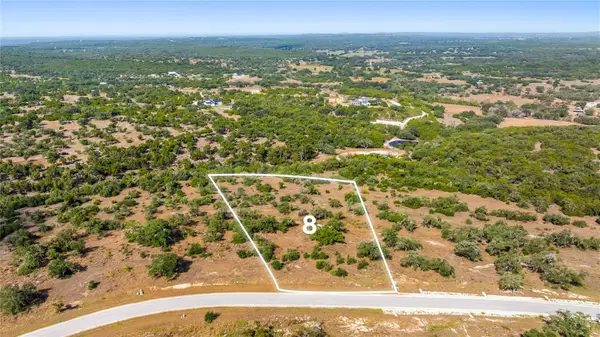 $775,000Active3.67 Acres
LOT 8 Tuscany Dr, Driftwood, TX 78619
MLS# 3162781Listed by: EXP REALTY, LLC - New
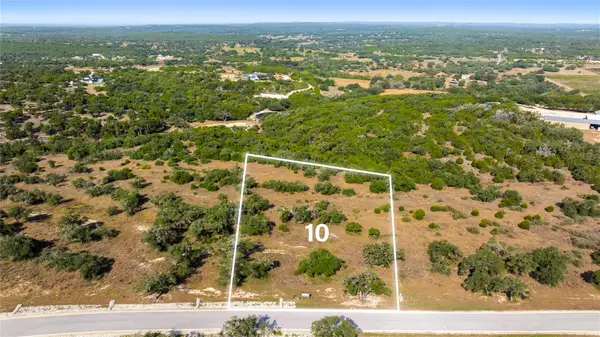 $690,000Active2.69 Acres
LOT 10 Tuscany Dr, Driftwood, TX 78619
MLS# 4012109Listed by: EXP REALTY, LLC - New
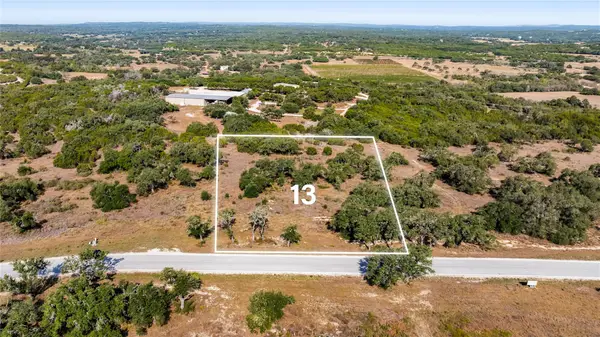 $625,000Active2.17 Acres
LOT 13 Tuscany Dr, Driftwood, TX 78619
MLS# 4341635Listed by: EXP REALTY, LLC


Protect your home and budget from life's surprises with an Assurant Home Warranty, backed by a partner that supports you through every step of homeownership. Explore Plans.
© 2026 Better Homes and Gardens Real Estate LLC. An Anywhere Real Estate company. All rights reserved. Better Homes and Gardens® Real Estate is a registered trademark owned by Meredith Operations Corporation, licensed to Better Homes and Gardens Real Estate LLC and used with permission. Better Homes and Gardens Real Estate LLC fully supports the principles of the Fair Housing Act and the Equal Opportunity Act. Listing information is deemed reliable but is not guaranteed accurate.
Each office is independently owned and operated.
Any services or products provided by third parties are not provided by, affiliated with or related to Better Homes and Gardens Real Estate LLC, or its affiliated companies.