
200 Quarter Horse Ln, Driftwood, TX 78619
Local realty services provided by:Better Homes and Gardens Real Estate Winans
Listed by: kristen hensley, dan justus
Office: keller williams realty
MLS#:9089927
Source:ACTRIS
200 Quarter Horse Ln,Driftwood, TX 78619
$1,295,000
- 4 Beds
- 3 Baths
- 3,194 sq. ft.
- Single family
- Active
Price summary
- Price:$1,295,000
- Price per sq. ft.:$405.45
- Monthly HOA dues:$133
About this home
Welcome to this truly stunning sanctuary of a home in Driftwood. This impeccably designed home features a sweeping open concept floor plan accented by gorgeous, durable concrete floors that are perfect for families and pets. Culinary enthusiasts will delight in the kitchen's striking modern finishes that make cooking a breeze. The primary suite is a true private retreat. The incredibly spacious and beautiful bathroom flows seamlessly into an extensively updated master closet. Here, you will find custom built-in shelving and ample storage exquisitely crafted in finished oak. These perfectly match the expansive master bath cabinetry, ensuring you stay exceptionally organized! Also, for your convenience, this master closet connects directly to the laundry room. Versatility abounds with a beautifully appointed office, complete with updated shelving, offering the perfect space to focus. A game room provides the ultimate environment for playing, reading, or watching movies. Adjacent to the game room, you will find two thoughtfully designed bedrooms, one including a space-saving Murphy bed that conveys with the home, as well as a private en suite Jack and Jill bath—ideal for accommodating guests. Step outside into your own private Texas oasis. Nestled on a quiet cul-de-sac, the property backs up to a thick wooded area, providing a serene and peaceful feeling. The large backyard features a tract of premium turf off the back patio, perfect for a small putting area, turning cartwheels, and generally playing barefoot! A unique outdoor shower with hot and cold water to wash off after playing outside. At night, you can stargaze by your fire pit. The oversized 3-car garage boasts plenty of space/storage, updated easy-to-clean epoxy floors, & a shop sink where work or projects are easy to clean up. La Ventana features exceptional amenities: golf course, putting green, clubhouse, BBQ area, pool, park, trails, tennis & pickleball courts. This breathtaking property truly has it all!...
Contact an agent
Home facts
- Year built:2021
- Subdivision & Development:The Preserve At La Ventana Ph Three
- Listing ID #:9089927
- Updated:September 19, 2026 at 03:07 PM
Rooms and interior
- Bedrooms:4
- Total bathrooms:3
- Full bathrooms:3
- Flooring:Concrete
- Kitchen Description:Built-In Oven(s), Built-In Refrigerator, Cooktop, Dishwasher, Disposal, Microwave, Oven, Self Cleaning Oven
- Living area:3,194 sq. ft.
Heating and cooling
- Cooling:Central
- Heating:Central, Fireplace(s), Propane
- Central air:Yes
Structure and exterior
- Roof:Composition
- Year built:2021
- Building area:3,194 sq. ft.
- Lot area:1.66 Acres
- Lot Features:Back Yard, Cul-De-Sac, Front Yard, Many Trees, Private Maintained Road, Sprinkler - Automatic
- Construction Materials:Stone, Stucco
- Exterior Features:Gutters Full, Private Entrance, Private Yard
- Foundation Description:Slab
Schools
- High school:Wimberley
- Elementary school:Blue Hole
Utilities
- Water:Private
- Sewer:Septic Tank
Finances and disclosures
- Price:$1,295,000
- Price per sq. ft.:$405.45
- Tax amount:$20,788 (2025)
Features and amenities
- Appliances:Built-In Oven(s), Built-In Refrigerator, Cooktop, Dishwasher, Disposal, Microwave, Oven, Self Cleaning Oven, Water Softener Owned
- Amenities:Pantry, Storage
Parking
- Total parking spaces:3
- Parking description:Attached, Garage, Oversized
- Garage:Yes
- Garage spaces:3
New listings near 200 Quarter Horse Ln
- Open Sat, 11:30 to 1:30pmNew
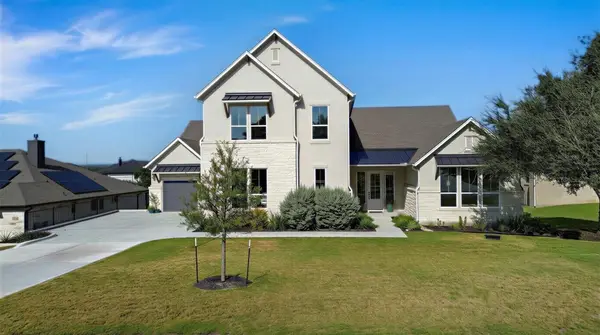 $924,000Active4 beds 4 baths2,746 sq. ft.
120 Onion Creek Ln, Driftwood, TX 78619
MLS# 4785280Listed by: EXP REALTY, LLC - New
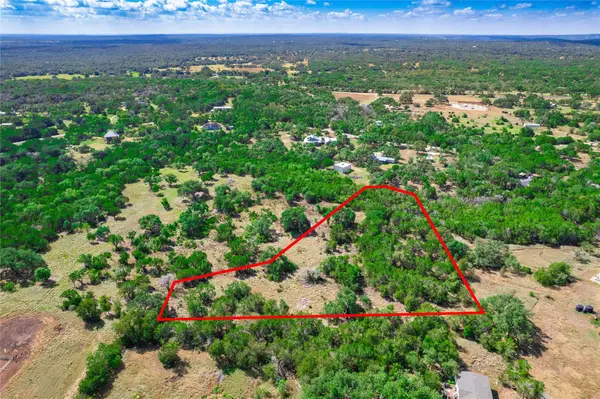 $298,900Active2.59 Acres
260 Billie Brooks Ln, Driftwood, TX 78619
MLS# 6421382Listed by: WATTERS INTERNATIONAL REALTY - New
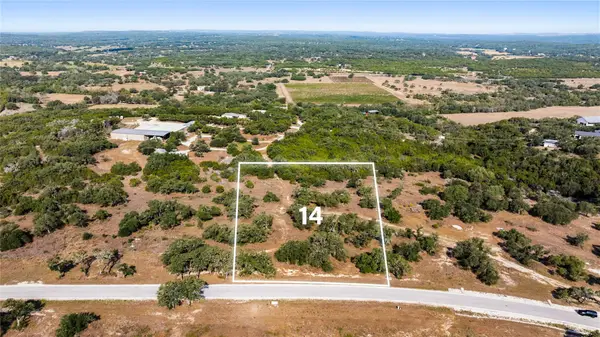 $625,000Active2.46 Acres
LOT 14 Tuscany Dr, Driftwood, TX 78619
MLS# 1068214Listed by: EXP REALTY, LLC - New
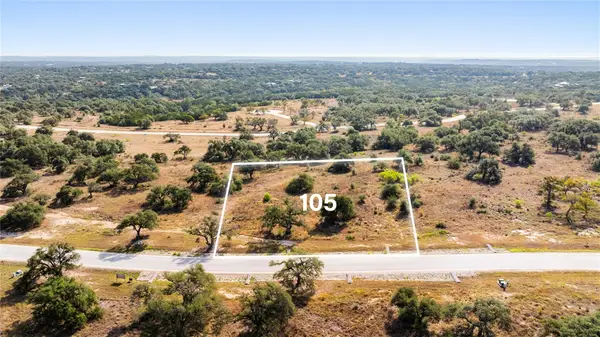 $575,000Active2.31 Acres
LOT 105 Tuscany Dr, Driftwood, TX 78619
MLS# 1314710Listed by: EXP REALTY, LLC - New
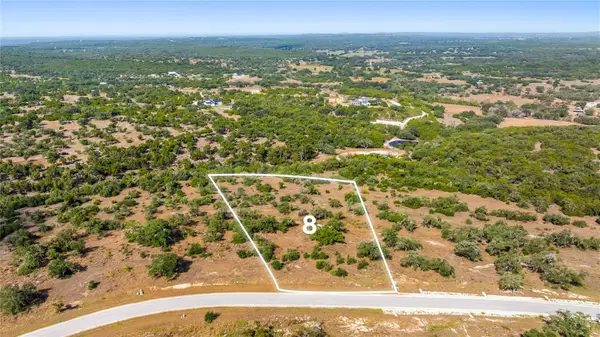 $775,000Active3.67 Acres
LOT 8 Tuscany Dr, Driftwood, TX 78619
MLS# 3162781Listed by: EXP REALTY, LLC - New
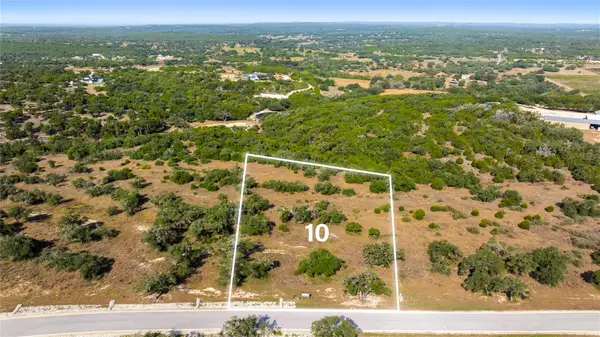 $690,000Active2.69 Acres
LOT 10 Tuscany Dr, Driftwood, TX 78619
MLS# 4012109Listed by: EXP REALTY, LLC - New
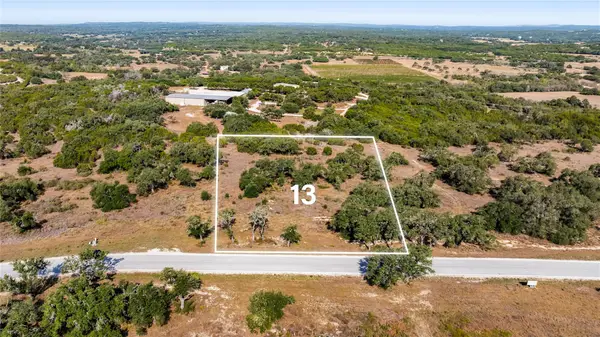 $625,000Active2.17 Acres
LOT 13 Tuscany Dr, Driftwood, TX 78619
MLS# 4341635Listed by: EXP REALTY, LLC - New
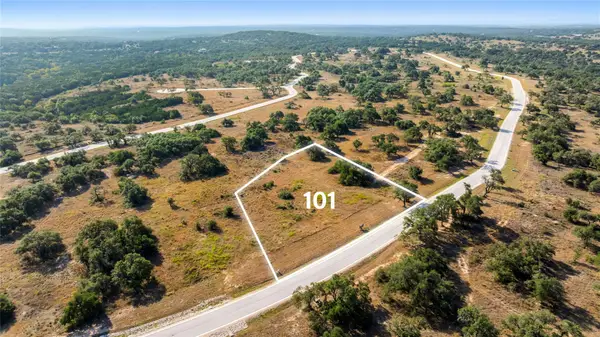 $475,000Active1.78 Acres
LOT 101 Tuscany Dr, Driftwood, TX 78619
MLS# 5210238Listed by: EXP REALTY, LLC - New
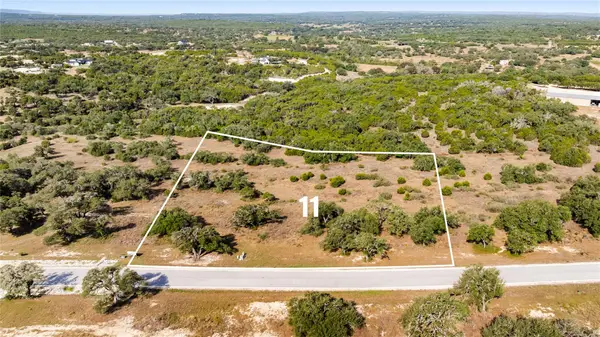 $675,000Active2.13 Acres
LOT 11 Tuscany Dr, Driftwood, TX 78619
MLS# 5397244Listed by: EXP REALTY, LLC - New
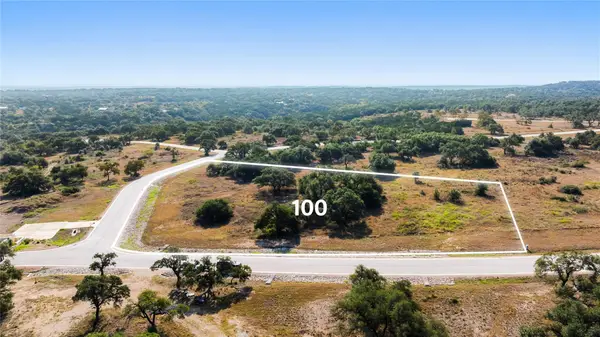 $525,000Active2.36 Acres
LOT 100 Tuscany Dr, Driftwood, TX 78619
MLS# 6215763Listed by: EXP REALTY, LLC


Protect your home and budget from life's surprises with an Assurant Home Warranty, backed by a partner that supports you through every step of homeownership. Explore Plans.
© 2026 Better Homes and Gardens Real Estate LLC. An Anywhere Real Estate company. All rights reserved. Better Homes and Gardens® Real Estate is a registered trademark owned by Meredith Operations Corporation, licensed to Better Homes and Gardens Real Estate LLC and used with permission. Better Homes and Gardens Real Estate LLC fully supports the principles of the Fair Housing Act and the Equal Opportunity Act. Listing information is deemed reliable but is not guaranteed accurate.
Each office is independently owned and operated.
Any services or products provided by third parties are not provided by, affiliated with or related to Better Homes and Gardens Real Estate LLC, or its affiliated companies.