
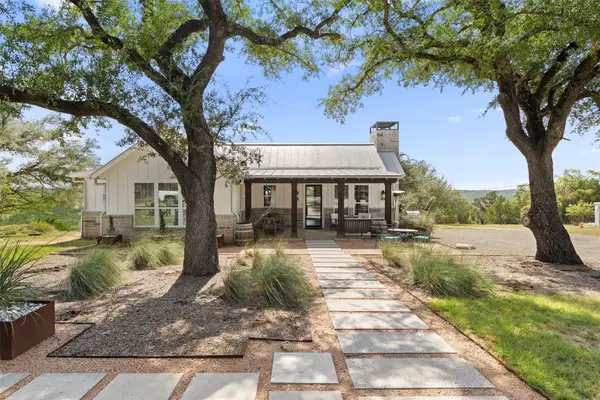
10129 Longhorn Skwy, Dripping Springs, TX 78620
Local realty services provided by:Better Homes and Gardens Real Estate Hometown
Listed by: nick coffman, jeff coffman
Office: coffman real estate
MLS#:7347632
Source:ACTRIS
Price summary
- Price:$459,900
- Price per sq. ft.:$219.84
- Monthly HOA dues:$10.83
About this home
This beautifully crafted Hill Country custom home offers a blend of modern design with warm, inviting finishes. Thoughtfully designed for both comfort and style, the home features rich Acacia hardwood floors, custom cabinetry, farmhouse sink, stainless steel appliances, pot-filler, and elegant Carrera marble countertops, creating a space that feels both refined and functional. The open-concept layout is highlighted by soaring cathedral ceilings and walls of windows that fill the home with natural light while showcasing peaceful Hill Country views. The gourmet kitchen serves as the heart of the home, centered around a large island with breakfast bar seating, perfect for entertaining, gathering, or everyday living. The spacious primary suite offers a private retreat with a spa-like custom walk-in shower, large walk-in closet, and serene finishes designed for relaxation. A generous flex room off the main living area provides endless possibilities and can easily serve as a game room, media room, home office, or additional living space to fit your lifestyle. Step outside to enjoy true Hill Country living with a covered back patio overlooking the private fenced yard, along with a welcoming front porch perfect for morning coffee or evening sunsets. Located in a highly sought-after community with access to parks, lakes, and outdoor recreation, and zoned to the highly acclaimed Lake Travis ISD, this home offers the ideal combination of luxury, comfort, and Hill Country charm. **AI used to enhance yard and porch/patio, showing the endless possibilities.**...
Contact an agent
Home facts
- Year built:2014
- Subdivision & Development:Twin Lake Hills
- Listing ID #:7347632
- Updated:September 25, 2026 at 04:10 PM
Rooms and interior
- Bedrooms:3
- Total bathrooms:2
- Full bathrooms:2
- Flooring:Tile, Wood
- Kitchen Description:Dishwasher, Disposal, Electric Cooktop, Exhaust Fan, Free-Standing Range, Microwave
- Living area:2,092 sq. ft.
Heating and cooling
- Cooling:Central, Electric
- Heating:Central, Electric
- Central air:Yes
Structure and exterior
- Roof:Composition
- Year built:2014
- Building area:2,092 sq. ft.
- Lot area:0.22 Acres
- Lot Features:Back Yard, Landscaped, Native Plants, Public Maintained Road, Sloped Down, Trees-Moderate
- Construction Materials:Frame, HardiPlank Type, Spray Foam Insulation, Stone, Vertical Siding
- Foundation Description:Slab
Schools
- High school:Lake Travis
- Elementary school:Bee Cave
Utilities
- Water:Private
- Sewer:Septic Tank
Finances and disclosures
- Price:$459,900
- Price per sq. ft.:$219.84
- Tax amount:$8,289 (2025)
Features and amenities
- Appliances:Dishwasher, Disposal, Electric Cooktop, Electric Water Heater, Exhaust Fan, Free-Standing Range, Microwave, Water Softener Owned
- Amenities:Pantry
Parking
- Total parking spaces:2
- Parking description:Attached, Garage Faces Front
- Garage:Yes
- Garage spaces:2
New listings near 10129 Longhorn Skwy
- New
 $1,199,000Active5 beds 5 baths4,275 sq. ft.
227 Dally Ct, Dripping Springs, TX 78620
MLS# 1331265Listed by: CHRISTIES INTL REAL ESTATE LONE STAR - Open Sun, 1 to 3pmNew
 $495,000Active3 beds 3 baths1,992 sq. ft.
112 Senna Dr, Dripping Springs, TX 78620
MLS# 7205962Listed by: KELLER WILLIAMS - LAKE TRAVIS - Open Sun, 12 to 2pmNew
 $1,079,000Active4 beds 4 baths3,553 sq. ft.
1220 Bearkat Canyon Dr, Dripping Springs, TX 78620
MLS# 3303633Listed by: STANBERRY REALTORS - New
 $565,000Active3 beds 3 baths2,288 sq. ft.
176 Arezzo Way, Dripping Springs, TX 78620
MLS# 1670165Listed by: LISTINGSPARK - Open Sat, 11am to 1pmNew
 $1,255,000Active5 beds 4 baths3,541 sq. ft.
301 Lander Ln, Dripping Springs, TX 78620
MLS# 2842389Listed by: KELLER WILLIAMS CITY-VIEW - Open Sat, 12 to 5pmNew
 $299,900Active4 beds 3 baths2,178 sq. ft.
26207 Venus Trap Trail, Katy, TX 77493
MLS# 14844499Listed by: CENTURY COMMUNITIES - New
 $225,000Active1.46 Acres
TBD West Cave Blvd, Dripping Springs, TX 78620
MLS# 6279647Listed by: COFFMAN REAL ESTATE - New
 $2,499,000Active5 beds 5 baths3,250 sq. ft.
810 Kothmann Rd, Dripping Springs, TX 78620
MLS# 9966316Listed by: RANCHLAND REAL ESTATE - New
 $599,999Active4 beds 4 baths3,012 sq. ft.
167 Darley Oak Dr, Dripping Springs, TX 78620
MLS# 6362130Listed by: COMPASS RE TEXAS, LLC - New
 $600,000Active10 Acres
Lot 20E Overland Stage Rd, Dripping Springs, TX 78620
MLS# 9488825Listed by: COFFMAN REAL ESTATE


Protect your home and budget from life's surprises with an Assurant Home Warranty, backed by a partner that supports you through every step of homeownership. Explore Plans.
© 2026 Better Homes and Gardens Real Estate LLC. An Anywhere Real Estate company. All rights reserved. Better Homes and Gardens® Real Estate is a registered trademark owned by Meredith Operations Corporation, licensed to Better Homes and Gardens Real Estate LLC and used with permission. Better Homes and Gardens Real Estate LLC fully supports the principles of the Fair Housing Act and the Equal Opportunity Act. Listing information is deemed reliable but is not guaranteed accurate.
Each office is independently owned and operated.
Any services or products provided by third parties are not provided by, affiliated with or related to Better Homes and Gardens Real Estate LLC, or its affiliated companies.