
1141 Lucca Dr #53, Dripping Springs, TX 78620
Local realty services provided by:Better Homes and Gardens Real Estate Hometown
Listed by: amber hart
Office: keller williams - lake travis
MLS#:6895480
Source:ACTRIS
1141 Lucca Dr #53,Dripping Springs, TX 78620
$449,000
- 4 Beds
- 4 Baths
- 2,528 sq. ft.
- Condominium
- Active
Price summary
- Price:$449,000
- Price per sq. ft.:$177.61
- Monthly HOA dues:$315
About this home
Welcome home to refined Hill Country living in the gated enclave of The Retreat at Dripping Springs, featuring an FHA assumable loan for qualified buyers. Built by Brookfield Residential in 2021, this modern farmhouse-style detached condominium pairs timeless design with low-maintenance convenience. Offering approximately 2,528 square feet, the thoughtfully designed floor plan features 4 bedrooms, 3.5 baths, 2 living areas, 1 dining area, and an attached 2-car garage with soaring ceiling height for exceptional overhead storage. A charming covered front porch and wraparound patio create an inviting outdoor retreat, while the yard offers space for pets, gardening, or relaxation. Inside, abundant natural light highlights the open-concept layout, tall ceilings, and elevated finishes. The spacious family room flows into the dining area and chef-inspired kitchen, complete with designer tile backsplash, dramatic waterfall island, luxury vinyl plank flooring, water softener, abundant cabinetry, and generous prep space. The first-floor primary suite is a peaceful sanctuary with dual vanities, oversized walk-in shower, and impressive walk-in closet. Upstairs, a spacious game room, large fourth bedroom, full third bath, and walk-in storage closet offer flexibility for guests, hobbies, or working from home. With only 70 residences and a monthly HOA fee of just $315, this intimate community offers resort-style amenities including a sparkling pool with tanning ledge, relaxing spa, shaded dining pavilion with grill, fire pit, lounge seating, and convenient restrooms. Ideally located within walking distance of Dripping Springs High School and charming downtown Dripping Springs, the home offers easy access to local restaurants, boutiques, breweries, and community events. Experience the perfect balance of privacy, convenience, and Hill Country lifestyle. Enjoy lock-and-leave ease without sacrificing the warmth and character of a true home in a private neighborhood for relaxed living....
Contact an agent
Home facts
- Year built:2021
- Subdivision & Development:The Retreat At Dripping Springs
- Listing ID #:6895480
- Updated:October 10, 2026 at 04:49 PM
Rooms and interior
- Bedrooms:4
- Total bathrooms:4
- Full bathrooms:3
- Half bathrooms:1
- Flooring:Carpet, Tile
- Kitchen Description:Dishwasher, Disposal, Free-Standing Gas Range, Microwave, Plumbed For Ice Maker, Stainless Steel Appliance(s), Vented Exhaust Fan
- Living area:2,528 sq. ft.
Heating and cooling
- Cooling:Central
- Heating:Central, Natural Gas
- Central air:Yes
Structure and exterior
- Roof:Composition
- Year built:2021
- Building area:2,528 sq. ft.
- Lot Features:Curbs, Front Yard, Landscaped, Level, Sprinkler - Automatic, Trees-Small (Under 20 Ft), Trees-Sparse
- Construction Materials:Board & Batten Siding
- Exterior Features:Gutters Full, Uncovered Courtyard
- Foundation Description:Slab
Schools
- High school:Dripping Springs
- Elementary school:Walnut Springs
Utilities
- Water:Public
- Sewer:Public Sewer
Finances and disclosures
- Price:$449,000
- Price per sq. ft.:$177.61
- Tax amount:$8,792 (2025)
Features and amenities
- Appliances:Dishwasher, Disposal, Free-Standing Gas Range, Microwave, Plumbed For Ice Maker, See Remarks, Stainless Steel Appliance(s), Vented Exhaust Fan, Water Heater
- Amenities:Chandelier, Pantry, Storage
Parking
- Total parking spaces:4
- Parking description:Direct Access, Door-Single, Driveway, Garage, Garage Door Opener, Garage Faces Front, Inside Entrance, Kitchen Level, Off Street, Oversized, Side By Side
- Garage:Yes
- Garage spaces:2
New listings near 1141 Lucca Dr #53
- Open Sun, 11am to 1pmNew
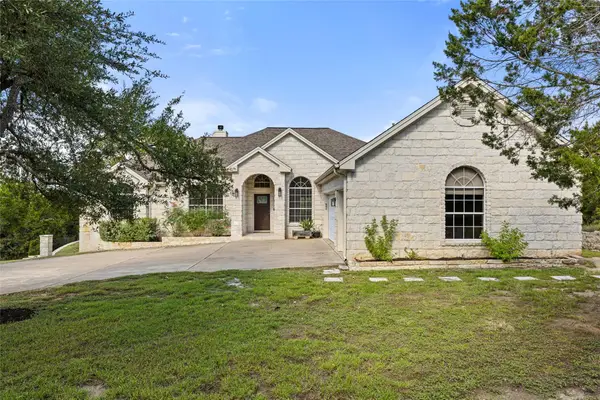 $739,000Active4 beds 2 baths2,483 sq. ft.
1025 Sunset Canyon Dr N, Dripping Springs, TX 78620
MLS# 9440006Listed by: COMPASS RE TEXAS, LLC - New
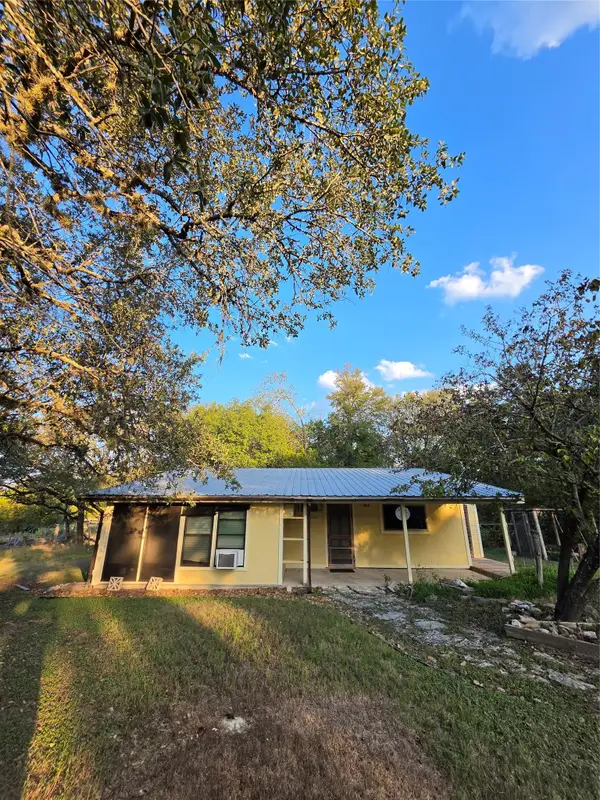 $350,000Active2 beds 1 baths936 sq. ft.
311 Barton Meadow Dr, Dripping Springs, TX 78620
MLS# 6882305Listed by: VIP REALTY - New
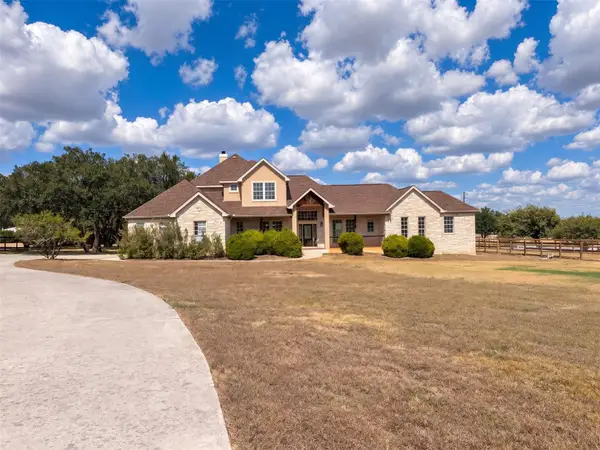 $930,000Active4 beds 4 baths3,345 sq. ft.
302 Saddletree Ln, Dripping Springs, TX 78620
MLS# 7108006Listed by: OPENDOOR BROKERAGE, LLC - New
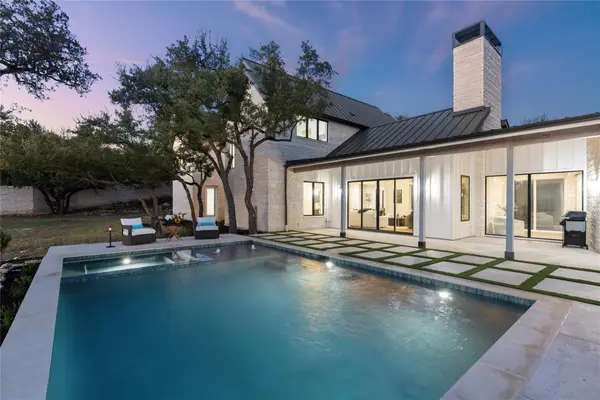 $2,495,000Active5 beds 4 baths4,058 sq. ft.
12120 Fitzhugh Pl, Dripping Springs, TX 78620
MLS# 7748846Listed by: CHRISTIES INTL REAL ESTATE LONE STAR - Open Sat, 12 to 2pmNew
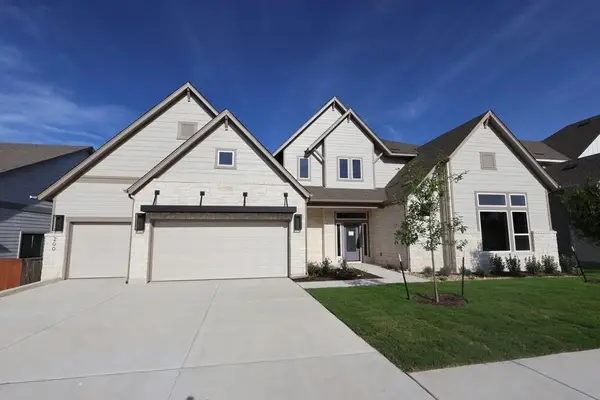 $1,350,000Active5 beds 5 baths4,784 sq. ft.
200 Silver Sage Ct, Dripping Springs, TX 78620
MLS# 9812176Listed by: DAVID WEEKLEY HOMES - Open Sat, 1 to 3pmNew
 $663,660Active5 beds 4 baths3,399 sq. ft.
198 Senna Dr, Dripping Springs, TX 78620
MLS# 5914806Listed by: COMPASS RE TEXAS, LLC - New
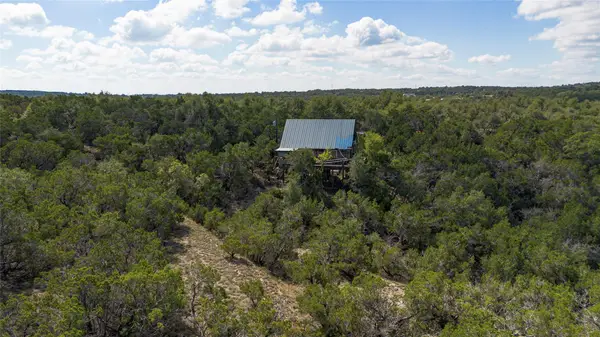 $880,000Active1 beds 1 baths918 sq. ft.
1970 Martin Rd, Dripping Springs, TX 78620
MLS# 8614207Listed by: ASTON & ASSOCIATES - New
 $878,000Active10.2 Acres
TBD Windy Hills Rd, Dripping Springs, TX 78620
MLS# 4617484Listed by: GIVE REALTY, INC - New
 $6,200,000Active9.7 Acres
00 W Old Hwy 290, Dripping Springs, TX 78620
MLS# 5170359Listed by: DAVID FOSTER, BROKER


Protect your home and budget from life's surprises with an Assurant Home Warranty, backed by a partner that supports you through every step of homeownership. Explore Plans.
© 2026 Better Homes and Gardens Real Estate LLC. An Anywhere Real Estate company. All rights reserved. Better Homes and Gardens® Real Estate is a registered trademark owned by Meredith Operations Corporation, licensed to Better Homes and Gardens Real Estate LLC and used with permission. Better Homes and Gardens Real Estate LLC fully supports the principles of the Fair Housing Act and the Equal Opportunity Act. Listing information is deemed reliable but is not guaranteed accurate.
Each office is independently owned and operated.
Any services or products provided by third parties are not provided by, affiliated with or related to Better Homes and Gardens Real Estate LLC, or its affiliated companies.