
125 Olympia Bnd, Dripping Springs, TX 78620
Local realty services provided by:Better Homes and Gardens Real Estate Hometown
Listed by: bobbie alexander
Office: alexander properties
MLS#:1604796
Source:ACTRIS
Price summary
- Price:$357,990
- Price per sq. ft.:$183.21
- Monthly HOA dues:$90
About this home
What's Special: Covered Patio | Large Kitchen Island | Gourmet Kitchen. New Construction – March Completion! Built by Taylor Morrison, America's Most Trusted Home Builder. Welcome to the Kestrel at 125 Olympia Bend in Village Grove! This new home offers a thoughtfully designed layout with inviting living spaces throughout. The first floor features a bright great room that flows seamlessly into the kitchen with center island and adjacent dining area, all opening to a covered patio for effortless indoor-outdoor living. A welcoming foyer, powder room, pantry, and drop zone near the garage entry add everyday convenience. Upstairs, the spacious primary suite includes a walk-in closet and private bath, while three secondary bedrooms, a full bath, and a centrally located game room provide flexibility for a variety of needs. A dedicated laundry room completes the second floor. Welcome to the laid-back charm of Village Grove in Dripping Springs, TX, ranked among the top small towns in Central Texas and just 25 miles from Downtown Austin! Living here puts you steps away from the City's Sports and Recreation Park, where you can hit the trails, shoot some hoops, and have a picnic. With low maintenance yards, this community is a place to plant roots and grow into a home of your own. Additional Highlights Include: Upgraded front door and pendant lights over kitchen island. Photos are for representative purposes only....
Contact an agent
Home facts
- Year built:2027
- Subdivision & Development:Village Grove
- Listing ID #:1604796
- Updated:October 30, 2026 at 01:45 AM
Rooms and interior
- Bedrooms:4
- Total bathrooms:3
- Full bathrooms:2
- Half bathrooms:1
- Flooring:Carpet, Vinyl
- Kitchen Description:Built-In Gas Range, Gas Range, Stainless Steel Appliance(s)
- Living area:1,954 sq. ft.
Heating and cooling
- Cooling:Central
- Heating:Central
- Central air:Yes
Structure and exterior
- Roof:Shingle
- Year built:2027
- Building area:1,954 sq. ft.
- Lot area:0.07 Acres
- Lot Features:Interior Lot, Xeriscape
- Construction Materials:Brick, HardiPlank Type, Stone
- Exterior Features:Gutters Full
- Foundation Description:Slab
Schools
- High school:Dripping Springs
- Elementary school:Dripping Springs
Utilities
- Water:Public
- Sewer:Public Sewer
Finances and disclosures
- Price:$357,990
- Price per sq. ft.:$183.21
Features and amenities
- Appliances:Built-In Gas Range, Gas Range, Stainless Steel Appliance(s), Tankless Water Heater
Parking
- Total parking spaces:2
- Parking description:Garage Door Opener
- Garage:Yes
- Garage spaces:2
New listings near 125 Olympia Bnd
- New
 $367,990Active4 beds 3 baths1,954 sq. ft.
134 Olympia Bnd, Dripping Springs, TX 78620
MLS# 3374313Listed by: ALEXANDER PROPERTIES - New
 $369,990Active3 beds 3 baths1,950 sq. ft.
471 Bishop Wood Rd, Dripping Springs, TX 78620
MLS# 6663062Listed by: M/I HOMES REALTY - New
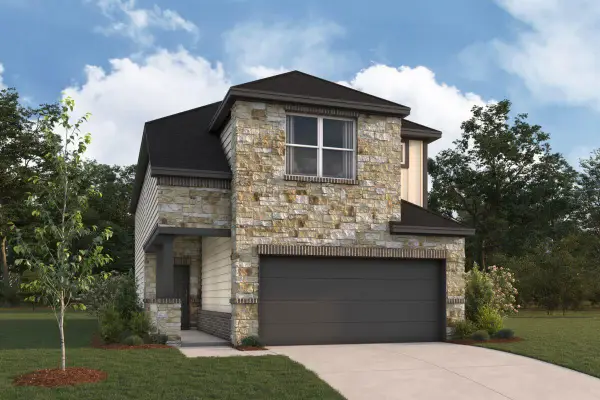 $409,990Active4 beds 3 baths2,289 sq. ft.
132 Heritage Forest Pkwy, Dripping Springs, TX 78620
MLS# 8501888Listed by: M/I HOMES REALTY - New
 $275,000Active1 Acres
Lot-9 Spring Oak Dr, Dripping Springs, TX 78620
MLS# 1814576Listed by: COFFMAN REAL ESTATE - New
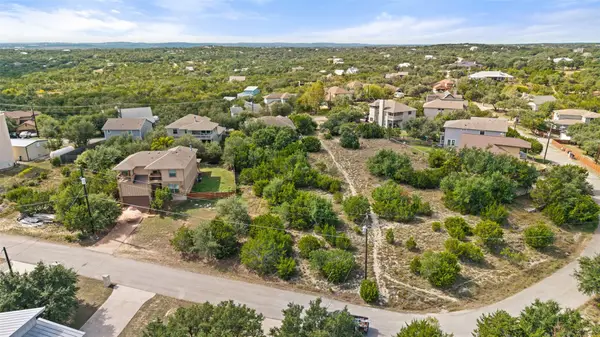 $54,900Active0.2 Acres
17814 Panorama Dr, Dripping Springs, TX 78620
MLS# 2543729Listed by: MORELAND PROPERTIES - New
 $379,990Active3 beds 3 baths1,950 sq. ft.
531 Bishop Wood Rd, Dripping Springs, TX 78620
MLS# 3914411Listed by: M/I HOMES REALTY - Open Sun, 1 to 3pmNew
 $985,000Active5 beds 5 baths3,415 sq. ft.
488 Iron Willow Loop, Dripping Springs, TX 78620
MLS# 2805451Listed by: MAGNOLIA REALTY AUSTIN HILL CO - New
 $899,900Active3 beds 2 baths1,541 sq. ft.
204 E Lakeshore Dr, Dripping Springs, TX 78620
MLS# 4931066Listed by: LEGACY AUSTIN REALTY - New
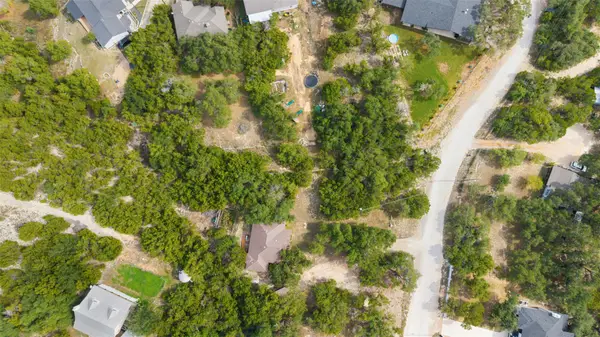 $95,000Active0.4 Acres
17200 Oak Cliff Cir, Dripping Springs, TX 78620
MLS# 6348234Listed by: MORELAND PROPERTIES


Protect your home and budget from life's surprises with an Assurant Home Warranty, backed by a partner that supports you through every step of homeownership. Explore Plans.
© 2026 Better Homes and Gardens Real Estate LLC. An Anywhere Real Estate company. All rights reserved. Better Homes and Gardens® Real Estate is a registered trademark owned by Meredith Operations Corporation, licensed to Better Homes and Gardens Real Estate LLC and used with permission. Better Homes and Gardens Real Estate LLC fully supports the principles of the Fair Housing Act and the Equal Opportunity Act. Listing information is deemed reliable but is not guaranteed accurate.
Each office is independently owned and operated.
Any services or products provided by third parties are not provided by, affiliated with or related to Better Homes and Gardens Real Estate LLC, or its affiliated companies.