
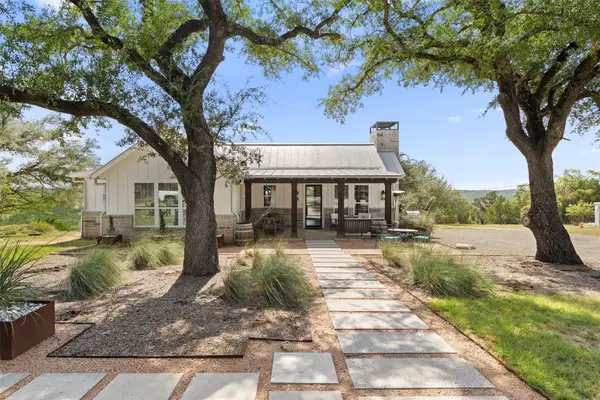
172 Bluff Trl, Dripping Springs, TX 78620
Local realty services provided by:Better Homes and Gardens Real Estate Hometown
Listed by: dan justus
Office: keller williams realty
MLS#:8730101
Source:ACTRIS
Price summary
- Price:$1,099,000
- Price per sq. ft.:$583.02
- Monthly HOA dues:$8.33
About this home
Welcome to your own private stretch of the Pedernales River at this exceptional contemporary home, beautifully positioned on 1.15 acres in the heart of the Texas Hill Country. Offering approximately 100 feet of pristine river frontage in desirable Blanco County, this rare retreat combines sophisticated modern living with one of Central Texas’ most spectacular natural settings. Just 30 miles west of Austin, it offers the perfect balance of privacy, recreation, & convenience.
Designed to embrace its spectacular surroundings, the home features soaring ceilings and walls of glass that fill the interior with natural light while framing panoramic views of the Pedernales River valley and surrounding Hill Country. The open-concept floor plan flows effortlessly between the living room, gourmet kitchen, and dining area, creating an inviting space for everyday living as well as entertaining family and friends.
Step outside to expansive covered patios and a fully equipped outdoor kitchen before following thoughtfully constructed stairs to one of the most beautiful stretches of the Pedernales River. Here, majestic cypress trees line the riverbanks, creating a shaded oasis over a deeper section of water perfect for swimming and relaxing. Scenic rapids both upstream & downstream provide the soothing sound of flowing water, while hidden caves, fascinating rock formations, & towering limestone bluffs make this stretch of river truly unforgettable. Whether kayaking, fishing, or simply enjoying the peaceful surroundings, the river becomes an extension of your backyard.
The home is equally impressive in its comfort and technology, featuring smart home integrations including app-controlled ceiling fans, integrated Sonos sound system, security & a/v wiring, a high-efficiency variable-speed HVAC system, a fully insulated garage with storage room above, a whole-house water filtration system, water softener & plumbing for a future rainwater collection system w/ a dedicated tank pad....
Contact an agent
Home facts
- Year built:2018
- Subdivision & Development:Pedernales Place
- Listing ID #:8730101
- Updated:September 25, 2026 at 03:16 PM
Rooms and interior
- Bedrooms:3
- Total bathrooms:2
- Full bathrooms:2
- Flooring:Wood
- Kitchen Description:Built-In Gas Oven, Built-In Refrigerator, Dishwasher, Disposal, Exhaust Fan, Gas Range, Microwave, Propane Cooktop, Wine Cooler
- Living area:1,885 sq. ft.
Heating and cooling
- Cooling:Central
- Heating:Central, Propane, Propane Stove
- Central air:Yes
Structure and exterior
- Roof:Metal
- Year built:2018
- Building area:1,885 sq. ft.
- Lot area:1.15 Acres
- Lot Features:Public Maintained Road, Trees-Heavy, Trees-Large (Over 40 Ft)
- Construction Materials:Brick, Stone Veneer
- Exterior Features:Exterior Steps, Gas Grill
- Foundation Description:Slab
Schools
- High school:Lyndon B Johnson (Johnson City ISD)
- Elementary school:Lyndon B Johnson
Utilities
- Water:MUD, Public
- Sewer:Aerobic Septic, Engineered Septic
Finances and disclosures
- Price:$1,099,000
- Price per sq. ft.:$583.02
- Tax amount:$8,174 (2026)
Features and amenities
- Appliances:Built-In Gas Oven, Built-In Refrigerator, Dishwasher, Disposal, Exhaust Fan, Gas Range, Microwave, Propane Cooktop, RNGHD, Water Softener, Water Softener Owned, Wine Cooler
- Amenities:Pantry
- Smart home:Yes
Parking
- Total parking spaces:4
- Parking description:Attached, Driveway
- Garage:Yes
- Garage spaces:2
New listings near 172 Bluff Trl
- New
 $1,199,000Active5 beds 5 baths4,275 sq. ft.
227 Dally Ct, Dripping Springs, TX 78620
MLS# 1331265Listed by: CHRISTIES INTL REAL ESTATE LONE STAR - Open Sun, 1 to 3pmNew
 $495,000Active3 beds 3 baths1,992 sq. ft.
112 Senna Dr, Dripping Springs, TX 78620
MLS# 7205962Listed by: KELLER WILLIAMS - LAKE TRAVIS - Open Sun, 12 to 2pmNew
 $1,079,000Active4 beds 4 baths3,553 sq. ft.
1220 Bearkat Canyon Dr, Dripping Springs, TX 78620
MLS# 3303633Listed by: STANBERRY REALTORS - New
 $565,000Active3 beds 3 baths2,288 sq. ft.
176 Arezzo Way, Dripping Springs, TX 78620
MLS# 1670165Listed by: LISTINGSPARK - Open Sat, 11am to 1pmNew
 $1,255,000Active5 beds 4 baths3,541 sq. ft.
301 Lander Ln, Dripping Springs, TX 78620
MLS# 2842389Listed by: KELLER WILLIAMS CITY-VIEW - Open Sat, 12 to 5pmNew
 $299,900Active4 beds 3 baths2,178 sq. ft.
26207 Venus Trap Trail, Katy, TX 77493
MLS# 14844499Listed by: CENTURY COMMUNITIES - New
 $225,000Active1.46 Acres
TBD West Cave Blvd, Dripping Springs, TX 78620
MLS# 6279647Listed by: COFFMAN REAL ESTATE - New
 $2,499,000Active5 beds 5 baths3,250 sq. ft.
810 Kothmann Rd, Dripping Springs, TX 78620
MLS# 9966316Listed by: RANCHLAND REAL ESTATE - New
 $599,999Active4 beds 4 baths3,012 sq. ft.
167 Darley Oak Dr, Dripping Springs, TX 78620
MLS# 6362130Listed by: COMPASS RE TEXAS, LLC - New
 $600,000Active10 Acres
Lot 20E Overland Stage Rd, Dripping Springs, TX 78620
MLS# 9488825Listed by: COFFMAN REAL ESTATE


Protect your home and budget from life's surprises with an Assurant Home Warranty, backed by a partner that supports you through every step of homeownership. Explore Plans.
© 2026 Better Homes and Gardens Real Estate LLC. An Anywhere Real Estate company. All rights reserved. Better Homes and Gardens® Real Estate is a registered trademark owned by Meredith Operations Corporation, licensed to Better Homes and Gardens Real Estate LLC and used with permission. Better Homes and Gardens Real Estate LLC fully supports the principles of the Fair Housing Act and the Equal Opportunity Act. Listing information is deemed reliable but is not guaranteed accurate.
Each office is independently owned and operated.
Any services or products provided by third parties are not provided by, affiliated with or related to Better Homes and Gardens Real Estate LLC, or its affiliated companies.