
302 High Plains Dr, Dripping Springs, TX 78620
Local realty services provided by:Better Homes and Gardens Real Estate Hometown
Listed by: wanda vazquez
Office: jimmy gilmore & co
MLS#:4063532
Source:ACTRIS
Price summary
- Price:$929,000
- Price per sq. ft.:$343.95
- Monthly HOA dues:$200
About this home
Welcome to your private Hill Country oasis! Nestled in the highly sought-after, peaceful community of Saddletree Ranch, this meticulously maintained, one-story home sits on a beautiful 1.3-acre lot shaded by grand, mature oak trees. The thoughtful exterior landscaping perfectly pairs classic Hill Country charm with sleek, low-maintenance modern xeriscaping.
..
Step inside to an airy, open-concept floor plan designed for effortless living and entertaining. Featuring 4 bedrooms (one flexibly suited for a dedicated home office), 2.5 baths, and two living areas, there is room for everyone to spread out. The heart of the home flows seamlessly from the bright kitchen into the main living space.
..
Out back, your personal paradise awaits. Enjoy Texas sunsets from the enclosed back patio with panoramic Hill Country views, or step out to your refreshing swimming pool, beautifully accented by solar ambient lighting for perfect evening ambiance.
..
Key Upgrades & Eco-Friendly Features: Fully Owned Solar Panels: Paid in full for maximum energy efficiency and low utility bills. Private Well & Filtration: Well water system with a regularly maintained filtration setup.
Equestrian & Pet Friendly: Neighborhood covenants allow up to 2 horses, 2 dogs, and 5 hens (with approved fencing).
Saddletree Ranch offers an incredible lifestyle with a large community park featuring a baseball field, volleyball court, tennis court, playground, and a covered pavilion complete with restrooms.
..
Meticulously cared for and move-in ready—this is peaceful country living at its finest!...
Contact an agent
Home facts
- Year built:2008
- Subdivision & Development:Saddletree Ranch Sec 2
- Listing ID #:4063532
- Updated:September 29, 2026 at 03:47 PM
Rooms and interior
- Bedrooms:4
- Total bathrooms:3
- Full bathrooms:2
- Half bathrooms:1
- Flooring:Carpet, Wood
- Kitchen Description:Built-In Electric Oven, Dishwasher, Disposal, Electric Cooktop, Free-Standing Refrigerator, Microwave
- Living area:2,701 sq. ft.
Heating and cooling
- Cooling:Central, Electric
- Heating:Active Solar, Central, Electric, Fireplace(s)
- Central air:Yes
Structure and exterior
- Roof:Shingle
- Year built:2008
- Building area:2,701 sq. ft.
- Lot area:1.39 Acres
- Lot Features:Back Yard, Gentle Sloping, Sprinkler - Automatic, Xeriscape
- Construction Materials:Masonry Partial, Wood Siding
- Exterior Features:Gutters Full
- Foundation Description:Slab
Schools
- High school:Dripping Springs
- Elementary school:Dripping Springs
Utilities
- Water:Well
- Sewer:Aerobic Septic
Finances and disclosures
- Price:$929,000
- Price per sq. ft.:$343.95
- Tax amount:$13,785 (2025)
Features and amenities
- Appliances:Built-In Electric Oven, Dishwasher, Disposal, Electric Cooktop, Electric Water Heater, Free-Standing Refrigerator, Microwave, Washer/Dryer, Water Purifier Owned, Water Softener Owned
- Laundry features:Washer/Dryer
- Amenities:Bookcases, Pantry
Parking
- Total parking spaces:6
- Parking description:Attached, Electric Gate, Garage, Garage Door Opener, Garage Faces Side
- Garage:Yes
- Garage spaces:3
New listings near 302 High Plains Dr
- New
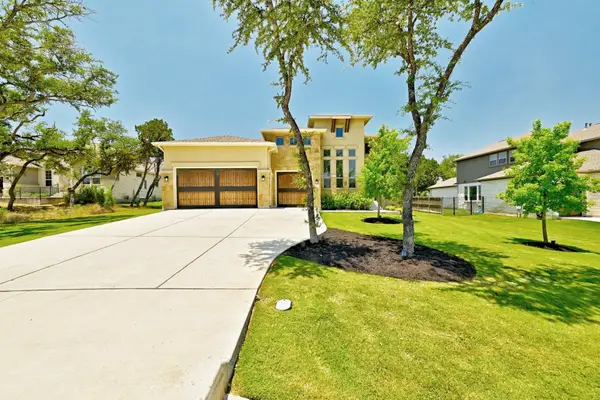 $825,000Active3 beds 3 baths2,689 sq. ft.
134 Staked Plains Ln, Dripping Springs, TX 78620
MLS# 4208187Listed by: JPAR AUSTIN - New
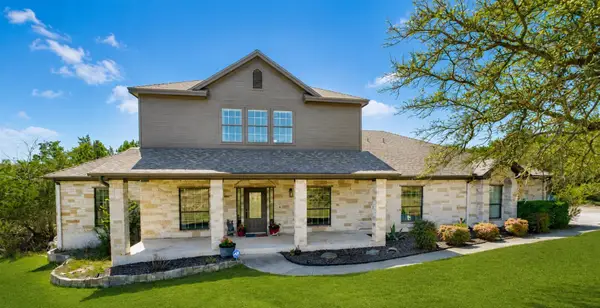 $875,000Active5 beds 4 baths3,500 sq. ft.
11201 West Cave Blvd, Dripping Springs, TX 78620
MLS# 5297445Listed by: COFFMAN REAL ESTATE - New
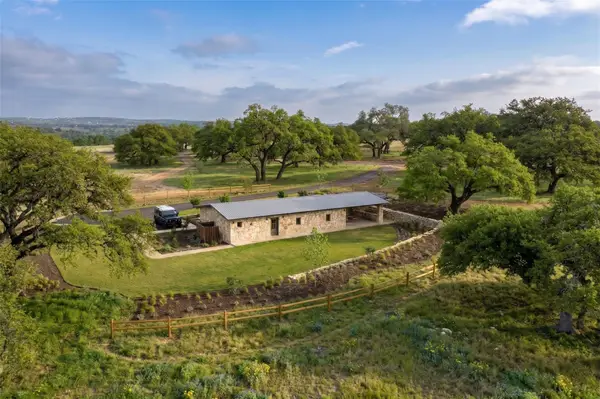 $799,000Active10.7 Acres
Lot 1 Maddalena Ln, Dripping Springs, TX 78620
MLS# 5337145Listed by: COMPASS RE TEXAS, LLC - New
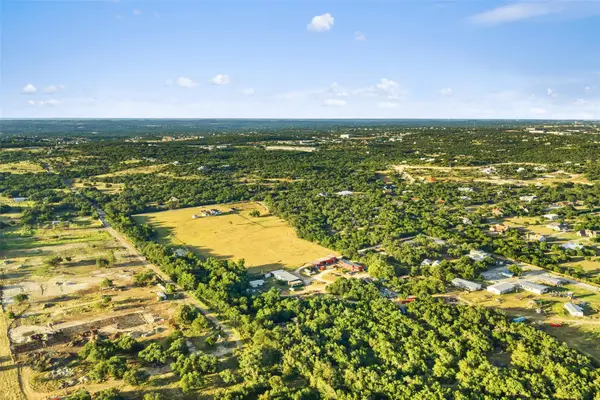 $5,990,000Active7 beds 4 baths2,700 sq. ft.
0 Hays Country Acres Rd, Dripping Springs, TX 78620
MLS# 6162869Listed by: RANCHLAND REAL ESTATE - New
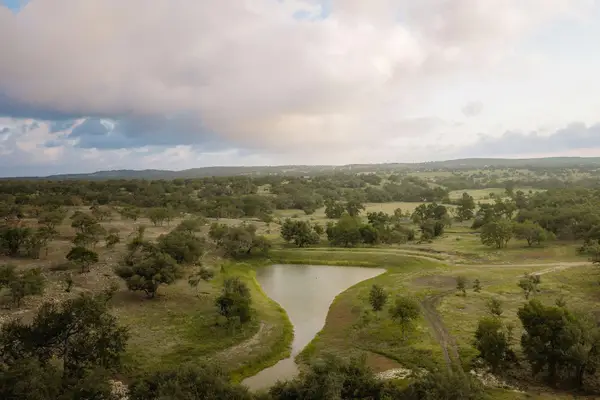 $950,000Active10.01 Acres
Lot 19 Gracewood Way, Dripping Springs, TX 78620
MLS# 8838133Listed by: COMPASS RE TEXAS, LLC - New
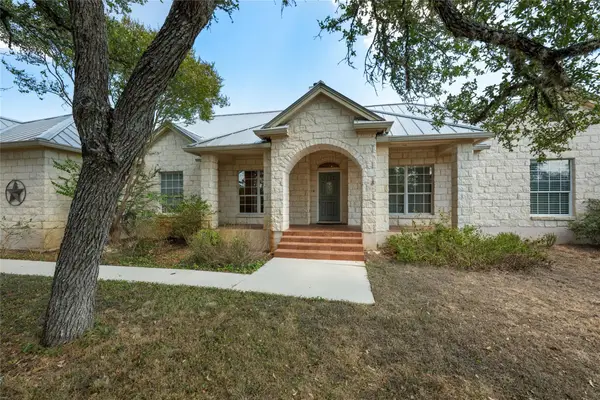 $850,000Active4 beds 3 baths2,779 sq. ft.
1211 Quail Ridge Dr, Dripping Springs, TX 78620
MLS# 1954638Listed by: KELLER WILLIAMS REALTY - New
 $493,998Active4 beds 3 baths2,589 sq. ft.
586 Darley Oak Drive, Dripping Springs, TX 78620
MLS# 3197158Listed by: REALAGENT - New
 $545,000Active4 beds 3 baths2,280 sq. ft.
1047 Windmill Rd, Dripping Springs, TX 78620
MLS# 7364175Listed by: ATXPG - New
 $6,500,000Active6 beds 8 baths8,480 sq. ft.
418 Cattle Trail Dr, Dripping Springs, TX 78620
MLS# 9020696Listed by: COMPASS RE TEXAS, LLC - New
 $98,000Active0.37 Acres
17110 Oak Cliff Cir, Dripping Springs, TX 78620
MLS# 3636140Listed by: KELLER WILLIAMS - LAKE TRAVIS


Protect your home and budget from life's surprises with an Assurant Home Warranty, backed by a partner that supports you through every step of homeownership. Explore Plans.
© 2026 Better Homes and Gardens Real Estate LLC. An Anywhere Real Estate company. All rights reserved. Better Homes and Gardens® Real Estate is a registered trademark owned by Meredith Operations Corporation, licensed to Better Homes and Gardens Real Estate LLC and used with permission. Better Homes and Gardens Real Estate LLC fully supports the principles of the Fair Housing Act and the Equal Opportunity Act. Listing information is deemed reliable but is not guaranteed accurate.
Each office is independently owned and operated.
Any services or products provided by third parties are not provided by, affiliated with or related to Better Homes and Gardens Real Estate LLC, or its affiliated companies.