
342 Bridge Water Loop, Dripping Springs, TX 78620
Local realty services provided by:Better Homes and Gardens Real Estate Winans
Listed by: javier reyes
Office: keller williams realty
MLS#:2265616
Source:ACTRIS
342 Bridge Water Loop,Dripping Springs, TX 78620
$750,000
- 4 Beds
- 3 Baths
- 2,951 sq. ft.
- Single family
- Active
Upcoming open houses
- Sun, Sep 2701:00 pm - 03:00 pm
Price summary
- Price:$750,000
- Price per sq. ft.:$254.15
- Monthly HOA dues:$125
About this home
342 Bridge Water Loop is a Drees Home built in November 2024. The Home is 2951 Sq. Ft. on a 70 Ft. Lot. There are 3 Bedrooms with the Primary Bedroom having a High Vaulted Ceiling. There are 3 Full Bathrooms, Media Room with a Barn Door, 4th Bedroom currently being used as a Study with French glass Doors and Large window with a view of the front yard. The Open Floor plan makes for easy entertainment, a Breakfast Bar and Formal Dining Area. Beautiful kitchen, Large walk-in Pantry and even larger Laundry room with lots of cabinets, Laundry sink and window. There are 3 large sliding Glass doors in the Living Room that open up for access to the extended covered Back Patio where you will find a large Gas Grill island for outdoor entertainment. The Primary Bathroom has a large Separate Walk-in Shower, Garden Tub and a large Primary Closet with custom made storage units. The Extended Garage has an owned Water Softener and Electric Car Charger.
Contact an agent
Home facts
- Year built:2024
- Subdivision & Development:Caliterra Ph Four Sec 12
- Listing ID #:2265616
- Updated:September 24, 2026 at 03:13 PM
Rooms and interior
- Bedrooms:4
- Total bathrooms:3
- Full bathrooms:3
- Flooring:Carpet, Tile, Wood
- Kitchen Description:Built-In Oven(s), Built-In Refrigerator, Cooktop, Dishwasher, Disposal, Double Oven, Gas Cooktop, Microwave, Refrigerator, Self Cleaning Oven, Stainless Steel Appliance(s), Vented Exhaust Fan
- Living area:2,951 sq. ft.
Heating and cooling
- Cooling:Central
- Heating:Central, Fireplace(s), Natural Gas
- Central air:Yes
Structure and exterior
- Roof:Composition, Shingle
- Year built:2024
- Building area:2,951 sq. ft.
- Lot area:0.21 Acres
- Lot Features:Front Yard, Landscaped, Sprinkler - Automatic, Sprinkler - Drip Only/Bubblers, Trees-Small (Under 20 Ft)
- Construction Materials:HardiPlank Type, Masonry All Sides, Stone
- Exterior Features:Electric Car Plug-in, Gas Grill, Outdoor Grill
- Foundation Description:Slab
Schools
- High school:Dripping Springs
- Elementary school:Walnut Springs
Utilities
- Water:MUD
Finances and disclosures
- Price:$750,000
- Price per sq. ft.:$254.15
- Tax amount:$17,902 (2025)
Features and amenities
- Appliances:Built-In Oven(s), Built-In Refrigerator, Cooktop, Dishwasher, Disposal, Double Oven, Gas Cooktop, Microwave, Refrigerator, Self Cleaning Oven, Stainless Steel Appliance(s), Vented Exhaust Fan
- Amenities:Pantry
Parking
- Total parking spaces:4
- Parking description:Attached, Garage Door Opener, Garage Faces Front, Kitchen Level
- Garage:Yes
- Garage spaces:2
New listings near 342 Bridge Water Loop
- Open Sat, 12 to 5pmNew
 $299,900Active4 beds 3 baths2,178 sq. ft.
26207 Venus Trap Trail, Katy, TX 77493
MLS# 14844499Listed by: CENTURY COMMUNITIES - New
 $225,000Active1.46 Acres
TBD West Cave Blvd, Dripping Springs, TX 78620
MLS# 6279647Listed by: COFFMAN REAL ESTATE - New
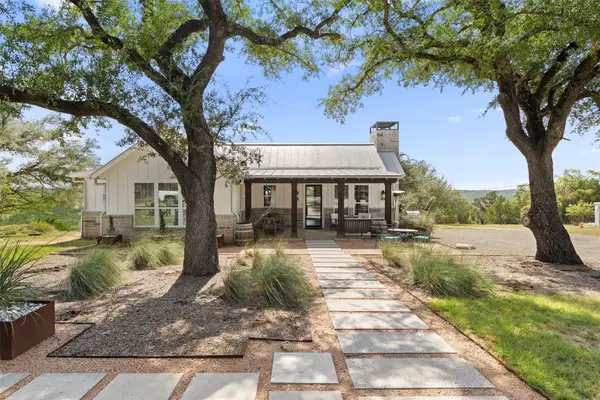 $2,499,000Active5 beds 5 baths3,250 sq. ft.
810 Kothmann Rd, Dripping Springs, TX 78620
MLS# 9966316Listed by: RANCHLAND REAL ESTATE - New
 $599,999Active4 beds 4 baths2,644 sq. ft.
167 Darley Oak Dr, Dripping Springs, TX 78620
MLS# 6362130Listed by: COMPASS RE TEXAS, LLC - New
 $600,000Active10 Acres
Lot 20E Overland Stage Rd, Dripping Springs, TX 78620
MLS# 9488825Listed by: COFFMAN REAL ESTATE - Open Sat, 1 to 3pmNew
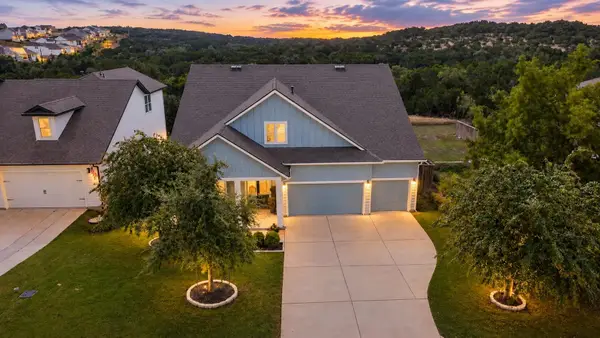 $619,999Active5 beds 4 baths2,939 sq. ft.
520 Hazy Hills Loop, Dripping Springs, TX 78620
MLS# 9910753Listed by: COMPASS RE TEXAS, LLC - New
 $1,150,000Active10.01 Acres
Lot 17 Gracewood Way, Dripping Springs, TX 78620
MLS# 8561112Listed by: COMPASS RE TEXAS, LLC - New
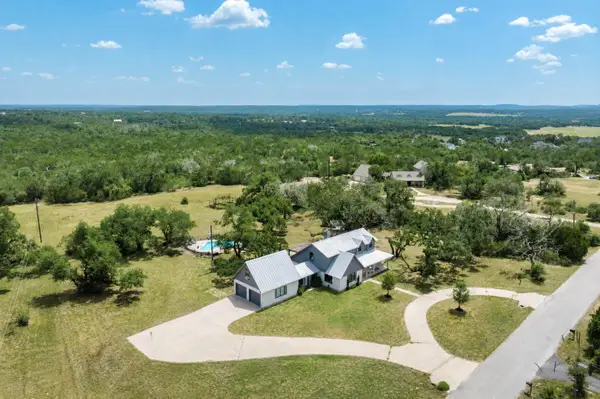 $950,000Active3 beds 3 baths2,728 sq. ft.
400 Oak Springs Dr, Dripping Springs, TX 78620
MLS# 4758950Listed by: MERCER STREET GROUP, LLC - New
 $392,005Active4 beds 3 baths2,366 sq. ft.
111 Olympia Bnd, Dripping Springs, TX 78620
MLS# 2252078Listed by: ALEXANDER PROPERTIES - New
 $604,990Active5 beds 4 baths3,355 sq. ft.
151 Bush Mountain Cv, Dripping Springs, TX 78620
MLS# 1967628Listed by: MERITAGE HOMES REALTY


Protect your home and budget from life's surprises with an Assurant Home Warranty, backed by a partner that supports you through every step of homeownership. Explore Plans.
© 2026 Better Homes and Gardens Real Estate LLC. An Anywhere Real Estate company. All rights reserved. Better Homes and Gardens® Real Estate is a registered trademark owned by Meredith Operations Corporation, licensed to Better Homes and Gardens Real Estate LLC and used with permission. Better Homes and Gardens Real Estate LLC fully supports the principles of the Fair Housing Act and the Equal Opportunity Act. Listing information is deemed reliable but is not guaranteed accurate.
Each office is independently owned and operated.
Any services or products provided by third parties are not provided by, affiliated with or related to Better Homes and Gardens Real Estate LLC, or its affiliated companies.