
400 Oak Springs Dr, Dripping Springs, TX 78620
Local realty services provided by:Better Homes and Gardens Real Estate Hometown
Listed by: melissa roberts, amy runyan
Office: mercer street group, llc.
MLS#:4758950
Source:ACTRIS
400 Oak Springs Dr,Dripping Springs, TX 78620
$950,000
- 3 Beds
- 3 Baths
- 2,728 sq. ft.
- Single family
- Active
Price summary
- Price:$950,000
- Price per sq. ft.:$348.24
About this home
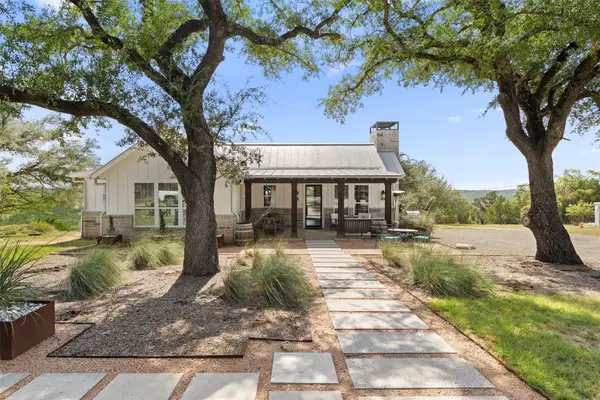
Hill Country charm meets in-town convenience at 400 Oak Springs Drive. Tucked away on a quiet street in the heart of Dripping Springs, this beautifully updated home sits on an exceptional 2.93-acre lot backing to the 64-acre Charro Ranch Park—offering a rare combination of privacy, space, and easy access to everything Dripping Springs has to offer.
Inside, thoughtful recent updates showcase a designer’s eye, with beautifully coordinated paint colors, flooring, tile, countertops, fixtures, and lighting creating a fresh, cohesive feel throughout. The flexible floor plan offers 3 bedrooms, 3 full baths, three separate living areas, plus multiple flex spaces that can easily adapt to the way you live. A room above the garage provides additional possibilities as a 4th bedroom, guest space, game room, studio, or retreat, while another versatile space is ideal for a home office, hobby room, or oversized mudroom.
Outside is where this property truly embraces the Hill Country lifestyle. Start your mornings with coffee on the patio as the sun rises over the property, spend summer afternoons beside the sparkling pool, garden beneath the Texas sky, gather around the fire pit, or simply enjoy the shade of the beautiful mature oak trees. Beyond the backyard, Charro Ranch Park provides a natural backdrop with walking trails and opportunities for recreation, nature observation, and outdoor exploration.
The home has also been thoughtfully maintained beyond its cosmetic updates. The pool was recently replastered, a state-of-the-art chlorination system was installed in 2024, and the septic tank was replaced in 2020. A standing-seam metal roof and side-entry garage complete the property.
Nearly three acres, a private pool, beautiful updates, mature trees, parkland at your back door, and a location right in the heart of Dripping Springs—400 Oak Springs offers the best of both worlds: room to breathe without giving up the convenience of living in town....
Contact an agent
Home facts
- Year built:1989
- Subdivision & Development:Springwood
- Listing ID #:4758950
- Updated:September 25, 2026 at 04:10 PM
Rooms and interior
- Bedrooms:3
- Total bathrooms:3
- Full bathrooms:3
- Flooring:Tile, Vinyl, Wood
- Kitchen Description:Dishwasher, Free-Standing Gas Range
- Living area:2,728 sq. ft.
Heating and cooling
- Cooling:Central
- Heating:Central
- Central air:Yes
Structure and exterior
- Roof:Metal
- Year built:1989
- Building area:2,728 sq. ft.
- Lot area:2.93 Acres
- Lot Features:Level, Public Maintained Road, Trees-Large (Over 40 Ft), Trees-Moderate
- Construction Materials:Brick, Masonry All Sides
- Foundation Description:Slab
Schools
- High school:Dripping Springs
- Elementary school:Dripping Springs
Utilities
- Water:Public
- Sewer:Septic Tank
Finances and disclosures
- Price:$950,000
- Price per sq. ft.:$348.24
- Tax amount:$13,107 (2025)
Features and amenities
- Appliances:Dishwasher, Free-Standing Gas Range
Parking
- Total parking spaces:4
- Parking description:Additional Parking, Attached, Circular Driveway, Drive Through, Driveway
- Garage:Yes
- Garage spaces:2
New listings near 400 Oak Springs Dr
- New
 $1,199,000Active5 beds 5 baths4,275 sq. ft.
227 Dally Ct, Dripping Springs, TX 78620
MLS# 1331265Listed by: CHRISTIES INTL REAL ESTATE LONE STAR - Open Sun, 1 to 3pmNew
 $495,000Active3 beds 3 baths1,992 sq. ft.
112 Senna Dr, Dripping Springs, TX 78620
MLS# 7205962Listed by: KELLER WILLIAMS - LAKE TRAVIS - Open Sun, 12 to 2pmNew
 $1,079,000Active4 beds 4 baths3,553 sq. ft.
1220 Bearkat Canyon Dr, Dripping Springs, TX 78620
MLS# 3303633Listed by: STANBERRY REALTORS - New
 $565,000Active3 beds 3 baths2,288 sq. ft.
176 Arezzo Way, Dripping Springs, TX 78620
MLS# 1670165Listed by: LISTINGSPARK - Open Sat, 11am to 1pmNew
 $1,255,000Active5 beds 4 baths3,541 sq. ft.
301 Lander Ln, Dripping Springs, TX 78620
MLS# 2842389Listed by: KELLER WILLIAMS CITY-VIEW - Open Sat, 12 to 5pmNew
 $299,900Active4 beds 3 baths2,178 sq. ft.
26207 Venus Trap Trail, Katy, TX 77493
MLS# 14844499Listed by: CENTURY COMMUNITIES - New
 $225,000Active1.46 Acres
TBD West Cave Blvd, Dripping Springs, TX 78620
MLS# 6279647Listed by: COFFMAN REAL ESTATE - New
 $2,499,000Active5 beds 5 baths3,250 sq. ft.
810 Kothmann Rd, Dripping Springs, TX 78620
MLS# 9966316Listed by: RANCHLAND REAL ESTATE - New
 $599,999Active4 beds 4 baths3,012 sq. ft.
167 Darley Oak Dr, Dripping Springs, TX 78620
MLS# 6362130Listed by: COMPASS RE TEXAS, LLC - New
 $600,000Active10 Acres
Lot 20E Overland Stage Rd, Dripping Springs, TX 78620
MLS# 9488825Listed by: COFFMAN REAL ESTATE


Protect your home and budget from life's surprises with an Assurant Home Warranty, backed by a partner that supports you through every step of homeownership. Explore Plans.
© 2026 Better Homes and Gardens Real Estate LLC. An Anywhere Real Estate company. All rights reserved. Better Homes and Gardens® Real Estate is a registered trademark owned by Meredith Operations Corporation, licensed to Better Homes and Gardens Real Estate LLC and used with permission. Better Homes and Gardens Real Estate LLC fully supports the principles of the Fair Housing Act and the Equal Opportunity Act. Listing information is deemed reliable but is not guaranteed accurate.
Each office is independently owned and operated.
Any services or products provided by third parties are not provided by, affiliated with or related to Better Homes and Gardens Real Estate LLC, or its affiliated companies.