
601 Hays Country Acres Rd, Dripping Springs, TX 78620
Local realty services provided by:Better Homes and Gardens Real Estate Winans
Listed by: jenny cureton
Office: compass re texas, llc.
MLS#:8597730
Source:ACTRIS
601 Hays Country Acres Rd,Dripping Springs, TX 78620
$1,799,000
- 5 Beds
- 4 Baths
- 3,889 sq. ft.
- Single family
- Active
Upcoming open houses
- Sun, Oct 1112:00 pm - 02:00 pm
Price summary
- Price:$1,799,000
- Price per sq. ft.:$462.59
About this home
Completely remodeled and set high above the surrounding Hill Country, this private Dripping Springs estate pairs more than 7 tree covered acres with stunning 360 degree panoramic views, a brand new pool and over 3,600 square feet of beautifully updated living space.
The extensive renovation included updated plumbing and electrical, a reconfigured floorplan, designer finishes, a new standing seam metal roof and refreshed exterior slurry. At the heart of the home is a showstopping kitchen with marble countertops, custom cabinetry, abundant storage and an oversized layout designed for both everyday living and entertaining.
The primary suite takes full advantage of the setting with generous storage and a completely redesigned bath featuring a soaking tub, separate shower and beautiful Hill Country views. The flexible floorplan includes two bedrooms on the main level, formal and casual dining areas and an additional living room, office or media space above the garage.
French doors open to the outdoor living areas and brand new pool, creating a private retreat surrounded by mature trees and views in every direction. A welcoming front porch offers another perfect spot to take in the sunsets and peaceful setting.
Light restrictions provide room to bring animals and enjoy the land, while both rainwater collection and well water offer flexibility. Private and peaceful yet just minutes from Dripping Springs, this thoughtfully renovated property delivers acreage, incredible views and a beautifully updated home in the heart of the Texas Hill Country....
Contact an agent
Home facts
- Year built:1992
- Subdivision & Development:Crestview Ranch
- Listing ID #:8597730
- Updated:October 08, 2026 at 03:28 PM
Rooms and interior
- Bedrooms:5
- Total bathrooms:4
- Full bathrooms:4
- Flooring:Tile, Wood
- Kitchen Description:Built-In Refrigerator, Cooktop, Dishwasher, Double Oven, Exhaust Fan, Gas Cooktop, Gas Range, Oven, Range, Refrigerator, Stainless Steel Appliance(s), Wine Refrigerator
- Living area:3,889 sq. ft.
Heating and cooling
- Cooling:Central
- Heating:Central
- Central air:Yes
Structure and exterior
- Roof:Metal
- Year built:1992
- Building area:3,889 sq. ft.
- Lot area:7.41 Acres
- Lot Features:Interior Lot, Public Maintained Road
- Construction Materials:Masonry All Sides
- Exterior Features:Barbecue, Outdoor Grill, Private Entrance, Private Yard
- Foundation Description:Slab
Schools
- High school:Dripping Springs
- Elementary school:WildwoodSprings
Utilities
- Sewer:Septic Tank
Finances and disclosures
- Price:$1,799,000
- Price per sq. ft.:$462.59
- Tax amount:$15,779 (2025)
Features and amenities
- Appliances:Built-In Refrigerator, Cooktop, Dishwasher, Double Oven, Exhaust Fan, Gas Cooktop, Gas Range, Oven, RNGHD, Range, Refrigerator, Stainless Steel Appliance(s), Wine Refrigerator
- Amenities:Chandelier, Pantry, Storage
Parking
- Total parking spaces:6
- Parking description:Attached, Driveway, Garage
- Garage:Yes
- Garage spaces:2
New listings near 601 Hays Country Acres Rd
- New
 $878,000Active10.2 Acres
TBD Windy Hills Rd, Dripping Springs, TX 78620
MLS# 4617484Listed by: GIVE REALTY, INC - New
 $295,000Active2 beds 2 baths928 sq. ft.
105 Oak Ln, Dripping Springs, TX 78620
MLS# 1388812Listed by: RANDY HUTTO, REALTORS - New
 $6,200,000Active9.7 Acres
00 W Old Hwy 290, Dripping Springs, TX 78620
MLS# 5170359Listed by: DAVID FOSTER, BROKER - Open Sat, 2 to 4pmNew
 $1,399,990Active4 beds 5 baths3,863 sq. ft.
649 Bunker Ranch Blvd, Dripping Springs, TX 78620
MLS# 3097604Listed by: REALTY ONE GROUP PROSPER - New
 $319,900Active3 beds 3 baths1,992 sq. ft.
133 Buckthorn Dr, Dripping Springs, TX 78620
MLS# 4449225Listed by: CREEKVIEW REALTY - New
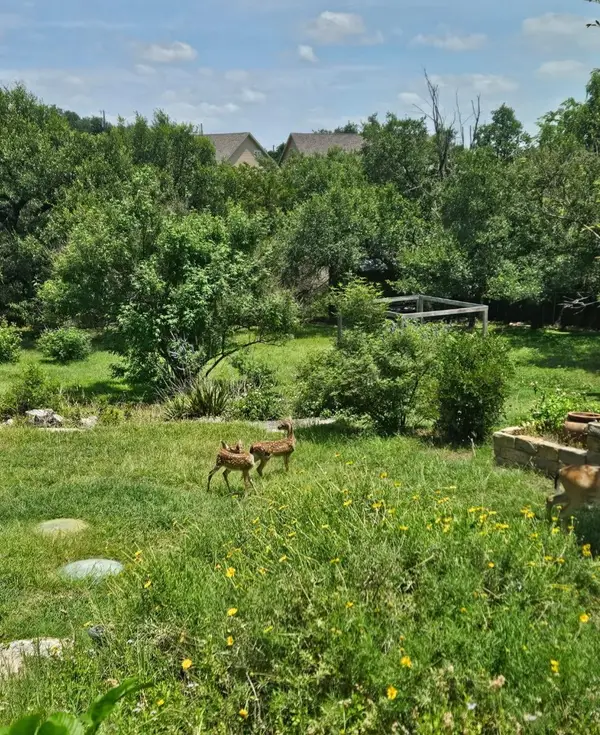 $450,000Active4 beds 2 baths1,746 sq. ft.
10210 Twin Lake Loop, Dripping Springs, TX 78620
MLS# 7324351Listed by: COMPASS RE TEXAS, LLC - New
 $1,174,900Active4 beds 3 baths3,734 sq. ft.
416 Shadywood Lane, Dripping Springs, TX 78620
MLS# 21403528Listed by: COFFMAN REAL ESTATE - New
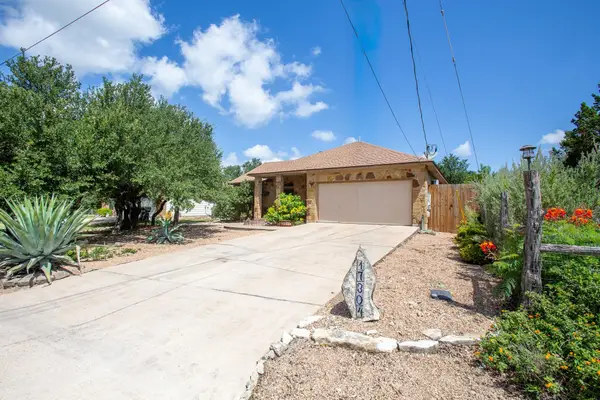 $359,000Active3 beds 2 baths1,259 sq. ft.
17304 Deer Creek Skyview, Dripping Springs, TX 78620
MLS# 8264327Listed by: REAL BROKER, LLC - New
 $1,174,000Active4 beds 6 baths3,468 sq. ft.
153 Bryce Ln, Dripping Springs, TX 78620
MLS# 7869344Listed by: EXP REALTY LLC


Protect your home and budget from life's surprises with an Assurant Home Warranty, backed by a partner that supports you through every step of homeownership. Explore Plans.
© 2026 Better Homes and Gardens Real Estate LLC. An Anywhere Real Estate company. All rights reserved. Better Homes and Gardens® Real Estate is a registered trademark owned by Meredith Operations Corporation, licensed to Better Homes and Gardens Real Estate LLC and used with permission. Better Homes and Gardens Real Estate LLC fully supports the principles of the Fair Housing Act and the Equal Opportunity Act. Listing information is deemed reliable but is not guaranteed accurate.
Each office is independently owned and operated.
Any services or products provided by third parties are not provided by, affiliated with or related to Better Homes and Gardens Real Estate LLC, or its affiliated companies.