
638 Bridge Water Loop, Dripping Springs, TX 78620
Local realty services provided by:Better Homes and Gardens Real Estate Winans
Listed by: benjamin woolfolk
Office: twelve rivers realty
MLS#:4089409
Source:ACTRIS
Price summary
- Price:$1,400,000
- Price per sq. ft.:$385.14
- Monthly HOA dues:$125
About this home
Step into luxury with this exceptional Lauren II model by Drees Custom Homes (2023), elevated by extensive high-end owner upgrades. Spanning 3,635 sq. ft., this single-story layout features 4 bedrooms and 4 full bathrooms designed for both everyday living and elevated entertaining.Positioned on a rare, premium 100’ lot (.35 acres) backing to serene private woods, expansive windows frame incredible natural views throughout the home. Highlighting immaculate craftsmanship, features include soapstone countertops, custom built-in closets, in-ceiling speakers (kitchen, office, game room, primary bedroom, and patio), a whole-home water filtration system with softener, and epoxy-floored, climate-controlled dual garages (2-car + separate 1-car).Enjoy total peace of mind with an automatic whole-home backup generator, permanent soffit-installed holiday/architectural lighting, and pre-wiring for security cameras, WiFi access points, landscape lighting, and an EV charging station in the main garage.Unwind on your private back patio with peaceful Hill Country views and no rear neighbors. The spacious yard is already pool-ready with water and electricity lines pre-run, making a pool, spa, or outdoor kitchen addition seamless. Located in master-planned Caliterra with miles of trails, parks, resort-style amenities, and top-rated Dripping Springs ISD schools—just minutes from local wineries and dining....
Contact an agent
Home facts
- Year built:2024
- Subdivision & Development:Caliterra Ph Four Sec 12
- Listing ID #:4089409
- Updated:September 29, 2026 at 03:46 PM
Rooms and interior
- Bedrooms:4
- Total bathrooms:4
- Full bathrooms:4
- Flooring:Tile, Wood
- Kitchen Description:Bar Fridge, Built-In Electric Oven, Dishwasher, Disposal, Plumbed For Ice Maker
- Living area:3,635 sq. ft.
Heating and cooling
- Cooling:Central
- Heating:Central
- Central air:Yes
Structure and exterior
- Roof:Asphalt
- Year built:2024
- Building area:3,635 sq. ft.
- Lot area:0.35 Acres
- Lot Features:Gentle Sloping, Native Plants, Sprinkler - Automatic, Trees-Moderate
- Construction Materials:Asphalt, Brick Veneer, HardiPlank Type
- Foundation Description:Slab
Schools
- High school:Dripping Springs
- Elementary school:Walnut Springs
Utilities
- Water:Public
- Sewer:Public Sewer
Finances and disclosures
- Price:$1,400,000
- Price per sq. ft.:$385.14
- Tax amount:$19,836 (2025)
Features and amenities
- Appliances:Bar Fridge, Built-In Electric Oven, Dishwasher, Disposal, Plumbed For Ice Maker
- Amenities:Pantry, Storage
Parking
- Total parking spaces:5
- Parking description:Driveway, Garage, Garage Door Opener, Garage Faces Front, Garage Faces Side
- Garage:Yes
- Garage spaces:3
New listings near 638 Bridge Water Loop
- New
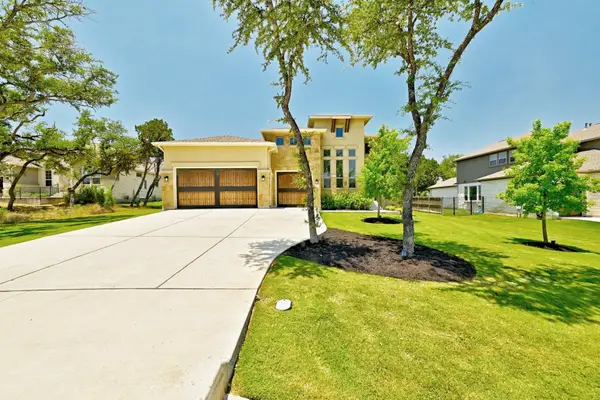 $825,000Active3 beds 3 baths2,689 sq. ft.
134 Staked Plains Ln, Dripping Springs, TX 78620
MLS# 4208187Listed by: JPAR AUSTIN - New
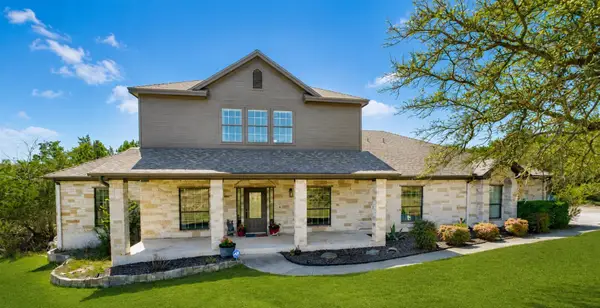 $875,000Active5 beds 4 baths3,500 sq. ft.
11201 West Cave Blvd, Dripping Springs, TX 78620
MLS# 5297445Listed by: COFFMAN REAL ESTATE - New
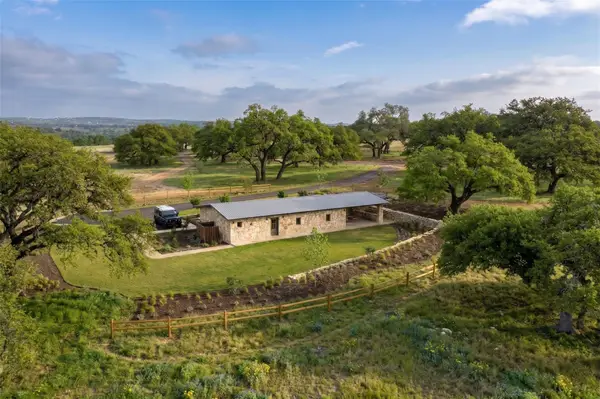 $799,000Active10.7 Acres
Lot 1 Maddalena Ln, Dripping Springs, TX 78620
MLS# 5337145Listed by: COMPASS RE TEXAS, LLC - New
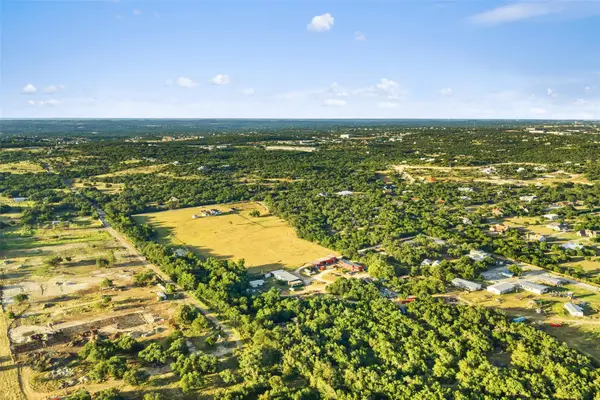 $5,990,000Active7 beds 4 baths2,700 sq. ft.
0 Hays Country Acres Rd, Dripping Springs, TX 78620
MLS# 6162869Listed by: RANCHLAND REAL ESTATE - New
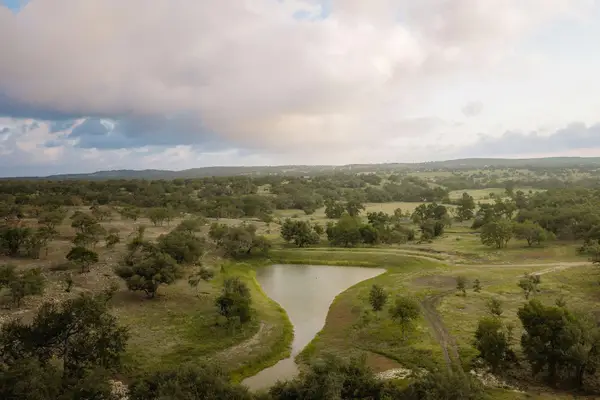 $950,000Active10.01 Acres
Lot 19 Gracewood Way, Dripping Springs, TX 78620
MLS# 8838133Listed by: COMPASS RE TEXAS, LLC - New
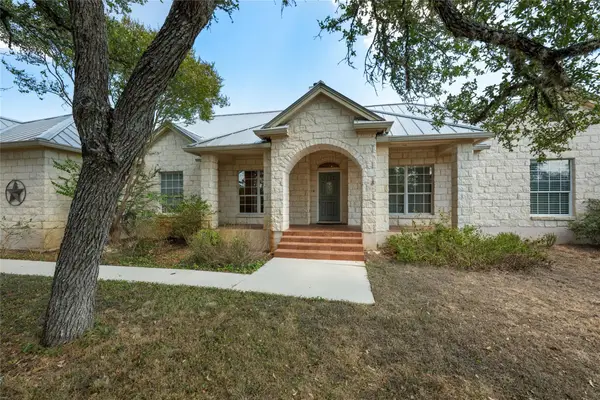 $850,000Active4 beds 3 baths2,779 sq. ft.
1211 Quail Ridge Dr, Dripping Springs, TX 78620
MLS# 1954638Listed by: KELLER WILLIAMS REALTY - New
 $493,998Active4 beds 3 baths2,589 sq. ft.
586 Darley Oak Drive, Dripping Springs, TX 78620
MLS# 3197158Listed by: REALAGENT - New
 $545,000Active4 beds 3 baths2,280 sq. ft.
1047 Windmill Rd, Dripping Springs, TX 78620
MLS# 7364175Listed by: ATXPG - New
 $6,500,000Active6 beds 8 baths8,480 sq. ft.
418 Cattle Trail Dr, Dripping Springs, TX 78620
MLS# 9020696Listed by: COMPASS RE TEXAS, LLC - New
 $98,000Active0.37 Acres
17110 Oak Cliff Cir, Dripping Springs, TX 78620
MLS# 3636140Listed by: KELLER WILLIAMS - LAKE TRAVIS


Protect your home and budget from life's surprises with an Assurant Home Warranty, backed by a partner that supports you through every step of homeownership. Explore Plans.
© 2026 Better Homes and Gardens Real Estate LLC. An Anywhere Real Estate company. All rights reserved. Better Homes and Gardens® Real Estate is a registered trademark owned by Meredith Operations Corporation, licensed to Better Homes and Gardens Real Estate LLC and used with permission. Better Homes and Gardens Real Estate LLC fully supports the principles of the Fair Housing Act and the Equal Opportunity Act. Listing information is deemed reliable but is not guaranteed accurate.
Each office is independently owned and operated.
Any services or products provided by third parties are not provided by, affiliated with or related to Better Homes and Gardens Real Estate LLC, or its affiliated companies.