
215/217 Silver Creek Drive, Duncanville, TX 75137
Local realty services provided by:Better Homes and Gardens Real Estate Lindsey Realty
215/217 Silver Creek Drive,Duncanville, TX 75137
$420,000Last list price
- 4 Beds
- 4 Baths
- - sq. ft.
- Multi-family
- Sold
Listed by: ann weaver
Office: century 21 judge fite co.
MLS#:21367078
Source:GDAR
Sorry, we are unable to map this address
Price summary
- Price:$420,000
About this home
Turn-key full duplex with recent updates across both units. Features side-by-side functional layouts, private yards, and individually metered utilities, with 217 having a 2 car garage. Low-maintenance brick exterior with fresh exterior paint completed in 2026. Located in an established Duncanville neighborhood with easy access to major highways, local dining, shopping, and parks. Whether you're expanding your rental portfolio or live in one side and let the tenant pay your mortgage, this complete duplex delivers instant cash flow potential.
Contact an agent
Home facts
- Year built:1980
- Subdivision & Development:Whispering Hills 02 Rev Rep
- Listing ID #:21367078
- Added:46 day(s) ago
- Updated:October 09, 2026 at 06:01 AM
Rooms and interior
- Bedrooms:4
- Total bathrooms:4
- Full bathrooms:4
- Flooring:Carpet, Vinyl
- Kitchen Description:Electric Cooktop
Heating and cooling
- Cooling:Central Air
- Heating:Central
- Central air:Yes
Structure and exterior
- Year built:1980
- Construction Materials:Brick
- Foundation Description:Slab
- Levels:1 Story
Schools
- High school:Duncanville
- Middle school:Byrd
- Elementary school:Acton
Finances and disclosures
- Price:$420,000
- Tax amount:$4,983
Features and amenities
- Appliances:Electric Cooktop
Parking
- Total parking spaces:2
- Garage:Yes
- Garage spaces:2
- Carport spaces:1
 Information provided, in part, by North Texas Real Estate Information Systems, Inc. Last Updated October 9, 2026 Listings with the NTREIS logo are listed by brokerages other than Better Homes and Gardens Real Estate Lindsey Realty.
New listings near 215/217 Silver Creek Drive
- New
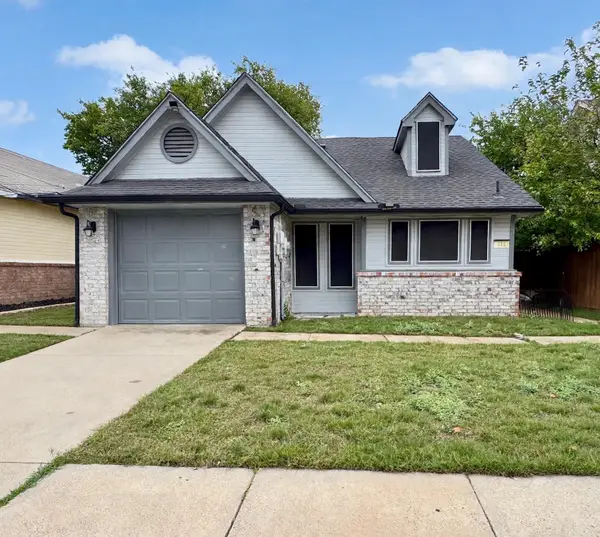 $255,000Active3 beds 2 baths1,382 sq. ft.
911 Gaynor Avenue, Duncanville, TX 75137
MLS# 21403324Listed by: TEXAS PREMIER REALTY - New
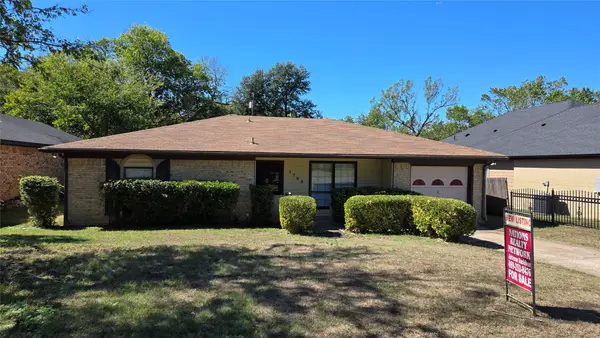 $236,000Active3 beds 2 baths1,192 sq. ft.
1763 Meadow Crest Lane, Duncanville, TX 75137
MLS# 21361619Listed by: NATIONS REALTY NETWORK - New
 $120,000Active0.32 Acres
603 W Red Bird Lane, Duncanville, TX 75116
MLS# 21403479Listed by: KELLER WILLIAMS URBAN DALLAS - New
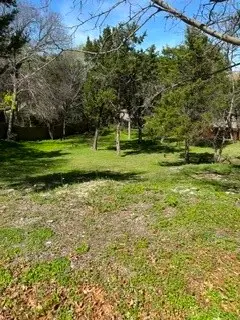 $90,000Active0.34 Acres
607 W Red Bird Lane, Duncanville, TX 75116
MLS# 21403486Listed by: KELLER WILLIAMS URBAN DALLAS - New
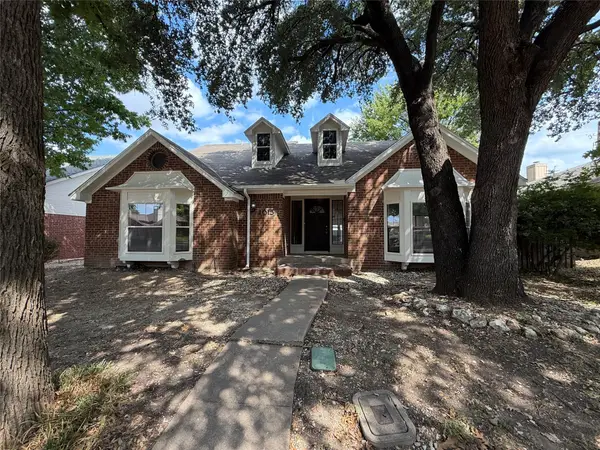 $290,000Active4 beds 3 baths2,158 sq. ft.
1015 Astaire Avenue, Duncanville, TX 75137
MLS# 21402544Listed by: MARK SPAIN REAL ESTATE - New
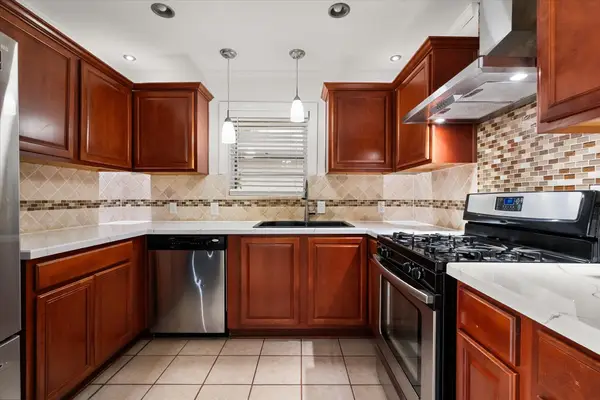 $270,000Active4 beds 2 baths1,567 sq. ft.
234 Mizell Street, Duncanville, TX 75116
MLS# 21402894Listed by: REAL BROKER, LLC - Open Sat, 10am to 2pmNew
 $425,000Active3 beds 3 baths2,052 sq. ft.
1010 Florence Drive, Duncanville, TX 75116
MLS# 21401692Listed by: SIGNATURE REAL ESTATE GROUP - New
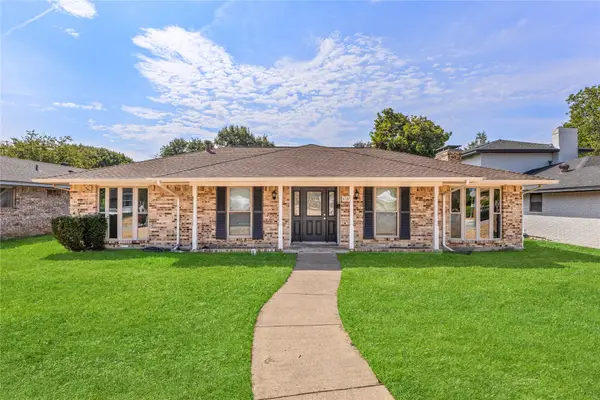 $345,000Active3 beds 2 baths1,656 sq. ft.
610 Flamingo Way, Duncanville, TX 75116
MLS# 21400509Listed by: ONLY 1 REALTY GROUP NORTH DALLAS - New
 $599,999Active9 beds 6 baths5,052 sq. ft.
803 Green Tree Court, Duncanville, TX 75137
MLS# 21400290Listed by: CENTURY 21 JUDGE FITE CO. - New
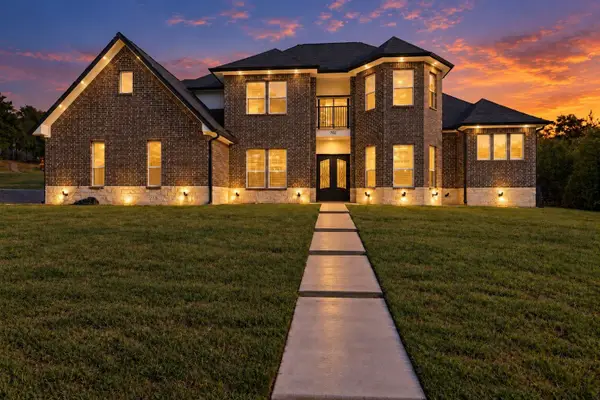 $600,000Active4 beds 4 baths3,300 sq. ft.
702 Linkcrest Drive, Duncanville, TX 75137
MLS# 21399511Listed by: ONLY 1 REALTY GROUP DALLAS


Protect your home and budget from life's surprises with an Assurant Home Warranty, backed by a partner that supports you through every step of homeownership. Explore Plans.
© 2026 Better Homes and Gardens Real Estate LLC. An Anywhere Real Estate company. All rights reserved. Better Homes and Gardens® Real Estate is a registered trademark owned by Meredith Operations Corporation, licensed to Better Homes and Gardens Real Estate LLC and used with permission. Better Homes and Gardens Real Estate LLC fully supports the principles of the Fair Housing Act and the Equal Opportunity Act. Listing information is deemed reliable but is not guaranteed accurate.
Each office is independently owned and operated.
Any services or products provided by third parties are not provided by, affiliated with or related to Better Homes and Gardens Real Estate LLC, or its affiliated companies.