
346 Linkcrest Drive, Duncanville, TX 75137
Local realty services provided by:Better Homes and Gardens Real Estate Senter, REALTORS(R)
Listed by: cristina mendoza
Office: the agency collective llc.
MLS#:21394594
Source:GDAR
Price summary
- Price:$250,000
- Price per sq. ft.:$216.45
About this home
Cozy 3-bedroom home in Duncanville with 1,155 sq ft of easy living space. Fresh paint inside, ceramic tile floors in the main areas, and new carpet in the bedrooms mean it's ready for you to move right in. It's a great fit for first-time buyers who want a home that's simple to maintain and comfortable from day one. The big backyard is the real bonus. It has a covered awning for shade, so you can enjoy cookouts and relaxing evenings even on hot days, plus a storage shed for tools, lawn equipment, and extra gear. There's plenty of room for gardening, games, or just stretching out.
Contact an agent
Home facts
- Year built:1971
- Subdivision & Development:River Oaks
- Listing ID #:21394594
- Added:1 day(s) ago
- Updated:September 25, 2026 at 12:46 PM
Rooms and interior
- Bedrooms:3
- Total bathrooms:2
- Full bathrooms:1
- Half bathrooms:1
- Flooring:Carpet, Ceramic Tile
- Kitchen Description:Dishwasher, Disposal, Electric Oven, Vented Exhaust Fan
- Living area:1,155 sq. ft.
Heating and cooling
- Cooling:Central Air, Electric
- Heating:Central, Electric
- Central air:Yes
Structure and exterior
- Roof:Composition
- Year built:1971
- Building area:1,155 sq. ft.
- Lot area:0.25 Acres
- Lot Features:Many Trees
- Construction Materials:Brick
- Foundation Description:Slab
- Levels:1 Story
Schools
- High school:Duncanville
- Middle school:Byrd
- Elementary school:Alexander
Finances and disclosures
- Price:$250,000
- Price per sq. ft.:$216.45
- Tax amount:$5,209
Features and amenities
- Appliances:Dishwasher, Disposal, Electric Oven, Vented Exhaust Fan
Parking
- Garage:Yes
- Garage spaces:1
 Information provided, in part, by North Texas Real Estate Information Systems, Inc. Last Updated September 25, 2026 Listings with the NTREIS logo are listed by brokerages other than Better Homes and Gardens Real Estate Senter, REALTORS(R).
New listings near 346 Linkcrest Drive
- New
 $242,999Active1.24 Acres
503 W Red Bird Lane, Duncanville, TX 75116
MLS# 21369549Listed by: COMPASS RE TEXAS, LLC. - New
 $228,999Active1.17 Acres
501 W Red Bird Lane, Duncanville, TX 75116
MLS# 21370260Listed by: COMPASS RE TEXAS, LLC. - New
 $149,999Active2 beds 2 baths1,085 sq. ft.
119 Austin Stone Drive, Duncanville, TX 75137
MLS# 21394880Listed by: EXP REALTY LLC - New
 $275,000Active5 beds 2 baths2,932 sq. ft.
635 Sherrill Boulevard, Duncanville, TX 75116
MLS# 21378517Listed by: SURGE REAL ESTATE - New
 $289,900Active4 beds 2 baths1,830 sq. ft.
914 Hitchcock Circle, Duncanville, TX 75137
MLS# 21393430Listed by: LANEE SCOTT REALTORS, LLC - New
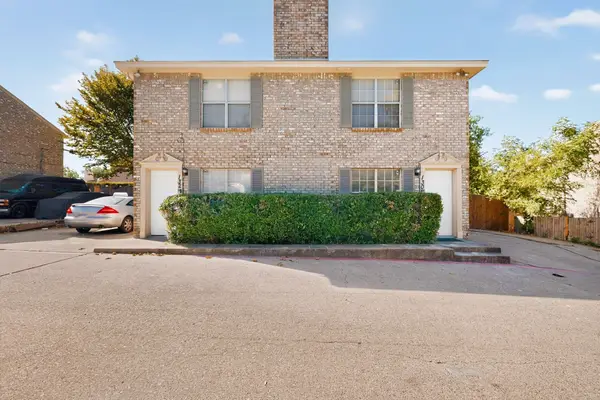 $349,800Active4 beds 4 baths2,048 sq. ft.
130-132 Graystone Place, Duncanville, TX 75137
MLS# 21387355Listed by: PERPETUAL REALTY GROUP LLC - New
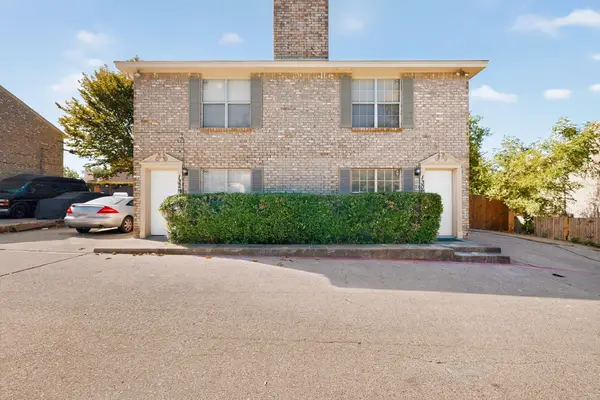 $174,900Active2 beds 2 baths1,024 sq. ft.
130 Graystone Place, Duncanville, TX 75137
MLS# 21387514Listed by: PERPETUAL REALTY GROUP LLC - New
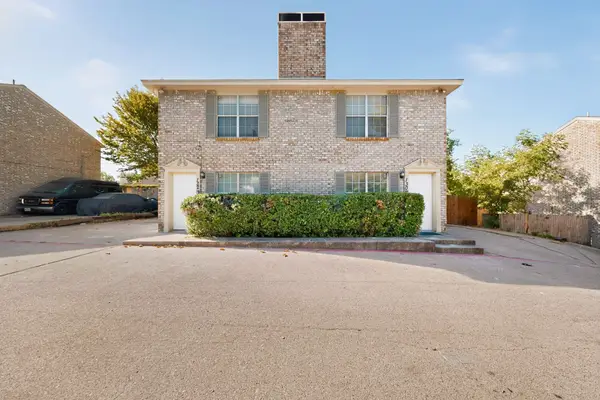 $174,900Active2 beds 2 baths1,024 sq. ft.
132 Graystone Place, Duncanville, TX 75137
MLS# 21387529Listed by: PERPETUAL REALTY GROUP LLC - New
 $299,000Active3 beds 2 baths1,555 sq. ft.
551 Dawson Drive, Duncanville, TX 75116
MLS# 21389264Listed by: FATHOM REALTY LLC


Protect your home and budget from life's surprises with an Assurant Home Warranty, backed by a partner that supports you through every step of homeownership. Explore Plans.
© 2026 Better Homes and Gardens Real Estate LLC. An Anywhere Real Estate company. All rights reserved. Better Homes and Gardens® Real Estate is a registered trademark owned by Meredith Operations Corporation, licensed to Better Homes and Gardens Real Estate LLC and used with permission. Better Homes and Gardens Real Estate LLC fully supports the principles of the Fair Housing Act and the Equal Opportunity Act. Listing information is deemed reliable but is not guaranteed accurate.
Each office is independently owned and operated.
Any services or products provided by third parties are not provided by, affiliated with or related to Better Homes and Gardens Real Estate LLC, or its affiliated companies.