
438 Blueridge Drive, Duncanville, TX 75137
Local realty services provided by:Better Homes and Gardens Real Estate Lindsey Realty
Listed by: marquita foxworth
Office: exp realty, llc.
MLS#:21409920
Source:GDAR
Price summary
- Price:$315,000
- Price per sq. ft.:$173.46
About this home
Discover this classic brick ranch-style home in Duncanville, featuring an HVAC system replaced within the past five years! Situated on an approximately 8,951-square-foot lot, this single-story property offers 4 bedrooms, 2 bathrooms, and 1,816 square feet of MLS living area. The inviting exterior features traditional brick construction, a welcoming front entry, and an attached garage.
Inside, the living room makes a statement with vaulted ceilings, exposed ceiling beams, and a striking white brick fireplace. Wood-look flooring extends throughout the photographed living spaces, complementing the light neutral walls and creating a cohesive look. The kitchen features white cabinetry, ample storage, and contrasting countertops, with an adjacent dining area for everyday meals and gatherings.
The primary bedroom includes an adjoining bathroom and a spacious walk-in closet. Three additional bedrooms offer flexibility for guests, a home office, or other needs. Central heating and air conditioning are listed in the property records. Outside, the backyard features a patio area and fenced sections, providing space for outdoor activities or future landscaping ideas.
Conveniently located in Duncanville, this property offers access to area shopping, parks, and major roadways throughout the Dallas–Fort Worth region. Explore the possibilities and make this four-bedroom brick home your own!...
Contact an agent
Home facts
- Year built:1983
- Subdivision & Development:Silver Creek Estates
- Listing ID #:21409920
- Added:5 day(s) ago
- Updated:October 21, 2026 at 12:05 PM
Rooms and interior
- Bedrooms:4
- Total bathrooms:2
- Full bathrooms:2
- Kitchen Description:Convection Oven, Dishwasher
- Living area:1,816 sq. ft.
Heating and cooling
- Cooling:Central Air
- Heating:Central
- Central air:Yes
Structure and exterior
- Roof:Composition
- Year built:1983
- Building area:1,816 sq. ft.
- Lot area:0.21 Acres
- Architectural Style:Ranch
- Construction Materials:Brick
- Foundation Description:Slab
- Levels:1 Story
Schools
- High school:Duncanville
- Middle school:Byrd
- Elementary school:Alexander
Finances and disclosures
- Price:$315,000
- Price per sq. ft.:$173.46
- Tax amount:$6,739
Features and amenities
- Appliances:Convection Oven, Dishwasher
Parking
- Garage:Yes
- Garage spaces:2
 Information provided, in part, by North Texas Real Estate Information Systems, Inc. Last Updated October 21, 2026 Listings with the NTREIS logo are listed by brokerages other than Better Homes and Gardens Real Estate Lindsey Realty.
New listings near 438 Blueridge Drive
- New
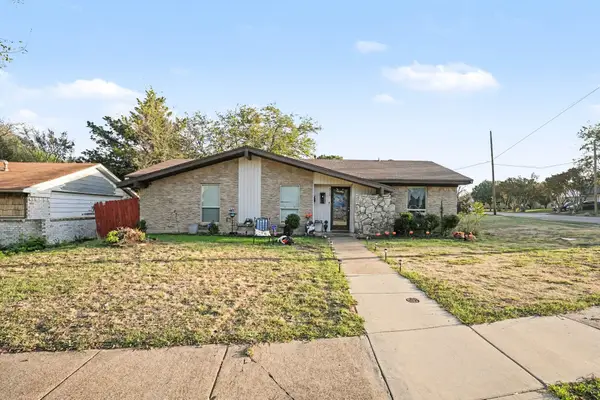 $290,000Active3 beds 2 baths1,770 sq. ft.
310 Blueberry Drive, Duncanville, TX 75116
MLS# 21403821Listed by: MARK SPAIN REAL ESTATE - New
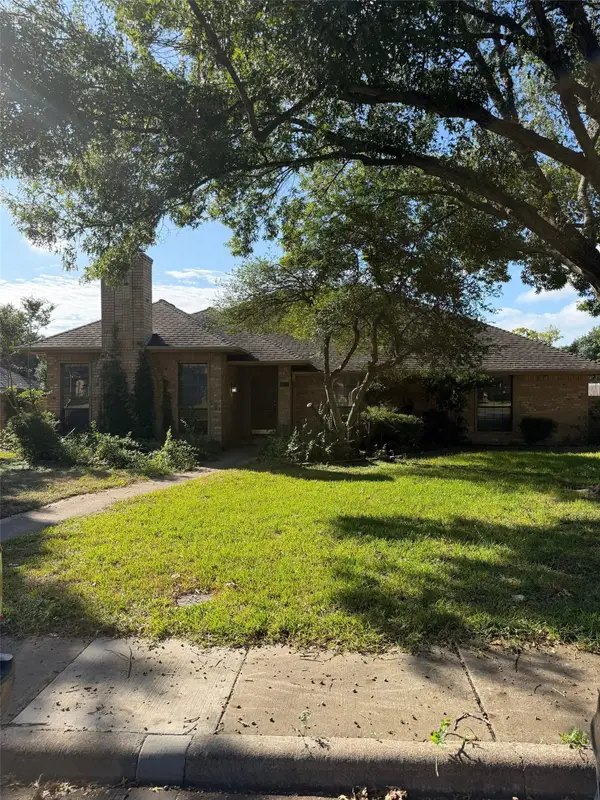 $309,000Active3 beds 2 baths2,110 sq. ft.
1310 Briarmeade Drive, Duncanville, TX 75137
MLS# 21410006Listed by: LEGACY BUYER PARTNERS - New
 $375,000Active3 beds 3 baths2,116 sq. ft.
1335 Briarmeade Drive, Duncanville, TX 75137
MLS# 21414519Listed by: CHRIS THOMPSON, REALTORS - New
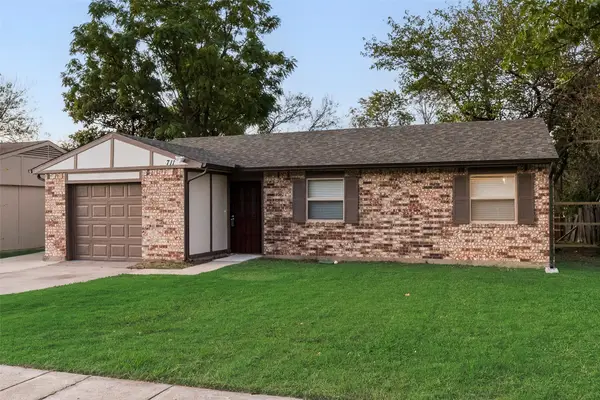 $219,900Active3 beds 1 baths1,032 sq. ft.
711 Sun Valley Drive, Duncanville, TX 75116
MLS# 21410528Listed by: NORTH TEXAS HOMES - New
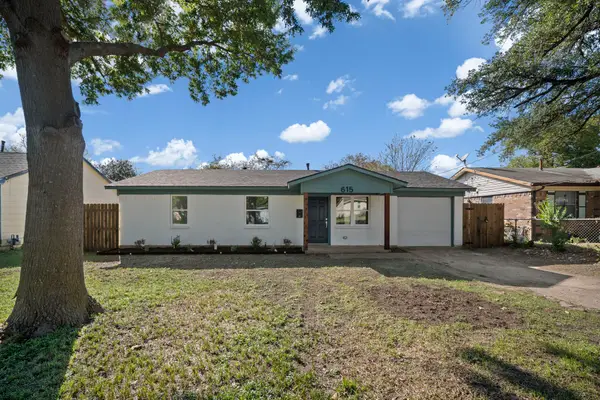 $259,000Active3 beds 2 baths1,040 sq. ft.
615 Johnson Drive, Duncanville, TX 75116
MLS# 21406956Listed by: VALUE PROPERTIES - New
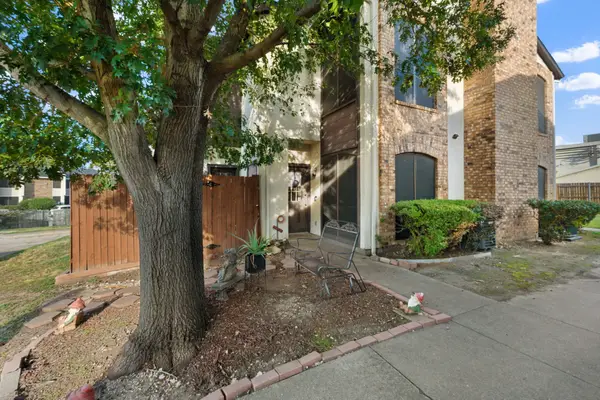 $85,000Active2 beds 2 baths1,088 sq. ft.
611 Oriole Boulevard #1001, Duncanville, TX 75116
MLS# 21408727Listed by: EXP REALTY - New
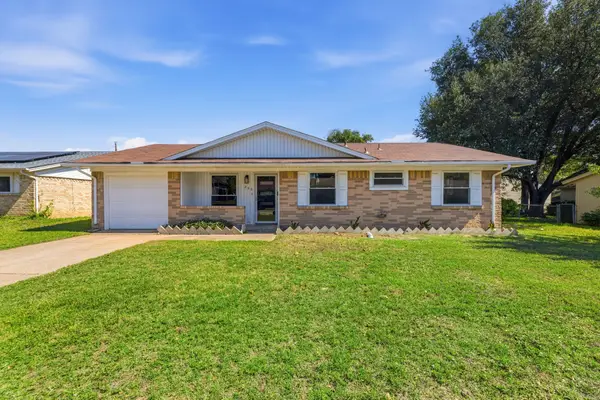 $275,000Active3 beds 2 baths1,148 sq. ft.
206 Rockaway Drive, Duncanville, TX 75116
MLS# 21408701Listed by: JENNIFER PENNEBAKER, BROKER 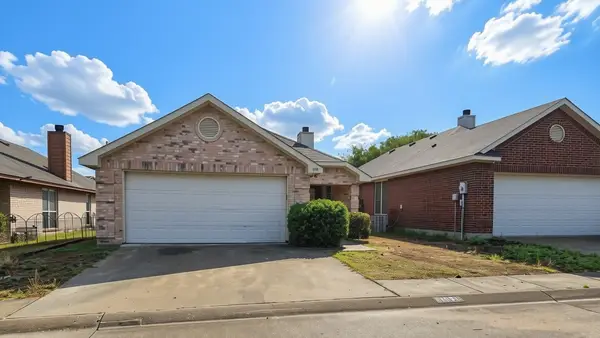 $259,900Active3 beds 2 baths1,374 sq. ft.
1031 Gaynor Avenue, Duncanville, TX 75137
MLS# 21405008Listed by: RE/MAX PREFERRED ASSOCIATES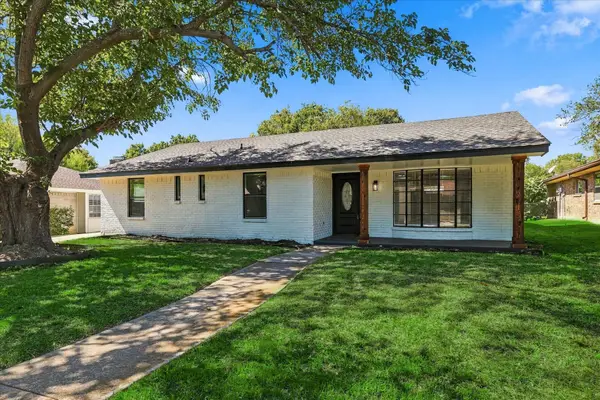 $393,000Active4 beds 3 baths2,292 sq. ft.
115 N Venice Drive, Duncanville, TX 75116
MLS# 21407267Listed by: ONDEMAND REALTY


Protect your home and budget from life's surprises with an Assurant Home Warranty, backed by a partner that supports you through every step of homeownership. Explore Plans.
© 2026 Better Homes and Gardens Real Estate LLC. An Anywhere Real Estate company. All rights reserved. Better Homes and Gardens® Real Estate is a registered trademark owned by Meredith Operations Corporation, licensed to Better Homes and Gardens Real Estate LLC and used with permission. Better Homes and Gardens Real Estate LLC fully supports the principles of the Fair Housing Act and the Equal Opportunity Act. Listing information is deemed reliable but is not guaranteed accurate.
Each office is independently owned and operated.
Any services or products provided by third parties are not provided by, affiliated with or related to Better Homes and Gardens Real Estate LLC, or its affiliated companies.