
708 Carriage Way, Duncanville, TX 75137
Local realty services provided by:Better Homes and Gardens Real Estate Rhodes Realty
Listed by: thelma goldman
Office: goldman and associates
MLS#:21224046
Source:GDAR
Price summary
- Price:$320,000
- Price per sq. ft.:$173.35
- Monthly HOA dues:$100
About this home
THIS TOWNHOME IS A RARE FIND WITH ALL THE BELLS AND WHISTLES LOCATED IN THE GREENE, A COMMUNITY FEATURING 20+ ACRES OF BEAUTIFUUL PARK AREAS, CONCRETE JOGGING TRAILS, TWO TENNIS COURTS, PLAYGROUND, HUGE SWIMMING POOL & CLUBHOUSE. TOWNHOME FEATURES THREE UPDATED BATHS, THREE BEDROOMS, HIGH GRADE WOOD FLOORING, UPDATED KITCHEN WITH ABUNDANT CUSTOM CABINETRY, LIGHT WITH NATURAL LIGHT SKYLIGHTS, EAT IN KITCHEN, REFRIGERATOR REMAINS, THREE LIVING ROOMS WITH CATHEDRAL CEILING AND DECORATIVE WOOD BURNING FIREPLACE, ONE LIVING CAN BE DINING OR OFFICE, SECURE GATED COURTYARD ENTRY, SPACIOUS MASTER SUITE FIRST FLOOR WITH UPDATED BATH AND 2 WALK IN CLOSETS, ENERGY EFFICIENT WINDOWS AND PLANTATION SHUTTERS THROUGOUT, MANTLED ELECTRIC FIREPLACE IN MASTER BEDROOM, SPECIAL BODY SPRAY IN MASTER SHOWER, CHOICE OF ELECTRICITY OR GAS. GUEST BEDROOMS WITH OVERSIZED BATH UPSTAIRS. MOVE IN READY. WASHER DRYER REMAIN, LOTS OF STORAGE, YOU WILL LOVE THIS PLACE AND ATMOSPHERE. SO MUCH CARE WITH EXTRAS IN THIS HOME....
Contact an agent
Home facts
- Year built:1978
- Subdivision & Development:Greene
- Listing ID #:21224046
- Added:235 day(s) ago
- Updated:November 22, 2026 at 01:27 PM
Rooms and interior
- Bedrooms:3
- Total bathrooms:3
- Full bathrooms:2
- Half bathrooms:1
- Flooring:Ceramic Tile, Hardwood, Laminate, Linoleum, Terrazzo, Tile, Vinyl, Wood
- Kitchen Description:Dishwasher, Disposal, Electric Cooktop, Electric Oven, Electric Range, Microwave, Refrigerator
- Living area:1,846 sq. ft.
Heating and cooling
- Cooling:Central Air, Electric, Gas
- Heating:Central, Electric, Natural Gas
- Central air:Yes
Structure and exterior
- Roof:Composition
- Year built:1978
- Building area:1,846 sq. ft.
- Lot area:0.08 Acres
- Lot Features:Acreage, Landscaped, Many Trees, Subdivision
- Architectural Style:Traditional
- Construction Materials:Brick
- Foundation Description:Slab
- Levels:2 Story
Schools
- High school:Duncanville
- Middle school:Byrd,Daniel
- Elementary school:Smith
Finances and disclosures
- Price:$320,000
- Price per sq. ft.:$173.35
- Tax amount:$5,543
Features and amenities
- Appliances:Dishwasher, Disposal, Dryer, Electric Cooktop, Electric Oven, Electric Range, Gas Water Heater, Microwave, Plumbed For Gas, Refrigerator, Some Gas Appliances, Washer
- Laundry features:Dryer, Washer
- Amenities:Security Gate, Security Lights, Smoke Detectors
Parking
- Garage:Yes
- Garage spaces:2
 Information provided, in part, by North Texas Real Estate Information Systems, Inc. Last Updated November 22, 2026 Listings with the NTREIS logo are listed by brokerages other than Better Homes and Gardens Real Estate Rhodes Realty.
New listings near 708 Carriage Way
- New
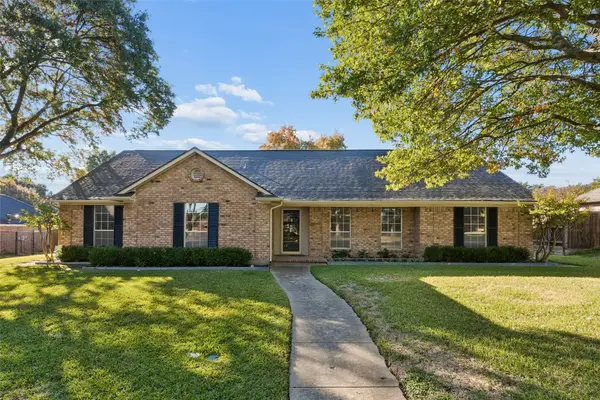 $400,000Active4 beds 3 baths2,349 sq. ft.
910 Redman Lane, Duncanville, TX 75137
MLS# 21441421Listed by: REAL BROKER, LLC - New
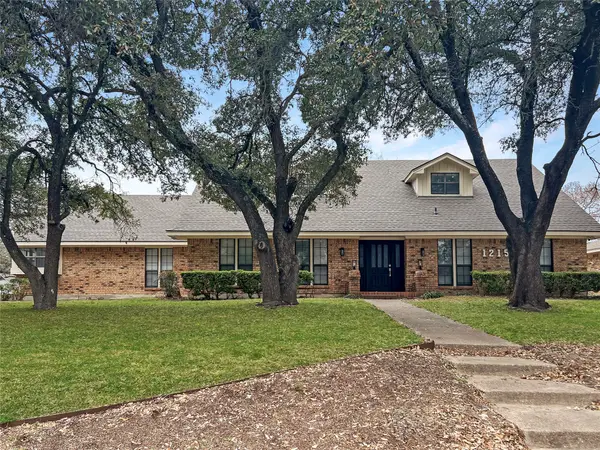 $425,000Active6 beds 4 baths4,286 sq. ft.
1215 Spring Lake Drive, Duncanville, TX 75137
MLS# 21440570Listed by: LUXELY REAL ESTATE - New
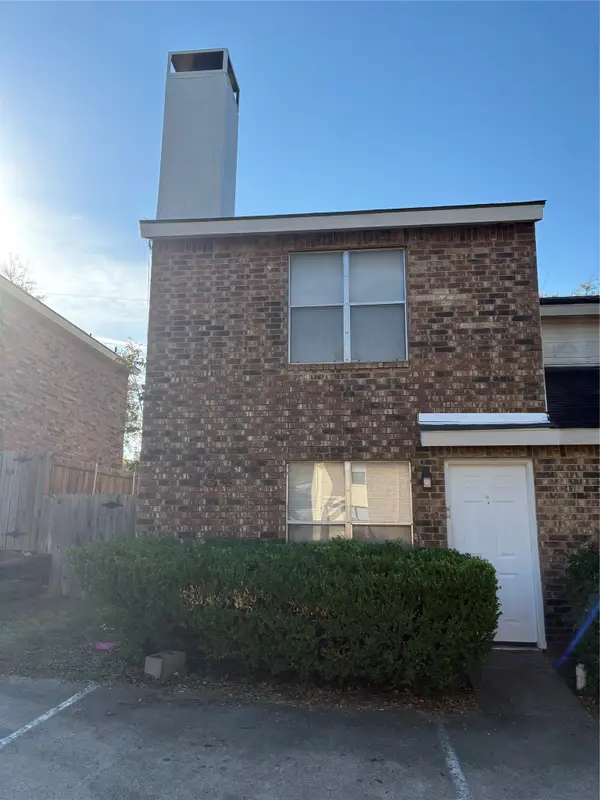 $169,000Active2 beds 2 baths900 sq. ft.
134 Country Bend Drive, Duncanville, TX 75137
MLS# 21440585Listed by: PREMIER PROPERTIES - New
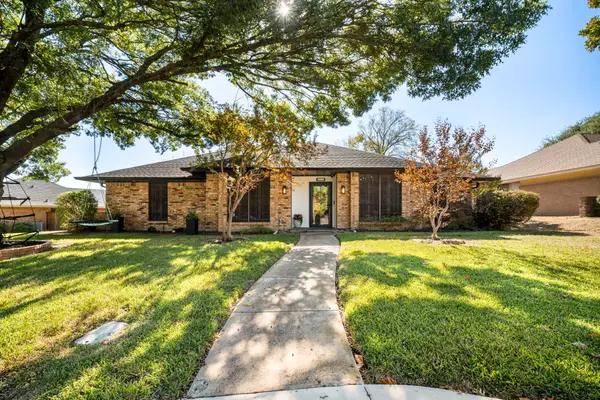 $450,000Active3 beds 3 baths2,268 sq. ft.
206 Cardinal Creek Drive, Duncanville, TX 75137
MLS# 21439048Listed by: MERSAES REAL ESTATE, INC. - New
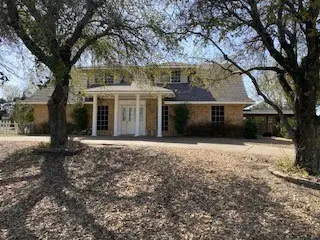 $419,300Active4 beds 3 baths2,968 sq. ft.
523 Softwood Drive, Duncanville, TX 75137
MLS# 21438720Listed by: EXP REALTY LLC - New
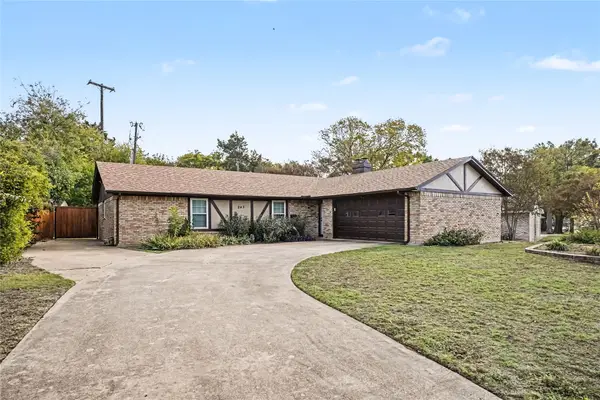 $275,000Active3 beds 2 baths1,536 sq. ft.
242 Cliffwood Drive, Duncanville, TX 75116
MLS# 21419221Listed by: MARK SPAIN REAL ESTATE - Open Sun, 2 to 4pmNew
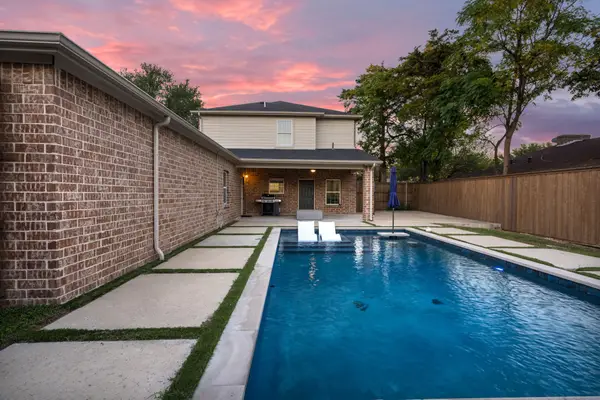 $435,000Active4 beds 3 baths2,370 sq. ft.
614 Katherine Court, Duncanville, TX 75137
MLS# 21436575Listed by: DAVE PERRY MILLER REAL ESTATE - New
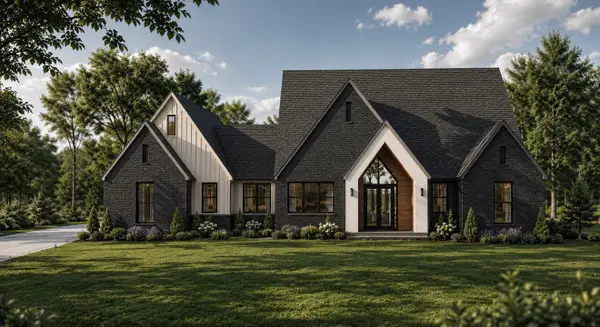 $799,900Active4 beds 4 baths3,031 sq. ft.
1310 Carroll Moran Trail, Midlothian, TX 76065
MLS# 21436332Listed by: COLDWELL BANKER REALTY - New
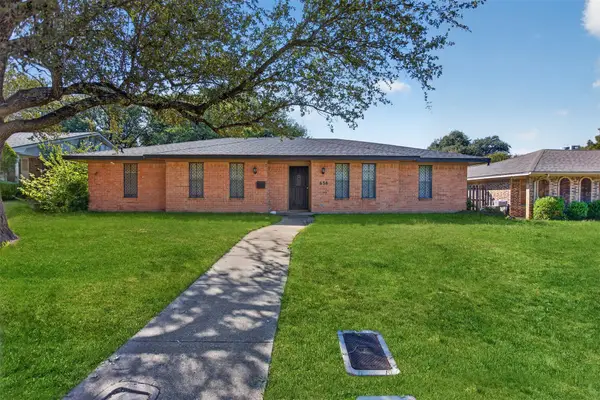 $330,000Active5 beds 3 baths2,430 sq. ft.
638 Flamingo Way, Duncanville, TX 75116
MLS# 21437090Listed by: REALTY OF AMERICA, LLC - New
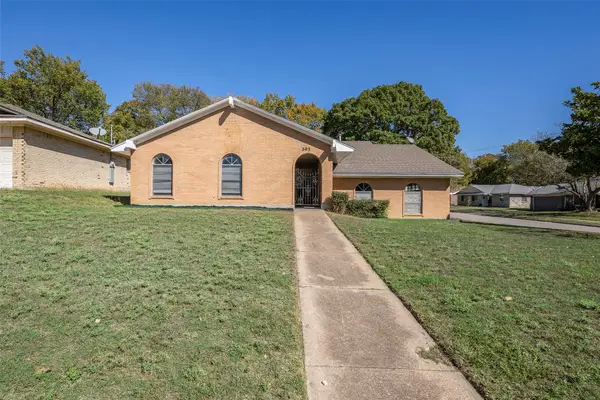 $258,500Active3 beds 2 baths1,462 sq. ft.
303 Memory Lane, Duncanville, TX 75116
MLS# 21435828Listed by: REI NATION REAL ESTATE


Protect your home and budget from life's surprises with an Assurant Home Warranty, backed by a partner that supports you through every step of homeownership. Explore Plans.
© 2026 Better Homes and Gardens Real Estate LLC. An Anywhere Real Estate company. All rights reserved. Better Homes and Gardens® Real Estate is a registered trademark owned by Meredith Operations Corporation, licensed to Better Homes and Gardens Real Estate LLC and used with permission. Better Homes and Gardens Real Estate LLC fully supports the principles of the Fair Housing Act and the Equal Opportunity Act. Listing information is deemed reliable but is not guaranteed accurate.
Each office is independently owned and operated.
Any services or products provided by third parties are not provided by, affiliated with or related to Better Homes and Gardens Real Estate LLC, or its affiliated companies.