
903 Green Rock Drive, Duncanville, TX 75137
Local realty services provided by:Better Homes and Gardens Real Estate Senter, REALTORS(R)
903 Green Rock Drive,Duncanville, TX 75137
$375,000
- 3 Beds
- 2 Baths
- 1,822 sq. ft.
- Single family
- Active
Listed by: kellie fancher
Office: re/max preferred associates
MLS#:21322939
Source:GDAR
Price summary
- Price:$375,000
- Price per sq. ft.:$205.82
About this home
Nestled atop a gentle hill in the highly sought-after Greenway Estates, this impeccably maintained home offers timeless quality, generous living spaces, and an opportunity to make it uniquely your own.
Situated on a spacious corner lot, you'll appreciate the mature trees, established landscaping, rear-entry garage, extended driveway with abundant parking, and a large backyard with plenty of room to relax, entertain, or play.
Inside, you'll find 1,822 square feet featuring three oversized bedrooms, two full baths, and a bright, open living area designed for everyday comfort. Expansive windows across the breakfast room and living room fill the home with natural light while showcasing peaceful backyard views. The inviting living room is anchored by a wood-burning fireplace with gas logs and a gas starter, creating the perfect gathering space.
Lovingly maintained over the years, this home has been exceptionally cared for and reflects true pride of ownership. While preserving much of its original character, it provides the perfect canvas for buyers looking to add their own style without sacrificing quality or location.
Additional highlights include a deep rear-entry two-car garage, gas heat, and a floor plan with larger-than-average bedrooms that offer flexibility and comfort. Opportunities like this in Greenway Estates don't come along often—don't miss your chance to own a home with incredible potential in one of the area's most established and desirable neighborhoods....
Contact an agent
Home facts
- Year built:1975
- Subdivision & Development:Greenway Estates
- Listing ID #:21322939
- Added:92 day(s) ago
- Updated:October 08, 2026 at 12:11 PM
Rooms and interior
- Bedrooms:3
- Total bathrooms:2
- Full bathrooms:2
- Flooring:Carpet, Linoleum, Tile
- Kitchen Description:Dishwasher, Disposal, Electric Cooktop, Electric Oven
- Living area:1,822 sq. ft.
Heating and cooling
- Cooling:Ceiling Fans, Central Air, Electric
- Heating:Central, Fireplaces
- Central air:Yes
Structure and exterior
- Roof:Metal
- Year built:1975
- Building area:1,822 sq. ft.
- Lot area:0.32 Acres
- Lot Features:Corner Lot, Few Trees, Lawn, Sprinkler System, Subdivision
- Architectural Style:Traditional
- Construction Materials:Brick
- Foundation Description:Slab
- Levels:1 Story
Schools
- High school:Duncanville
- Middle school:Byrd,Hardin
- Elementary school:Smith
Finances and disclosures
- Price:$375,000
- Price per sq. ft.:$205.82
- Tax amount:$7,337
Features and amenities
- Appliances:Dishwasher, Disposal, Electric Cooktop, Electric Oven
- Amenities:Irrigation Equipment, Window Coverings
Parking
- Garage:Yes
- Garage spaces:2
 Information provided, in part, by North Texas Real Estate Information Systems, Inc. Last Updated October 8, 2026 Listings with the NTREIS logo are listed by brokerages other than Better Homes and Gardens Real Estate Senter, REALTORS(R).
New listings near 903 Green Rock Drive
- New
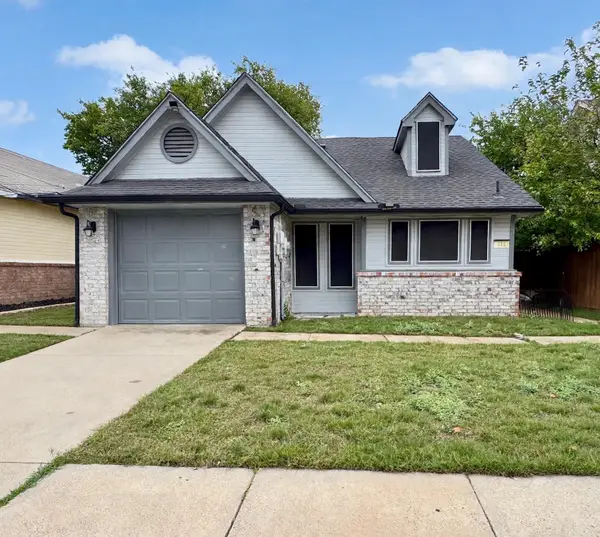 $255,000Active3 beds 2 baths1,382 sq. ft.
911 Gaynor Avenue, Duncanville, TX 75137
MLS# 21403324Listed by: TEXAS PREMIER REALTY - New
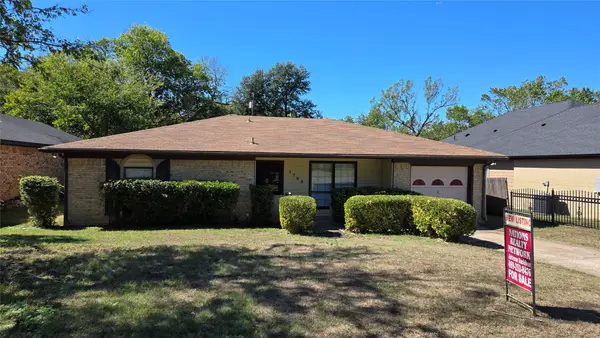 $236,000Active3 beds 2 baths1,192 sq. ft.
1763 Meadow Crest Lane, Duncanville, TX 75137
MLS# 21361619Listed by: NATIONS REALTY NETWORK - New
 $120,000Active0.32 Acres
603 W Red Bird Lane, Duncanville, TX 75116
MLS# 21403479Listed by: KELLER WILLIAMS URBAN DALLAS - New
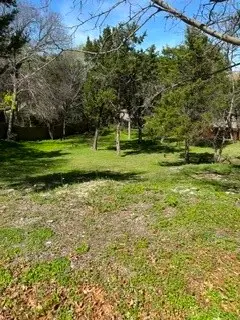 $90,000Active0.34 Acres
607 W Red Bird Lane, Duncanville, TX 75116
MLS# 21403486Listed by: KELLER WILLIAMS URBAN DALLAS - New
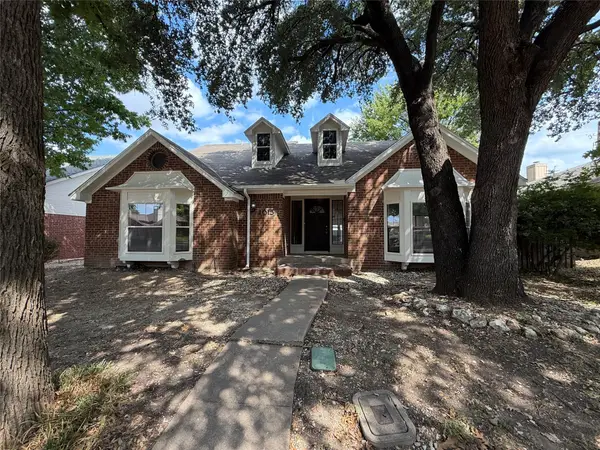 $290,000Active4 beds 3 baths2,158 sq. ft.
1015 Astaire Avenue, Duncanville, TX 75137
MLS# 21402544Listed by: MARK SPAIN REAL ESTATE - New
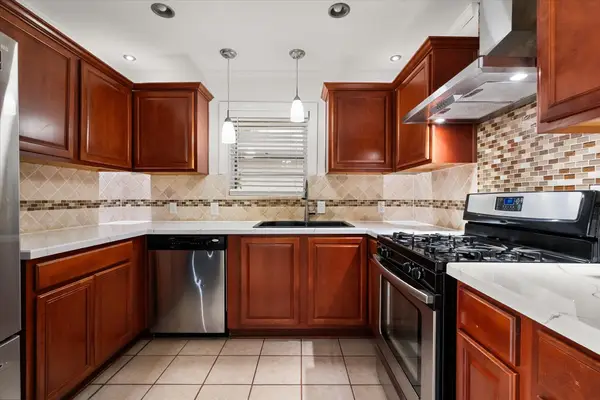 $270,000Active4 beds 2 baths1,567 sq. ft.
234 Mizell Street, Duncanville, TX 75116
MLS# 21402894Listed by: REAL BROKER, LLC - Open Sat, 10am to 2pmNew
 $425,000Active3 beds 3 baths2,052 sq. ft.
1010 Florence Drive, Duncanville, TX 75116
MLS# 21401692Listed by: SIGNATURE REAL ESTATE GROUP - New
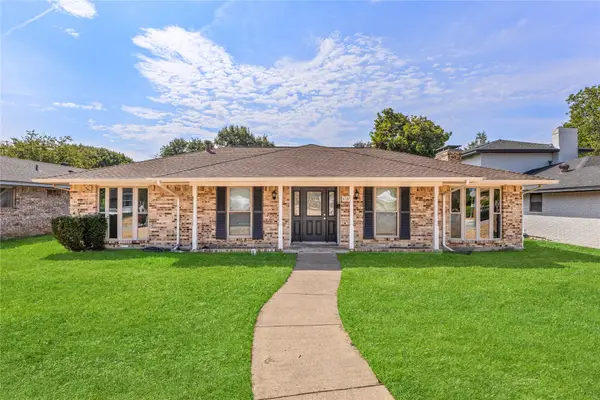 $345,000Active3 beds 2 baths1,656 sq. ft.
610 Flamingo Way, Duncanville, TX 75116
MLS# 21400509Listed by: ONLY 1 REALTY GROUP NORTH DALLAS - New
 $599,999Active9 beds 6 baths5,052 sq. ft.
803 Green Tree Court, Duncanville, TX 75137
MLS# 21400290Listed by: CENTURY 21 JUDGE FITE CO. - New
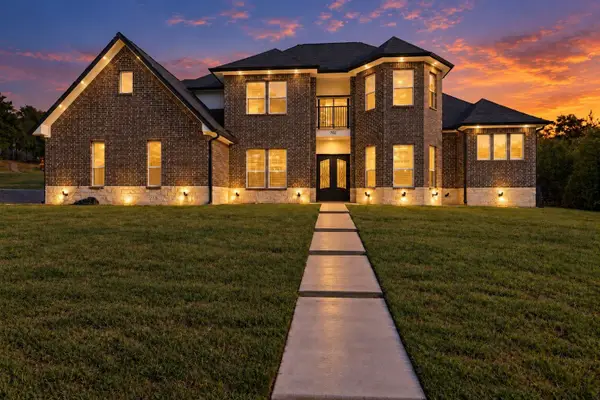 $600,000Active4 beds 4 baths3,300 sq. ft.
702 Linkcrest Drive, Duncanville, TX 75137
MLS# 21399511Listed by: ONLY 1 REALTY GROUP DALLAS


Protect your home and budget from life's surprises with an Assurant Home Warranty, backed by a partner that supports you through every step of homeownership. Explore Plans.
© 2026 Better Homes and Gardens Real Estate LLC. An Anywhere Real Estate company. All rights reserved. Better Homes and Gardens® Real Estate is a registered trademark owned by Meredith Operations Corporation, licensed to Better Homes and Gardens Real Estate LLC and used with permission. Better Homes and Gardens Real Estate LLC fully supports the principles of the Fair Housing Act and the Equal Opportunity Act. Listing information is deemed reliable but is not guaranteed accurate.
Each office is independently owned and operated.
Any services or products provided by third parties are not provided by, affiliated with or related to Better Homes and Gardens Real Estate LLC, or its affiliated companies.