
113 Calle Alegre, Eagle Pass, TX 78852
Local realty services provided by:Better Homes and Gardens Real Estate Winans
113 Calle Alegre,Eagle Pass, TX 78852
$279,000
- 3 Beds
- 2 Baths
- 1,290 sq. ft.
- Single family
- Active
Listed by: antonio torres
Office: jb goodwin, realtors
MLS#:2009422
Source:LERA
Price summary
- Price:$279,000
- Price per sq. ft.:$216.28
About this home
Welcome to 113 Calle Alegre! This charming 3-bedroom, 2-bathroom, single-story home offers 1,260 sq. ft. of living space and sits on a spacious 0.83-acre lot outside the city limits/no city taxes! With plenty of room for your vehicles, animals, outdoor equipment, and more, this property offers the space and flexibility that can be hard to find. The interior features a functional layout with a living/kitchen/dining combo and master bedroom with an en-suite bathroom. The backyard features a storage shed with electricity and a custom-built brick BBQ pit, perfect for outdoor projects, gatherings, and entertaining. The roof was recently replaced in 2023, and a newer AC condenser is available for installation. If you're looking for a home with a large lot and plenty of room to make it your own, this property is scheduling a tour today!
Contact an agent
Home facts
- Year built:2004
- Subdivision & Development:OUT OF COUNTY/SEE RE
- Listing ID #:2009422
- Added:50 day(s) ago
- Updated:October 07, 2026 at 01:59 PM
Rooms and interior
- Bedrooms:3
- Total bathrooms:2
- Full bathrooms:2
- Flooring:Ceramic Tile
- Bathrooms Description:Single Vanity, Tub/Shower Combo
- Kitchen Description:Eat-In Kitchen
- Bedroom Description:Ceiling Fan, Full Bath, Master Bedroom Downstairs
- Living area:1,290 sq. ft.
Heating and cooling
- Cooling:One Central, One Window/Wall
- Heating:Central, Electric
Structure and exterior
- Roof:Composition
- Year built:2004
- Building area:1,290 sq. ft.
- Lot area:0.83 Acres
- Lot Features:1/2-1 Acre, Horses Allowed, Sloping
- Architectural Style:One Story, Traditional
- Construction Materials:4 Sides Masonry, Brick
- Exterior Features:Bar-B-Que Pit/Grill, Covered Patio, Mature Trees, Patio Slab, Privacy Fence, Storage Building/Shed, Wire Fence
- Foundation Description:Slab
- Levels:1 Story
Schools
- High school:C.C. Winn
- Middle school:Memorial
- Elementary school:Rosita Valley
Utilities
- Water:Water System
- Sewer:Sewer System
Finances and disclosures
- Price:$279,000
- Price per sq. ft.:$216.28
- Tax amount:$2,647 (2025)
Features and amenities
- Amenities:Ceiling Fans, High Speed Internet
 IDX information is provided exclusively for consumers’ personal, non-commercial use, that it may not be used for any purpose other than to identify prospective properties consumers may be interested in purchasing, and that the data is deemed reliable but is not guaranteed accurate by LERA MLS (Local Expertise Regional Access). The MLS may, at its discretion, require use of other disclaimers as necessary to protect participants and/or the MLS from liability.
 New listings near 113 Calle Alegre
- New
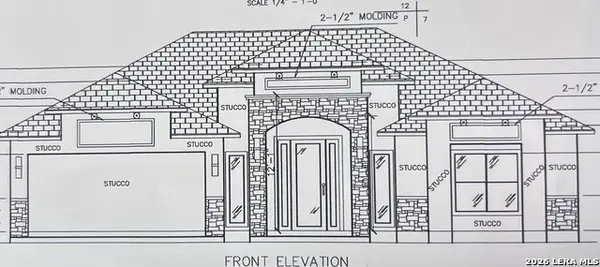 $372,000Active4 beds 3 baths1,820 sq. ft.
3107 Jacob Drive, Eagle Pass, TX 78852
MLS# 2021814Listed by: REALTY EXECUTIVES OF EAGLE PASS - New
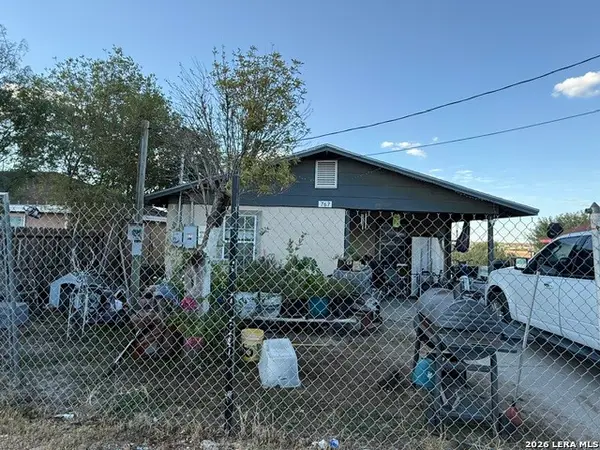 $169,900Active2 beds 1 baths851 sq. ft.
767 Wildwood Drive, Eagle Pass, TX 78852
MLS# 2021816Listed by: LA CANTERA REAL ESTATE - New
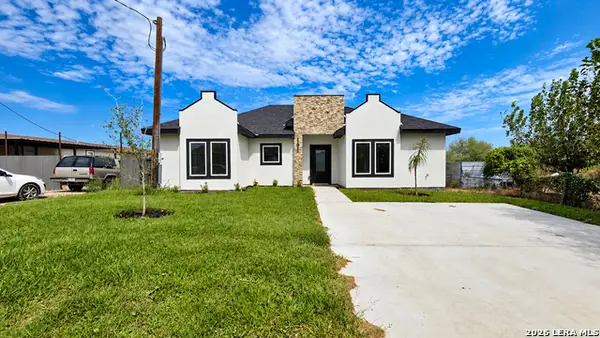 $262,500Active3 beds 2 baths1,309 sq. ft.
260 Park St., Eagle Pass, TX 78852
MLS# 2021714Listed by: KELLER WILLIAMS LAREDO - New
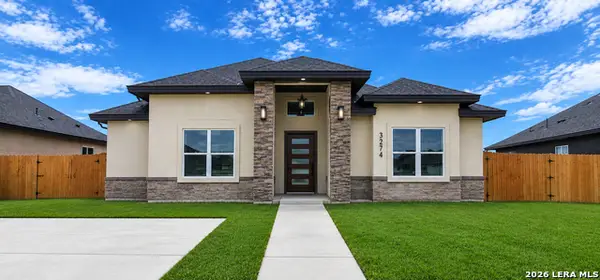 $285,000Active3 beds 2 baths1,540 sq. ft.
3274 Ethel Dr, Eagle Pass, TX 78852
MLS# 2021565Listed by: SAVIR REAL ESTATE SERVICES - New
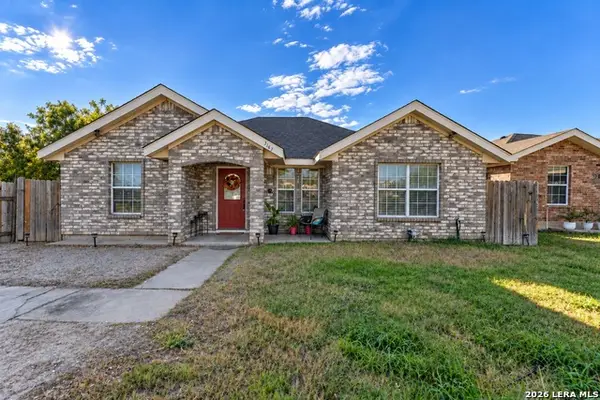 $272,000Active3 beds 2 baths1,390 sq. ft.
3167 Calle De Los Santos, Eagle Pass, TX 78852
MLS# 2021555Listed by: AYERS & AYERS, REALTORS - New
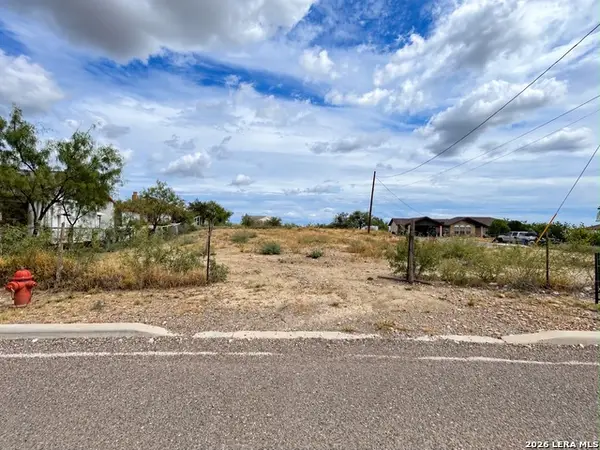 $105,000Active0.87 Acres
158 Chula Vista Rd, Eagle Pass, TX 78852
MLS# 2021466Listed by: KELLER WILLIAMS LAREDO - New
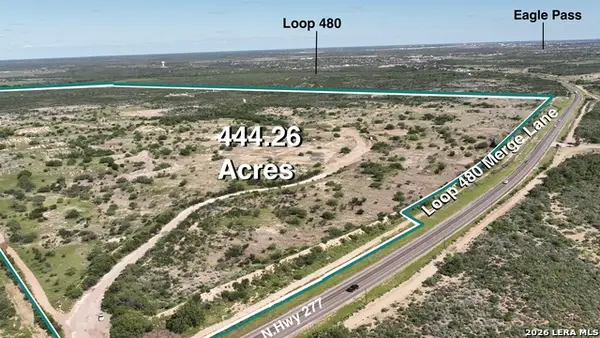 $6,975,000Active-- beds -- baths
7096 N Us Highway 277, Eagle Pass, TX 78852
MLS# 2021437Listed by: ARANDA REAL ESTATE - New
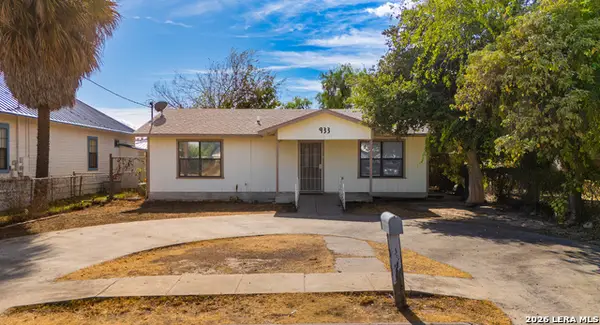 $165,000Active2 beds 1 baths988 sq. ft.
933 Avenue B, Eagle Pass, TX 78852
MLS# 2021407Listed by: REALTY EXECUTIVES OF EAGLE PASS - New
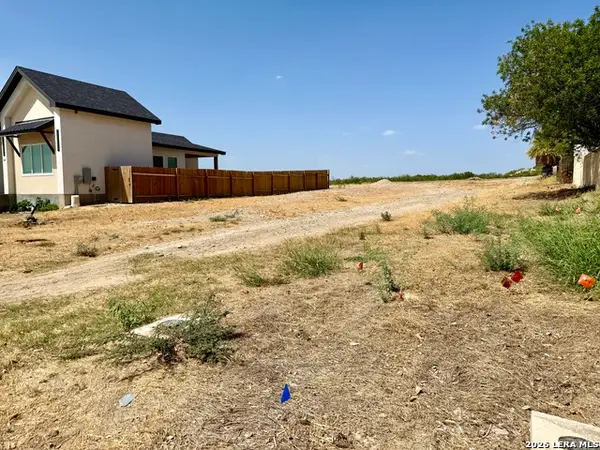 $84,500Active0.18 Acres
843 Ceniza Dr, Eagle Pass, TX 78852
MLS# 2021263Listed by: ARANDA REAL ESTATE - New
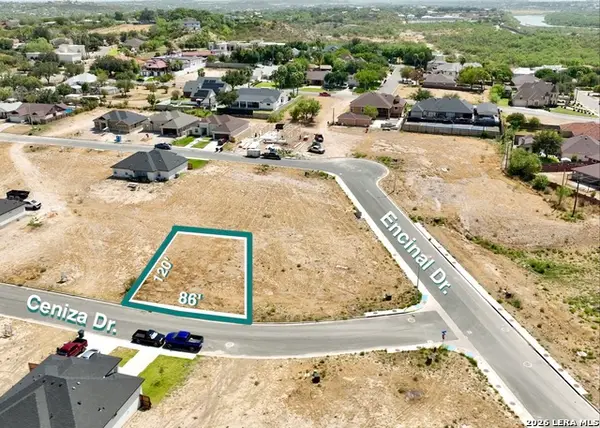 $87,750Active0.19 Acres
804 Ceniza Dr, Eagle Pass, TX 78852
MLS# 2021265Listed by: ARANDA REAL ESTATE


Protect your home and budget from life's surprises with an Assurant Home Warranty, backed by a partner that supports you through every step of homeownership. Explore Plans.
© 2026 Better Homes and Gardens Real Estate LLC. An Anywhere Real Estate company. All rights reserved. Better Homes and Gardens® Real Estate is a registered trademark owned by Meredith Operations Corporation, licensed to Better Homes and Gardens Real Estate LLC and used with permission. Better Homes and Gardens Real Estate LLC fully supports the principles of the Fair Housing Act and the Equal Opportunity Act. Listing information is deemed reliable but is not guaranteed accurate.
Each office is independently owned and operated.
Any services or products provided by third parties are not provided by, affiliated with or related to Better Homes and Gardens Real Estate LLC, or its affiliated companies.