
1741 Cox, Eagle Pass, TX 78852
Local realty services provided by:Better Homes and Gardens Real Estate Winans
1741 Cox,Eagle Pass, TX 78852
$299,000
- 3 Beds
- 2 Baths
- 1,550 sq. ft.
- Single family
- Active
Listed by: terri marshall
Office: tina kahlig & assoc. r.e.
MLS#:2025244
Source:LERA
Price summary
- Price:$299,000
- Price per sq. ft.:$192.9
About this home
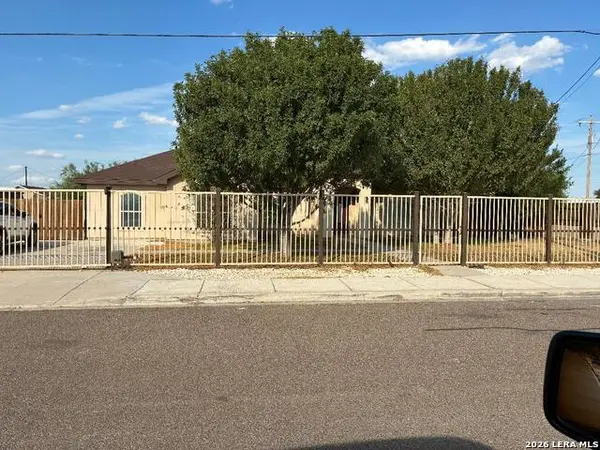
Welcome home to contemporary charm in Eagle Pass! This 1549-square-foot home features 3 bedrooms, 2 baths, and beautiful ceiling details that add character throughout. The inviting living area flows into a stylish kitchen with white cabinetry, granite countertops, and generous workspace. Warm neutral tones create a welcoming feel, while the bathrooms feature attractive tile accents and modern finishes. A distinctive front entry completes this lovely home. The outdoor space is a unique pallet of possibilities that any landscaping enthusiast will absolutely love. Schedule an appointment to see this beauty today!! All measurements are estimates to be verified by buyer.
Contact an agent
Home facts
- Year built:2020
- Subdivision & Development:Benavides Heights
- Listing ID #:2025244
- Added:1 day(s) ago
- Updated:October 23, 2026 at 12:50 PM
Rooms and interior
- Bedrooms:3
- Total bathrooms:2
- Full bathrooms:2
- Flooring:Ceramic Tile, Laminate
- Dining Description:Breakfast Bar, Living Room/Dining Room Combo
- Bathrooms Description:Double Vanity, Tub/Shower Combo
- Kitchen Description:Breakfast Bar, Cook Top, Custom Cabinets, Dishwasher, Ice Maker Connection, Refrigerator, Self-Cleaning Oven, Smooth Cooktop
- Bedroom Description:Ceiling Fan, Full Bath, Walk-In Closet, Walk-In Closets
- Living area:1,550 sq. ft.
Heating and cooling
- Cooling:One Central
- Heating:Central, Electric
Structure and exterior
- Roof:Composition
- Year built:2020
- Building area:1,550 sq. ft.
- Lot area:0.6 Acres
- Lot Features:1/2-1 Acre
- Architectural Style:Contemporary, One Story
- Construction Materials:Stone/Rock, Stucco
- Exterior Features:Covered Patio
- Foundation Description:Slab
- Levels:1 Story
Schools
- High school:C.C. Winn
- Middle school:Memorial
- Elementary school:Benavidez
Utilities
- Water:City
- Sewer:City
Finances and disclosures
- Price:$299,000
- Price per sq. ft.:$192.9
- Tax amount:$4,871 (2025)
Features and amenities
- Laundry features:Dryer Connection, Laundry Main Level, Laundry Room, Washer Connection
- Amenities:Ceiling Fans, City Garbage Service, Electric Water Heater, High Speed Internet, Smoke Alarm, Utility Room Inside
 IDX information is provided exclusively for consumers’ personal, non-commercial use, that it may not be used for any purpose other than to identify prospective properties consumers may be interested in purchasing, and that the data is deemed reliable but is not guaranteed accurate by LERA MLS (Local Expertise Regional Access). The MLS may, at its discretion, require use of other disclaimers as necessary to protect participants and/or the MLS from liability.
New listings near 1741 Cox
- New
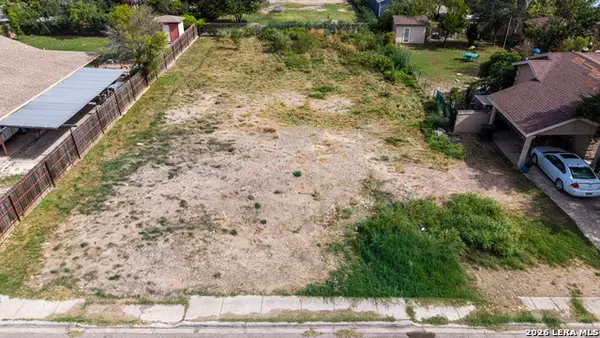 $69,900Active0.28 Acres
3890 Clavel St, Eagle Pass, TX 78852
MLS# 2025296Listed by: LA CANTERA REAL ESTATE - New
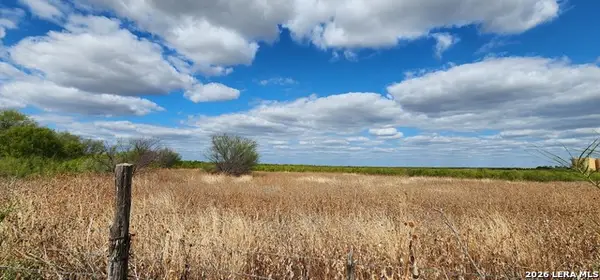 $200,000Active11.27 Acres
4366 Fm 2030, Eagle Pass, TX 78852
MLS# 2025255Listed by: SAVIR REAL ESTATE SERVICES - New
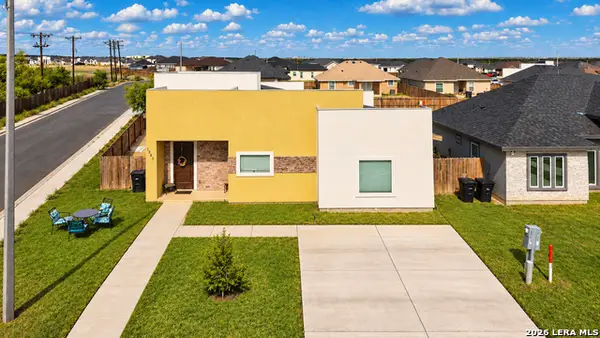 $310,000Active3 beds 2 baths1,604 sq. ft.
1823 Solomon, Eagle Pass, TX 78852
MLS# 2025117Listed by: KELLER WILLIAMS LAREDO - New
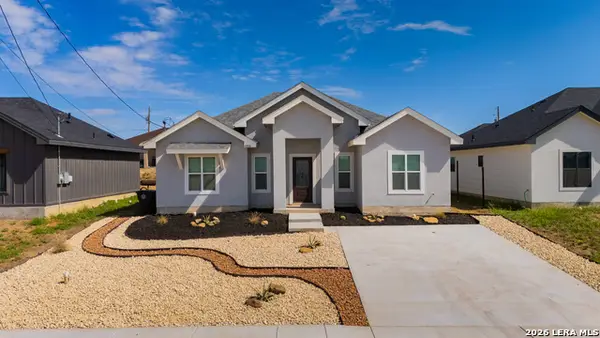 $277,500Active3 beds 3 baths1,398 sq. ft.
1096 Colon Ln, Eagle Pass, TX 78852
MLS# 2025060Listed by: SAVIR REAL ESTATE SERVICES - New
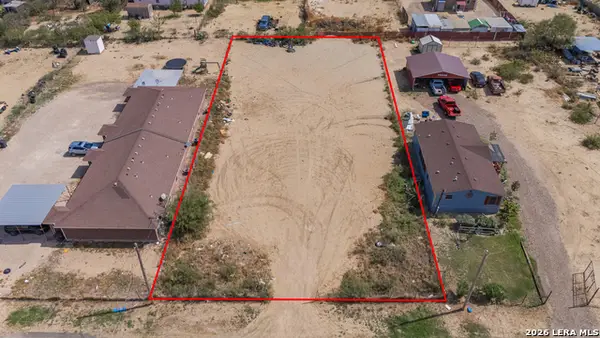 $70,000Active0.46 Acres
440 Candelario Montalvo Jr, Eagle Pass, TX 78852
MLS# 2024987Listed by: KELLER WILLIAMS LAREDO - New
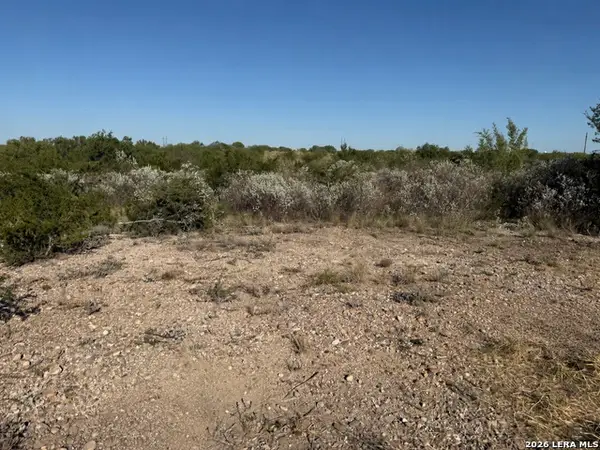 $32,500Active0.16 Acres
12886 N Us Highway 277, Eagle Pass, TX 78852
MLS# 2024383Listed by: ARANDA REAL ESTATE - New
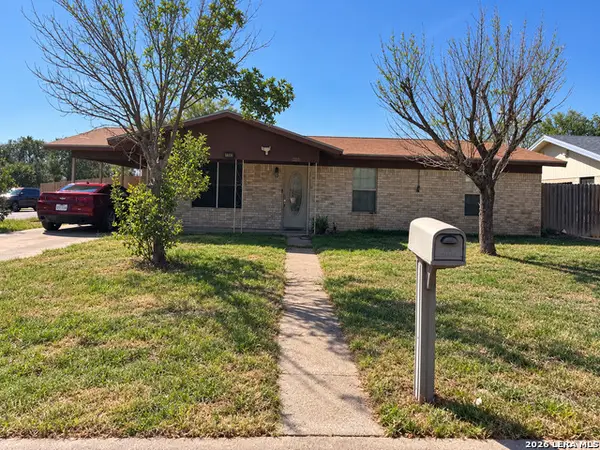 $249,900Active3 beds 1 baths1,260 sq. ft.
1203 Fair Haven Dr, Eagle Pass, TX 78852
MLS# 2024361Listed by: LA CANTERA REAL ESTATE - New
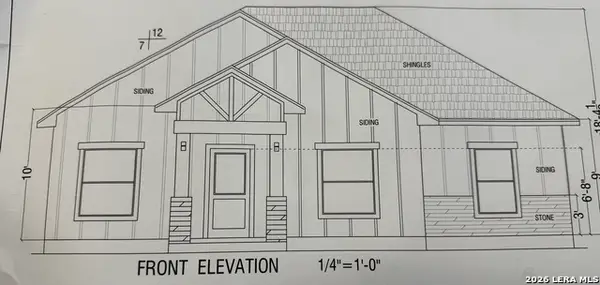 $259,900Active3 beds 2 baths1,329 sq. ft.
209 Nogal St, Eagle Pass, TX 78852
MLS# 2024192Listed by: LA CANTERA REAL ESTATE - New
 $280,000Active3 beds 1 baths1,434 sq. ft.
369 Herrera Dr, Eagle Pass, TX 78852
MLS# 2023890Listed by: MJC REAL ESTATE


Protect your home and budget from life's surprises with an Assurant Home Warranty, backed by a partner that supports you through every step of homeownership. Explore Plans.
© 2026 Better Homes and Gardens Real Estate LLC. An Anywhere Real Estate company. All rights reserved. Better Homes and Gardens® Real Estate is a registered trademark owned by Meredith Operations Corporation, licensed to Better Homes and Gardens Real Estate LLC and used with permission. Better Homes and Gardens Real Estate LLC fully supports the principles of the Fair Housing Act and the Equal Opportunity Act. Listing information is deemed reliable but is not guaranteed accurate.
Each office is independently owned and operated.
Any services or products provided by third parties are not provided by, affiliated with or related to Better Homes and Gardens Real Estate LLC, or its affiliated companies.