
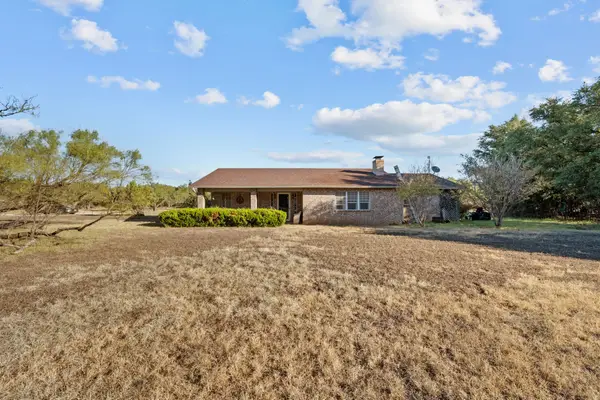
601 Garmon Drive, Early, TX 76802
Local realty services provided by:Better Homes and Gardens Real Estate Rhodes Realty
Upcoming open houses
- Sat, Oct 1011:00 am - 01:00 pm
Listed by: christina norman
Office: norman lifestyle properties
MLS#:21401233
Source:GDAR
Price summary
- Price:$355,000
- Price per sq. ft.:$166.82
About this home
SPACE TO LIVE, PLAY & ENTERTAIN! This spacious 3-bedroom, 2.5-bath brick home offers 2,128 sq ft, a metal roof, an inground pool, RV parking with hookups, multiple covered outdoor spaces, and plenty of room to spread out—all conveniently located close to town.
Inside, you’ll find a comfortable, open-flowing layout connecting the kitchen, dining area, living room, and additional living space. Original hardwood flooring adds character, while large front windows bring in abundant natural light. A fireplace with blower vents creates a cozy focal point, and the home has been updated with PEX plumbing.
Outside is where this property really shines. Enjoy a large covered back patio with electricity—perfect for grilling, entertaining, or relaxing by the nearby fire pit. The fenced in-ground pool reaches approximately 8 feet deep and includes a cover, creating your own backyard retreat.
The cross-fenced property provides flexibility for pets or small livestock, while mature oak trees offer shade throughout the grounds. Storage and parking are plentiful with an attached 2-car garage, oversized covered carport with storage shed, an additional storage building, covered RV parking with hookups, and a large circular driveway.
With generous living space, abundant parking, outdoor entertaining areas, a pool, RV accommodations, mature trees, and a versatile property layout, this home offers features that are hard to find together. Come see everything this property has to offer!...
Contact an agent
Home facts
- Year built:1959
- Subdivision & Development:James B Bennett
- Listing ID #:21401233
- Added:6 day(s) ago
- Updated:October 08, 2026 at 12:11 PM
Rooms and interior
- Bedrooms:3
- Total bathrooms:3
- Full bathrooms:2
- Half bathrooms:1
- Kitchen Description:Dishwasher, Disposal, Double Oven, Electric Cooktop, Vented Exhaust Fan
- Living area:2,128 sq. ft.
Heating and cooling
- Cooling:Central Air
- Heating:Natural Gas, Propane
- Central air:Yes
Structure and exterior
- Roof:Metal
- Year built:1959
- Building area:2,128 sq. ft.
- Lot area:1.72 Acres
- Foundation Description:Pillar Post Pier
- Levels:1 Story
Schools
- High school:Early
- Middle school:Early
- Elementary school:Early
Finances and disclosures
- Price:$355,000
- Price per sq. ft.:$166.82
- Tax amount:$6,425
Features and amenities
- Appliances:Dishwasher, Disposal, Double Oven, Electric Cooktop, Vented Exhaust Fan
- Amenities:Bay Windows, Window Coverings
Parking
- Garage:Yes
- Garage spaces:2
- Carport spaces:4
 Information provided, in part, by North Texas Real Estate Information Systems, Inc. Last Updated October 8, 2026 Listings with the NTREIS logo are listed by brokerages other than Better Homes and Gardens Real Estate Rhodes Realty.
New listings near 601 Garmon Drive
- New
 $340,000Active3 beds 2 baths1,766 sq. ft.
5599 County Road 614, Early, TX 76802
MLS# 21406025Listed by: DHS REALTY - New
 $77,500Active3 beds 2 baths1,216 sq. ft.
102 Live Oak Road, Early, TX 76802
MLS# 21400851Listed by: COLDWELL BANKER - MARK CAMPBELL & ASSC  $159,000Active2 beds 2 baths1,015 sq. ft.
102 Mcdonald Drive, Early, TX 76802
MLS# 21392058Listed by: RANCH PRO REAL ESTATE $102,000Active3 beds 1 baths1,646 sq. ft.
211 Lucas Drive, Early, TX 76802
MLS# 21391322Listed by: PECAN VALLEY REAL ESTATE $265,000Active3 beds 2 baths2,248 sq. ft.
100 Valley Vista Street, Early, TX 76802
MLS# 21389318Listed by: TOOTIE KELLY REAL ESTATE $368,000Pending4 beds 2 baths1,688 sq. ft.
115 Gunner Trail, Early, TX 76802
MLS# 21380478Listed by: COLDWELL BANKER - MARK CAMPBELL & ASSC- $368,000Pending4 beds 2 baths1,688 sq. ft.
115 Gunner Trail, Early, TX 76802
MLS# 21380478Listed by: COLDWELL BANKER - MARK CAMPBELL & ASSC  $205,000Active3 beds 2 baths1,368 sq. ft.
375 Whispering Oaks Lane, Early, TX 76802
MLS# 21378887Listed by: FAITH & LEGACY REALTY $174,900Active3 beds 2 baths1,377 sq. ft.
102 Mockingbird Circle, Early, TX 76802
MLS# 21376291Listed by: KERSH REAL ESTATE


Protect your home and budget from life's surprises with an Assurant Home Warranty, backed by a partner that supports you through every step of homeownership. Explore Plans.
© 2026 Better Homes and Gardens Real Estate LLC. An Anywhere Real Estate company. All rights reserved. Better Homes and Gardens® Real Estate is a registered trademark owned by Meredith Operations Corporation, licensed to Better Homes and Gardens Real Estate LLC and used with permission. Better Homes and Gardens Real Estate LLC fully supports the principles of the Fair Housing Act and the Equal Opportunity Act. Listing information is deemed reliable but is not guaranteed accurate.
Each office is independently owned and operated.
Any services or products provided by third parties are not provided by, affiliated with or related to Better Homes and Gardens Real Estate LLC, or its affiliated companies.