
5 Duskview Lane, Edgecliff Village, TX 76134
Local realty services provided by:Better Homes and Gardens Real Estate Edwards & Associates
Upcoming open houses
- Sat, May 3001:00 pm - 03:00 pm
- Sun, May 3101:00 pm - 03:00 pm
Listed by: lauren hilliard ray, spencer ray
Office: exp realty, llc.
MLS#:21280995
Source:GDAR
Price summary
- Price:$405,000
- Price per sq. ft.:$149.23
- Monthly HOA dues:$45.83
About this home
Welcome to this beautifully renovated home located in a charming community! Featuring 3 spacious bedrooms, 2.5 bathrooms, a designated office, oversized media room, and multiple living and entertaining spaces, this exceptional property offers the perfect blend of comfort, style, functionality, and modern updates. From the moment you step through the grand entryway, you are welcomed by soaring ceilings, abundant natural light, and a layout that creates a bright and inviting atmosphere throughout the home. All TV's can remain with the property!
Designed for both entertaining and everyday living, the expansive living room showcases a beautiful fireplace and provides plenty of room for gatherings with family and friends. The oversized living area flows seamlessly into the thoughtfully designed kitchen, which offers an impressive amount of countertop space, extensive cabinet storage, and a large center island perfect for cooking, hosting, or casual dining. Large windows throughout the home allow tons of bright natural light to pour into every room, enhancing the home’s warm and airy feel.
The designated office provides an ideal work-from-home setup or quiet flex space, while the oversized media room offers endless possibilities for movie nights, a game room, second living area, home gym, or playroom. The oversized primary suite serves as a relaxing private retreat and features a very large en suite bathroom complete with dual vanities, a soaking tub, separate walk-in shower, and an spacious walk-in closet. Outside, you will love the beautifully maintained landscaping, excellent curb appeal, and the great-sized backyard with ample room for entertaining and outdoor enjoyment. Conveniently located near shopping, dining, schools, parks, and major highways, this move-in-ready home offers space, functionality, and tasteful updates in an incredible location....
Contact an agent
Home facts
- Year built:2016
- Listing ID #:21280995
- Added:3 day(s) ago
- Updated:May 29, 2026 at 11:43 AM
Rooms and interior
- Bedrooms:3
- Total bathrooms:3
- Full bathrooms:2
- Half bathrooms:1
- Kitchen Description:Dishwasher, Electric Oven, Gas Cooktop, Microwave, Vented Exhaust Fan
- Living area:2,714 sq. ft.
Heating and cooling
- Cooling:Central Air
- Heating:Central
- Central air:Yes
Structure and exterior
- Year built:2016
- Building area:2,714 sq. ft.
- Lot area:0.2 Acres
- Levels:1 Story
Schools
- High school:Crowley
- Middle school:Stevens,Crowley 9Th Grade
- Elementary school:Sycamore
Finances and disclosures
- Price:$405,000
- Price per sq. ft.:$149.23
Features and amenities
- Appliances:Dishwasher, Dryer, Electric Oven, Gas Cooktop, Microwave, Vented Exhaust Fan, Washer
- Laundry features:Dryer, Washer
Parking
- Garage:Yes
- Garage spaces:2
 Information provided, in part, by North Texas Real Estate Information Systems, Inc. Last Updated May 29, 2026 Listings with the NTREIS logo are listed by brokerages other than Better Homes and Gardens Real Estate Edwards & Associates.
New listings near 5 Duskview Lane
- New
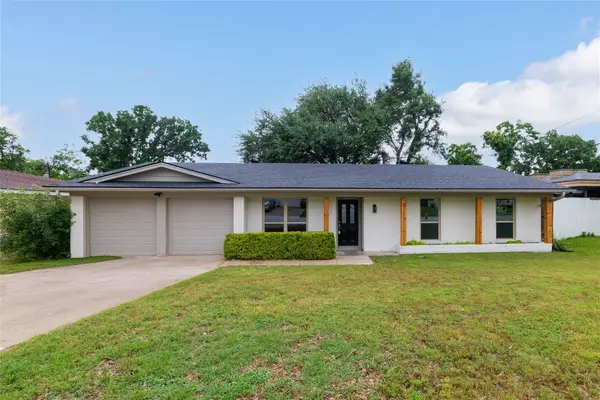 $295,000Active3 beds 2 baths1,562 sq. ft.
2004 York Drive, Edgecliff Village, TX 76134
MLS# 21277394Listed by: THE PROPERTY SHOP 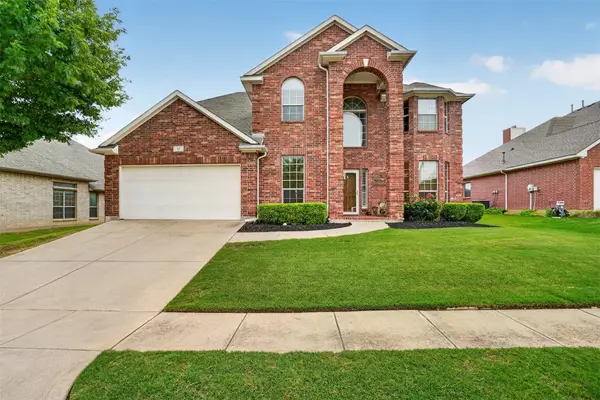 $390,000Active4 beds 4 baths2,936 sq. ft.
17 Tallwood Lane, Edgecliff Village, TX 76134
MLS# 21259700Listed by: JPAR WEST METRO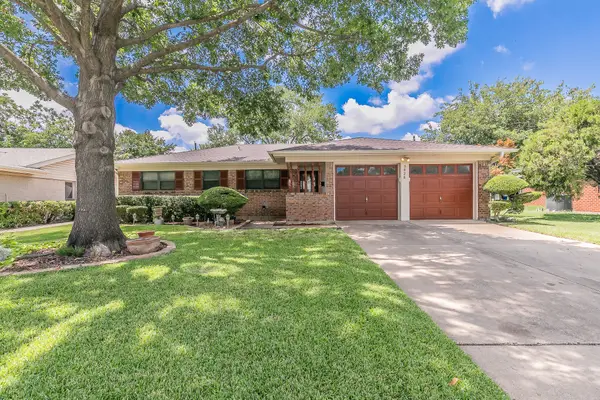 $293,500Pending3 beds 2 baths1,869 sq. ft.
5828 Westcrest Drive W, Edgecliff Village, TX 76134
MLS# 21257801Listed by: COMPASS RE TEXAS, LLC- Open Fri, 6 to 7pm
 $349,999Active4 beds 2 baths1,834 sq. ft.
8 Glen Crossings Road, Edgecliff Village, TX 76134
MLS# 21249817Listed by: ARC REALTY DFW 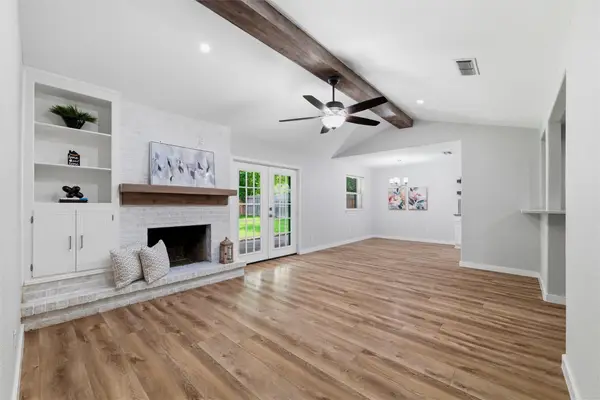 $289,000Active3 beds 2 baths1,661 sq. ft.
1417 Linwood Lane, Edgecliff Village, TX 76134
MLS# 21244295Listed by: TEXAS LEGACY REALTY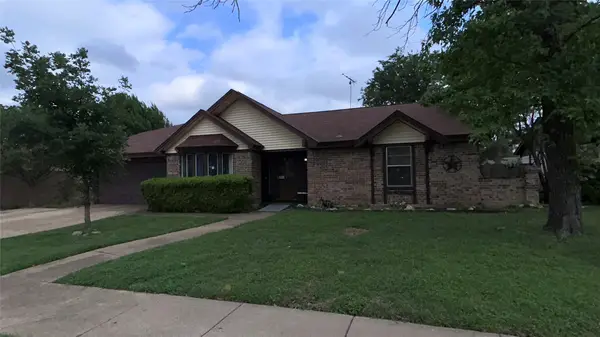 $255,900Pending4 beds 2 baths1,969 sq. ft.
6325 Lavano Drive, Edgecliff Village, TX 76134
MLS# 21244675Listed by: 1ST REALTY RESOURCES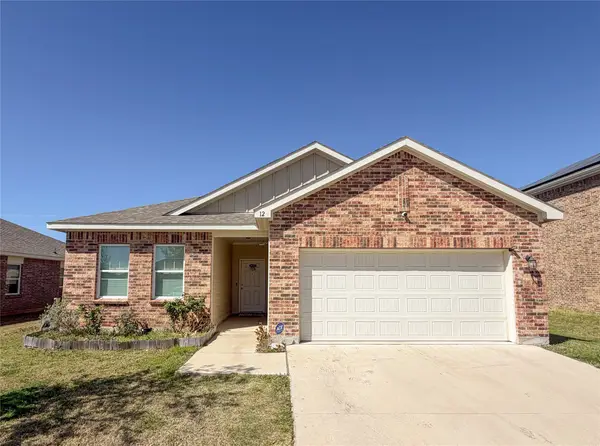 $385,000Active4 beds 2 baths1,922 sq. ft.
12 Elderbrook Lane, Edgecliff Village, TX 76134
MLS# 21230649Listed by: FATHOM REALTY, LLC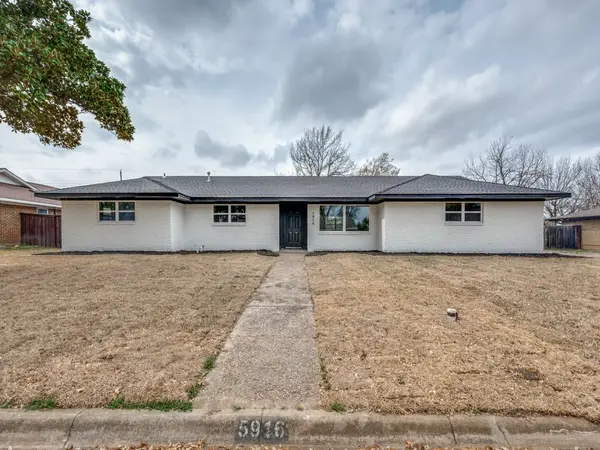 $328,000Pending3 beds 2 baths1,735 sq. ft.
5916 Meredith Lane, Edgecliff Village, TX 76134
MLS# 21200152Listed by: DAVID ELLIS REAL ESTATE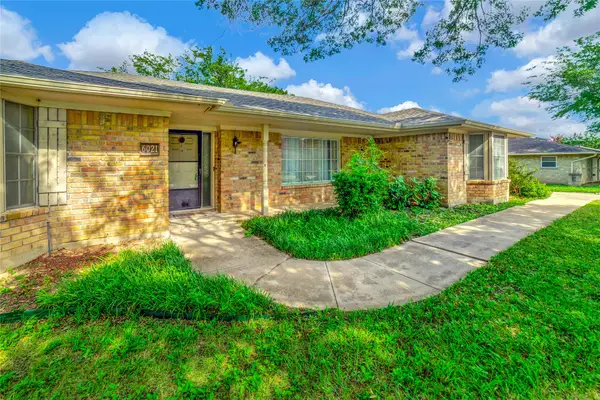 $280,000Active3 beds 2 baths2,015 sq. ft.
6021 Sycamore Creek Road, Edgecliff Village, TX 76134
MLS# 20961149Listed by: WE SELL TEXAS


Protect your home and budget from life's surprises with an Assurant Home Warranty, backed by a partner that supports you through every step of homeownership. Explore Plans.
© 2026 Better Homes and Gardens Real Estate LLC. An Anywhere Real Estate company. All rights reserved. Better Homes and Gardens® Real Estate is a registered trademark owned by Meredith Operations Corporation, licensed to Better Homes and Gardens Real Estate LLC and used with permission. Better Homes and Gardens Real Estate LLC fully supports the principles of the Fair Housing Act and the Equal Opportunity Act. Listing information is deemed reliable but is not guaranteed accurate.
Each office is independently owned and operated.
Any services or products provided by third parties are not provided by, affiliated with or related to Better Homes and Gardens Real Estate LLC, or its affiliated companies.