
8 Duskview Lane, Edgecliff Village, TX 76134
Local realty services provided by:Better Homes and Gardens Real Estate Lindsey Realty
Upcoming open houses
- Sat, Jul 1110:00 am - 12:00 pm
Listed by: lucia rushton
Office: exp realty llc.
MLS#:21322191
Source:GDAR
Price summary
- Price:$425,000
- Price per sq. ft.:$159.24
- Monthly HOA dues:$47.17
About this home
Beautifully maintained and tucked away on a serene lot backing to a wooded area, this spacious D.R. Horton home offers the perfect blend of comfort, flexibility, and privacy in the desirable Villages of Edgecliff community. Designed with an open and functional floor plan, the home features three bedrooms on the main level, a dedicated study, separate dining room, eat-in kithcen overlooking your private backyard with lush trees ensuring privacy. The spacious primary suite provides a peaceful escape with generous bedroom space, a well-appointed ensuite bath and spacious walk in closet with under stairs storage. Upstairs there is an exclusive fourth bedroom or guest suite with a full ensuite bathroom; alternatively a game room or could easily serve as a second living area, media room, or private retreat - your choice.
The light-filled kitchen is the heart of the home, offering granite countertops, a large island with a sink, abundant prep space and a dry bar area with additional cabinetry that takes you through to the utility room.
Step outside and enjoy a backyard that feels like your own private haven, complete with a wooded backdrop, plenty of room to relax or entertain, and a convenient storage shed.
Located in a quaint neighborhood with a community pool and park, easy access to the I20 and I35. This home offers space, convenience, and a lifestyle buyers are looking for. This home shows beautifully and is ready for its' next owner.
Refrigerators, Washer and Dryer convey with an acceptable offer. Existings furniture can be purchased....
Contact an agent
Home facts
- Year built:2015
- Listing ID #:21322191
- Added:1 day(s) ago
- Updated:July 09, 2026 at 11:48 AM
Rooms and interior
- Bedrooms:4
- Total bathrooms:3
- Full bathrooms:3
- Flooring:Carpet, Ceramic Tile, Wood
- Kitchen Description:Dishwasher, Disposal, Electric Cooktop, Electric Oven, Microwave, Refrigerator
- Living area:2,669 sq. ft.
Heating and cooling
- Cooling:Ceiling Fans, Central Air, Electric
- Heating:Central, Natural Gas
- Central air:Yes
Structure and exterior
- Roof:Composition
- Year built:2015
- Building area:2,669 sq. ft.
- Lot area:0.22 Acres
- Architectural Style:Traditional
- Construction Materials:Brick, Stone
- Foundation Description:Slab
- Levels:2 Story
Schools
- High school:Crowley
- Middle school:Crowley
- Elementary school:Sycamore
Finances and disclosures
- Price:$425,000
- Price per sq. ft.:$159.24
- Tax amount:$7,193
Features and amenities
- Appliances:Dishwasher, Disposal, Dryer, Electric Cooktop, Electric Oven, Microwave, Refrigerator, Washer
- Laundry features:Dryer, Washer
- Amenities:Prewired, Window Coverings
Parking
- Garage:Yes
- Garage spaces:3
 Information provided, in part, by North Texas Real Estate Information Systems, Inc. Last Updated July 9, 2026 Listings with the NTREIS logo are listed by brokerages other than Better Homes and Gardens Real Estate Lindsey Realty.
New listings near 8 Duskview Lane
- New
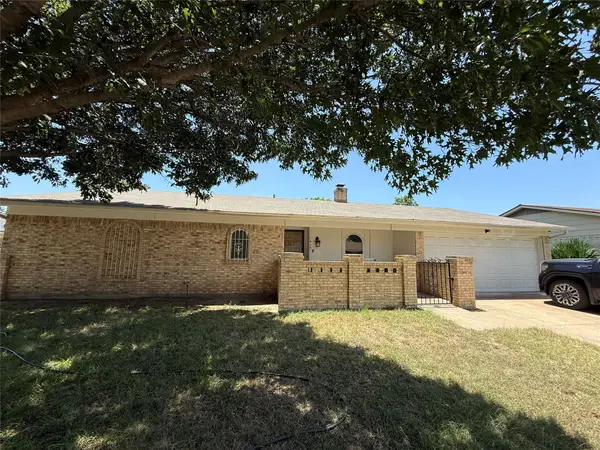 $315,000Active3 beds 2 baths1,752 sq. ft.
1413 Lamplighter Lane, Edgecliff Village, TX 76134
MLS# 21320078Listed by: INDWELL 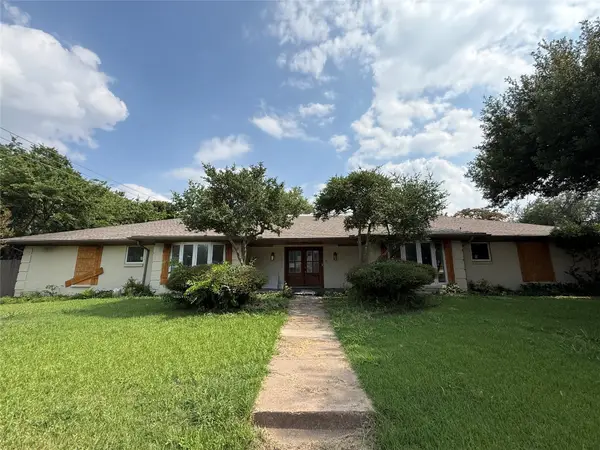 $250,000Active3 beds 2 baths2,621 sq. ft.
1013 Rockmoor Drive, Edgecliff Village, TX 76134
MLS# 21311314Listed by: EXP REALTY LLC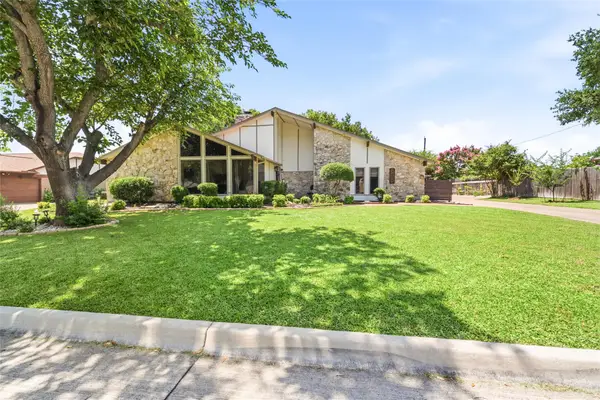 $360,000Active4 beds 2 baths2,499 sq. ft.
1201 Rockmoor Drive, Edgecliff Village, TX 76134
MLS# 21306083Listed by: BEYCOME BROKERAGE REALTY LLC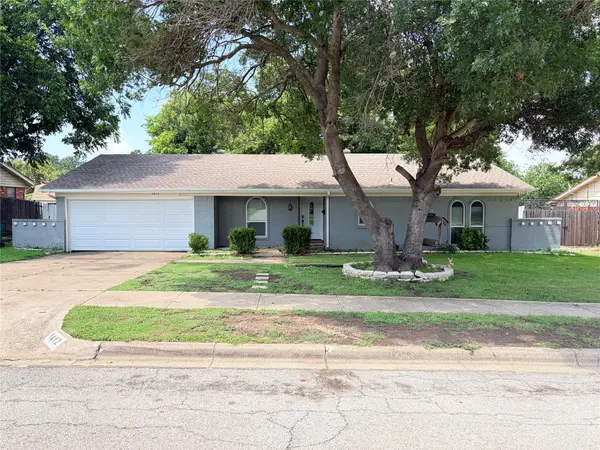 $240,000Active3 beds 2 baths1,515 sq. ft.
1412 Linwood Lane, Fort Worth, TX 76134
MLS# 21305208Listed by: TEXAS CONNECT REALTY, LLC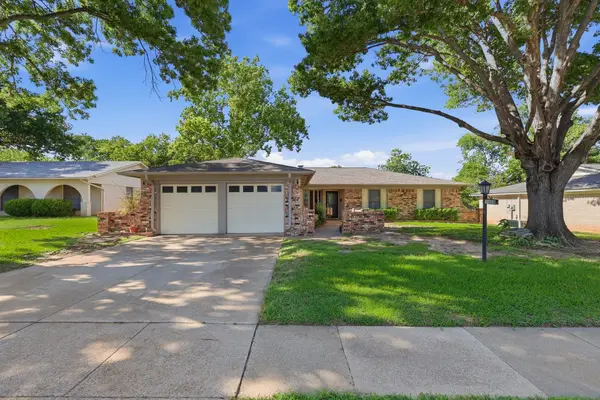 $264,900Active3 beds 2 baths1,733 sq. ft.
1516 Lamplighter Lane, Edgecliff Village, TX 76134
MLS# 21299337Listed by: REAL BROKER, LLC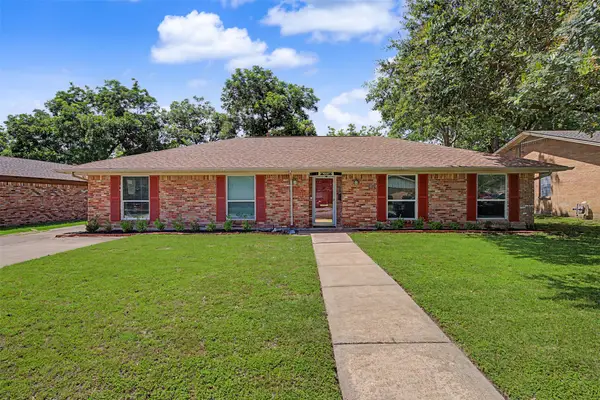 $270,000Active3 beds 2 baths1,779 sq. ft.
2009 Cliffside Drive, Edgecliff Village, TX 76134
MLS# 21301640Listed by: JPAR DALLAS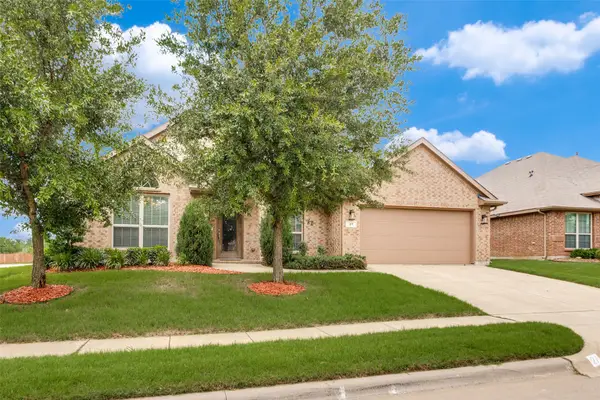 $445,000Active3 beds 3 baths2,710 sq. ft.
27 Oakridge Lane, Edgecliff Village, TX 76134
MLS# 21297314Listed by: COLDWELL BANKER APEX, REALTORS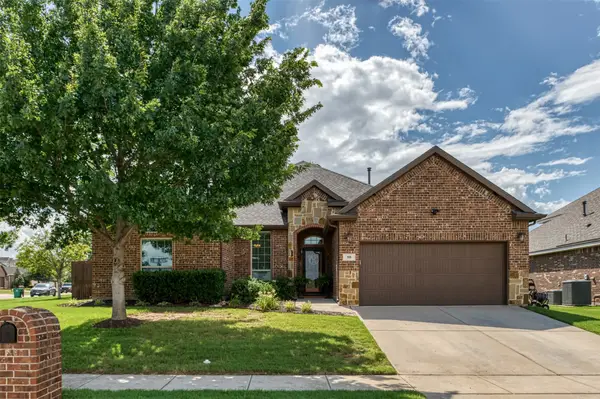 $389,000Active4 beds 2 baths2,302 sq. ft.
10 Ashlawn Court, Edgecliff Village, TX 76134
MLS# 21293246Listed by: KELLER WILLIAMS HERITAGE WEST $299,900Active3 beds 2 baths1,519 sq. ft.
19 Cherryridge Drive, Edgecliff Village, TX 76134
MLS# 21283235Listed by: MONUMENT REALTY


Protect your home and budget from life's surprises with an Assurant Home Warranty, backed by a partner that supports you through every step of homeownership. Explore Plans.
© 2026 Better Homes and Gardens Real Estate LLC. An Anywhere Real Estate company. All rights reserved. Better Homes and Gardens® Real Estate is a registered trademark owned by Meredith Operations Corporation, licensed to Better Homes and Gardens Real Estate LLC and used with permission. Better Homes and Gardens Real Estate LLC fully supports the principles of the Fair Housing Act and the Equal Opportunity Act. Listing information is deemed reliable but is not guaranteed accurate.
Each office is independently owned and operated.
Any services or products provided by third parties are not provided by, affiliated with or related to Better Homes and Gardens Real Estate LLC, or its affiliated companies.