
342 County Road 412, Edna, TX 77957
Local realty services provided by:Better Homes and Gardens Real Estate Winans
Listed by: shelley lee srp
Office: twin rivers real estate
MLS#:628195
Source:TX_FRAR
Price summary
- Price:$149,000
- Price per sq. ft.:$88.69
About this home
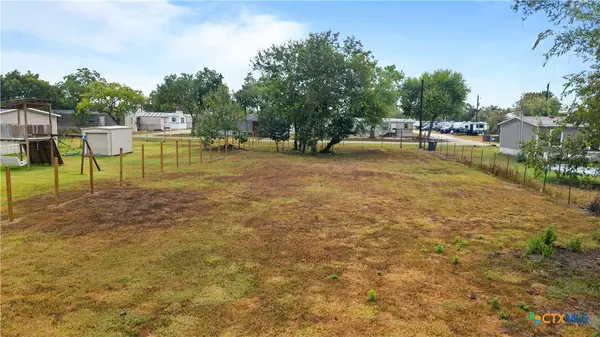
Nestled among beautiful, mature trees on approximately 1.5 acres, this spacious 3-bedroom, 2-bath manufactured home offers 1,680 square feet of living space and plenty of room to enjoy the outdoors. Built in 2001, the home features a new A/C unit, new septic system, new fencing on two sides, and a solid gravel driveway. Located next door to a local racetrack, you'll have a front-row seat to the excitement of race weekends during the season! With a peaceful country setting, established shade trees, and several recent improvements, this property offers a wonderful opportunity to make it your own!
Contact an agent
Home facts
- Year built:2001
- Listing ID #:628195
- Added:1 day(s) ago
- Updated:October 22, 2026 at 10:31 AM
Rooms and interior
- Bedrooms:3
- Total bathrooms:2
- Full bathrooms:2
- Rooms Total:1
- Flooring:Laminate
- Dining Description:Breakfast Area, Breakfast Bar, Kitchen/Dining Combo, Multiple Dining Areas, Separate Formal Dining Room
- Bathrooms Description:Double Vanity, Garden Tub/Roman Tub, Separate Shower, Soaking Tub, Tub Shower
- Kitchen Description:Electric Range, Kitchen/Dining Combo, Kitchen/Family Room Combo, Laminate Counters, Pantry, Range, Range Hood, Refrigerator, Some Electric Appliances
- Bedroom Description:Split Bedroom
- Living area:1,680 sq. ft.
Heating and cooling
- Cooling:Ceiling Fans, Central Air, Electric
- Heating:Central, Electric
- Central air:Yes
Structure and exterior
- Roof:Composition, Shingle
- Year built:2001
- Building area:1,680 sq. ft.
- Lot area:1.5 Acres
- Architectural Style:Manufactured House
- Construction Materials:Vertical Siding
- Exterior Features:Covered, Covered Patio, Patio
- Foundation Description:Block
- Levels:1 Story
Utilities
- Water:Private, Well
- Sewer:Public Sewer
Finances and disclosures
- Price:$149,000
- Price per sq. ft.:$88.69
Features and amenities
- Appliances:Electric Range, Range, Range Hood, Refrigerator, Some Electric Appliances, Water Heater
- Laundry features:Electric Dryer Hookup, Inside, Laundry Room
- Amenities:Custom Cabinets, Open Floorplan, Walk-in Closets
Parking
- Carport spaces:2
New listings near 342 County Road 412
- New
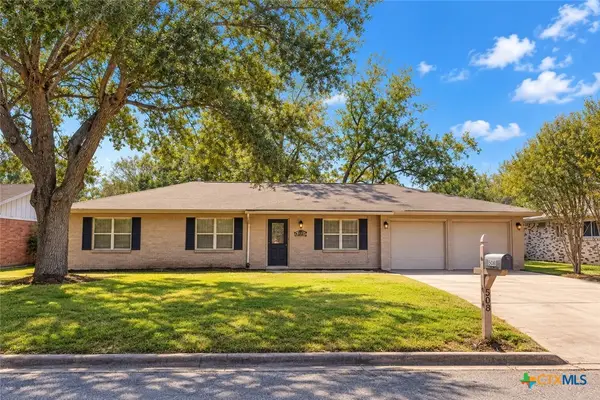 $219,900Active3 beds 1 baths1,198 sq. ft.
508 Suzanne Street, Edna, TX 77957
MLS# 628147Listed by: THE RON BROWN COMPANY - New
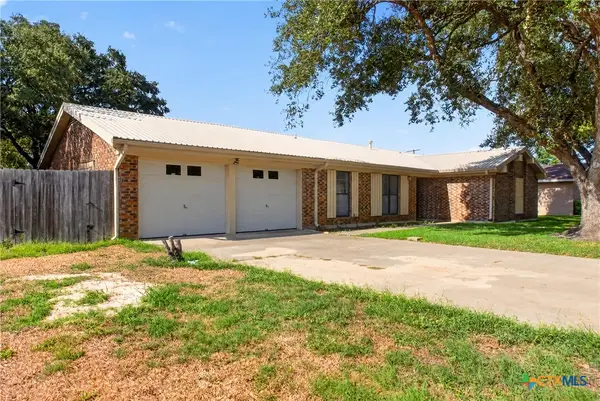 $175,000Active3 beds 2 baths1,888 sq. ft.
1008 Virgina Street, Edna, TX 77957
MLS# 628084Listed by: RE/MAX LAND & HOMES - New
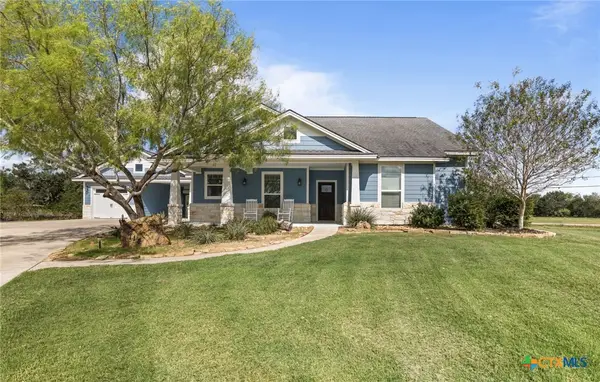 $498,000Active3 beds 2 baths2,006 sq. ft.
714 Honeysuckle Drive, Edna, TX 77957
MLS# 627538Listed by: TWIN RIVERS REAL ESTATE - New
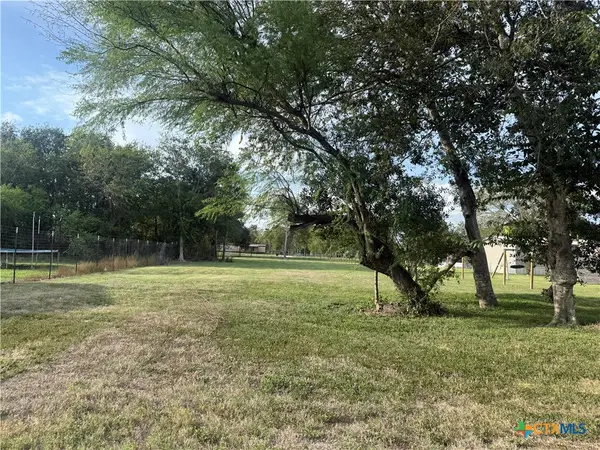 $37,500Active0.24 Acres
TBD West Cypress Street, Edna, TX 77957
MLS# 627284Listed by: TWIN RIVERS REAL ESTATE - New
 $37,500Active0.24 Acres
TBD Cedar Street, Edna, TX 77957
MLS# 627454Listed by: TWIN RIVERS REAL ESTATE  $379,250Active4 beds 2 baths1,850 sq. ft.
809 Buttercup Drive, Edna, TX 77957
MLS# 627233Listed by: TWIN RIVERS REAL ESTATE $149,999Active5.98 Acres
1625 Us Highway 59 N, Edna, TX 77957
MLS# 80141899Listed by: COUNTRY PRIDE REAL ESTATE, LLC $28,000Active0.41 Acres
506 N East St, Edna, TX 77957
MLS# 626628Listed by: KELLER WILLIAMS BRAZOS WEST - VAAR $117,000Active3 beds 1 baths1,094 sq. ft.
308 N Pumphrey, Edna, TX 77957
MLS# 626700Listed by: JARRATT REALTY & LAND


Protect your home and budget from life's surprises with an Assurant Home Warranty, backed by a partner that supports you through every step of homeownership. Explore Plans.
© 2026 Better Homes and Gardens Real Estate LLC. An Anywhere Real Estate company. All rights reserved. Better Homes and Gardens® Real Estate is a registered trademark owned by Meredith Operations Corporation, licensed to Better Homes and Gardens Real Estate LLC and used with permission. Better Homes and Gardens Real Estate LLC fully supports the principles of the Fair Housing Act and the Equal Opportunity Act. Listing information is deemed reliable but is not guaranteed accurate.
Each office is independently owned and operated.
Any services or products provided by third parties are not provided by, affiliated with or related to Better Homes and Gardens Real Estate LLC, or its affiliated companies.