
1804 Michael Street, El Campo, TX 77437
Local realty services provided by:Better Homes and Gardens Real Estate Hometown
1804 Michael Street,El Campo, TX 77437
$310,000
- 3 Beds
- 2 Baths
- 1,674 sq. ft.
- Single family
- Active
Listed by: bethany hubenak
Office: atlas real estate346-418-8229
MLS#:6249601
Source:HARMLS
Price summary
- Price:$310,000
- Price per sq. ft.:$185.19
About this home
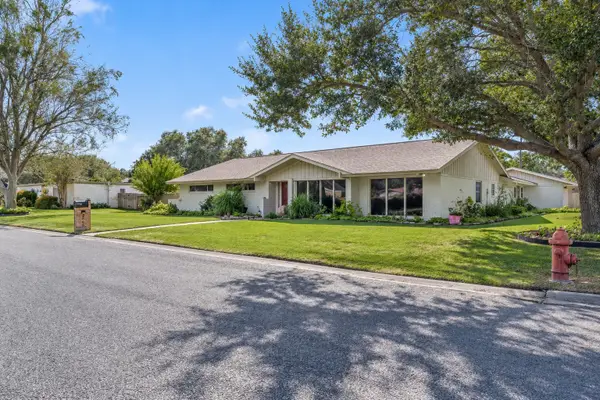
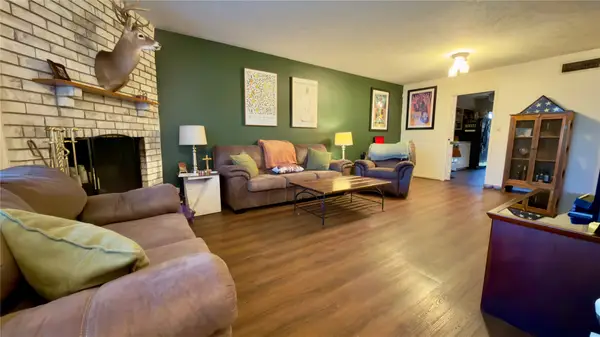
Welcome to this charming 3-bedroom, 2-bath home offering 1,674 square feet of living space in an established El Campo neighborhood! Situated on a spacious lot of nearly half an acre, this home offers a comfortable and inviting layout, with plenty of room to relax and entertain. Inside, you'll find generous, open living spaces, custom kitchen cabinetry, and an oversized primary bedroom. Step outside to a sparkling swimming pool, covered patio, and expansive yard with endless possibilities for outdoor enjoyment. Conveniently located near town, this property offers the perfect blend of comfort, space, and convenience. Recent upgrades include a new A/C system (2026) and new hot water heater (2026).
Contact an agent
Home facts
- Year built:1975
- Subdivision & Development:Payne West
- Listing ID #:6249601
- Updated:October 30, 2026 at 02:35 PM
Rooms and interior
- Bedrooms:3
- Total bathrooms:2
- Full bathrooms:2
- Rooms Total:7
- Flooring:Carpet, Tile
- Kitchen Description:Dishwasher, Electric Cooktop, Oven, Refrigerator
- Living area:1,674 sq. ft.
Heating and cooling
- Cooling:Central Air, Electric
- Heating:Central, Gas
- Central air:Yes
Structure and exterior
- Roof:Composition
- Year built:1975
- Building area:1,674 sq. ft.
- Lot area:0.5 Acres
- Lot Features:Subdivision
- Architectural Style:Ranch
- Construction Materials:Brick
- Exterior Features:Patio
- Foundation Description:Slab
- Levels:1 Story
Schools
- High school:EL CAMPO HIGH SCHOOL
- Middle school:EL CAMPO MIDDLE SCHOOL
- Elementary school:NORTHSIDE ELEMENTARY SCHOOL (EL CAMPO)
Utilities
- Sewer:Public Sewer
Finances and disclosures
- Price:$310,000
- Price per sq. ft.:$185.19
- Tax amount:$5,984 (2025)
Features and amenities
- Appliances:Dishwasher, Electric Cooktop, Oven, Refrigerator
- Pool features:In Ground
Parking
- Parking description:Garage, Garage Door Opener
- Garage:Yes
- Garage spaces:2
New listings near 1804 Michael Street
- New
 $450,000Active0.96 Acres
702 N Mechanic Street, El Campo, TX 77437
MLS# 41887037Listed by: THE REAL ESTATE SERVICE - New
 $122,000Active2 beds 1 baths975 sq. ft.
407 Elm Street, El Campo, TX 77437
MLS# 34802278Listed by: WIED REALTY - New
 $488,000Active4 beds 3 baths3,281 sq. ft.
2509 Hutchins Lane, El Campo, TX 77437
MLS# 30684998Listed by: CORI RADLEY & CO  $255,000Pending3 beds 2 baths1,611 sq. ft.
2701 Brook Bend Lane, El Campo, TX 77437
MLS# 95890317Listed by: JLA REALTY- New
 $469,999Active5 beds 3 baths3,932 sq. ft.
2012 Wilson Road, El Campo, TX 77437
MLS# 22120295Listed by: RE/MAX POINTE - New
 $250,000Active3 beds 2 baths1,430 sq. ft.
3218 Myatt Lane, El Campo, TX 77437
MLS# 50961555Listed by: RE/MAX POINTE - New
 $85,000Active2 beds 2 baths924 sq. ft.
128 Julius Street, El Campo, TX 77437
MLS# 5954640Listed by: RE/MAX PROFESSIONALS - New
 $249,000Active5 beds 3 baths1,992 sq. ft.
304 E Calhoun Street, El Campo, TX 77437
MLS# 96312094Listed by: RE/MAX PROFESSIONALS - New
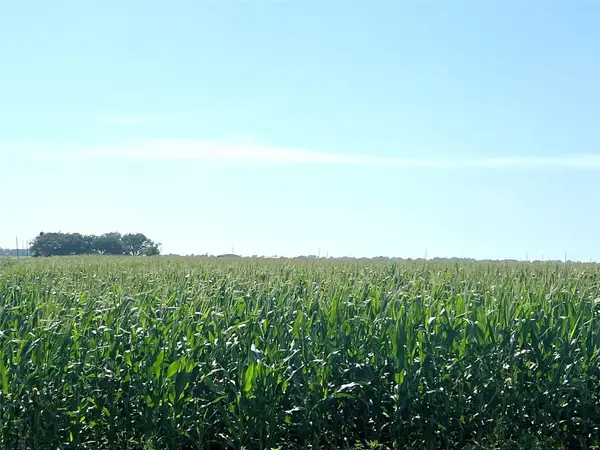 $500,000Active40 Acres
0 County Road 403, El Campo, TX 77437
MLS# 36480284Listed by: THE REAL ESTATE SERVICE


Protect your home and budget from life's surprises with an Assurant Home Warranty, backed by a partner that supports you through every step of homeownership. Explore Plans.
© 2026 Better Homes and Gardens Real Estate LLC. An Anywhere Real Estate company. All rights reserved. Better Homes and Gardens® Real Estate is a registered trademark owned by Meredith Operations Corporation, licensed to Better Homes and Gardens Real Estate LLC and used with permission. Better Homes and Gardens Real Estate LLC fully supports the principles of the Fair Housing Act and the Equal Opportunity Act. Listing information is deemed reliable but is not guaranteed accurate.
Each office is independently owned and operated.
Any services or products provided by third parties are not provided by, affiliated with or related to Better Homes and Gardens Real Estate LLC, or its affiliated companies.