
811 Bard Street, El Campo, TX 77437
Local realty services provided by:Better Homes and Gardens Real Estate Hometown
811 Bard Street,El Campo, TX 77437
$525,000
- 4 Beds
- 3 Baths
- 3,720 sq. ft.
- Single family
- Active
Listed by: raymond romo
Office: nan & company properties - corporate office (heights)713-714-6454
MLS#:51136689
Source:HARMLS
Price summary
- Price:$525,000
- Price per sq. ft.:$141.13
About this home
They simply don’t build them like this anymore! Offering approximately 3,700 sq. ft. of living space, this solidly constructed country-style home was built with durability in mind. From substantial framing and oversized structural components to upgraded plumbing, electrical, insulation, and quality materials throughout, this home stands apart from your average build. The space is just as impressive, with bedrooms averaging approximately 20' x 13' and a primary suite offering around 400 sq. ft. Situated on a quiet corner lot with NO HOA, this home offers space, privacy, and a rustic country feel. Bring your personal touches and make this one-of-a-kind property your own!
Contact an agent
Home facts
- Year built:2024
- Subdivision & Development:Cerny
- Listing ID #:51136689
- Updated:September 26, 2026 at 01:26 AM
Rooms and interior
- Bedrooms:4
- Total bathrooms:3
- Full bathrooms:2
- Half bathrooms:1
- Rooms Total:4
- Living area:3,720 sq. ft.
Heating and cooling
- Cooling:Window Units
- Heating:Window Unit
Structure and exterior
- Roof:Composition
- Year built:2024
- Building area:3,720 sq. ft.
- Lot area:0.5 Acres
- Lot Features:Corner Lot
- Architectural Style:Ranch, craftsman
- Construction Materials:Cement Siding, Wood Siding
- Foundation Description:Slab
- Levels:2 Stories
Schools
- High school:EL CAMPO HIGH SCHOOL
- Middle school:EL CAMPO MIDDLE SCHOOL
- Elementary school:NORTHSIDE ELEMENTARY SCHOOL (EL CAMPO)
Utilities
- Sewer:Public Sewer
Finances and disclosures
- Price:$525,000
- Price per sq. ft.:$141.13
- Tax amount:$9,741 (2025)
Parking
- Parking description:Garage
- Garage:Yes
- Garage spaces:8
New listings near 811 Bard Street
- New
 $19,750Active0.17 Acres
806 Dunlap, El Campo, TX 77437
MLS# 64053838Listed by: THE REAL ESTATE SERVICE - New
 $179,900Active3 beds 1 baths1,495 sq. ft.
608 Avenue K, El Campo, TX 77437
MLS# 3759619Listed by: COUNTRY PRIDE REAL ESTATE - New
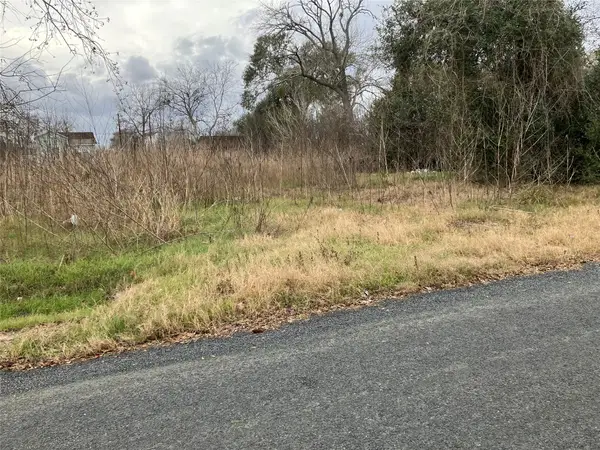 $18,750Active0 Acres
804 Dunlap, El Campo, TX 77437
MLS# 25642426Listed by: THE REAL ESTATE SERVICE - New
 $212,500Active2 beds 1 baths1,159 sq. ft.
504 Franke Street, El Campo, TX 77437
MLS# 9438863Listed by: CORI RADLEY & CO - New
 $160,000Active10 Acres
00 County Road 390, El Campo, TX 77437
MLS# 98890412Listed by: CORI RADLEY & CO - New
 $249,500Active2 beds 3 baths1,935 sq. ft.
425 Margaret Street, El Campo, TX 77437
MLS# 8009608Listed by: SUSAN RADLEY, REALTORS 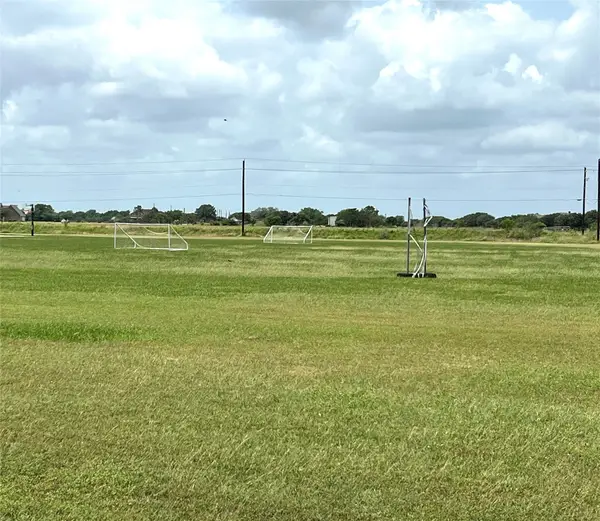 $245,000Active2.6 Acres
00 West Loop, El Campo, TX 77437
MLS# 15889102Listed by: THE REAL ESTATE SERVICE $650,000Active2 beds 1 baths810 sq. ft.
906 E Calhoun Street, El Campo, TX 77437
MLS# 34970859Listed by: THE REAL ESTATE SERVICE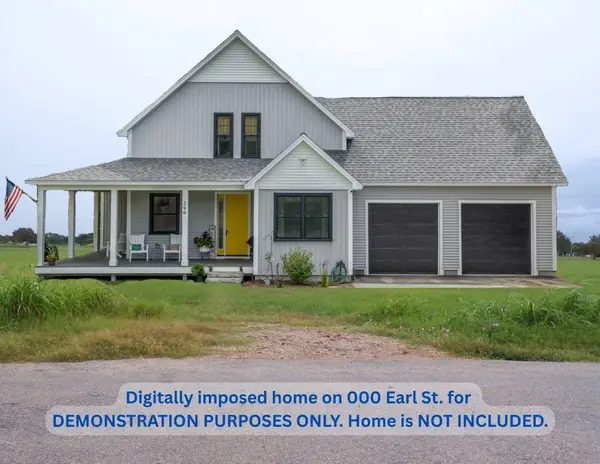 $50,000Active1.27 Acres
000 Earl Street, El Campo, TX 77437
MLS# 40582809Listed by: CB&A, REALTORS


Protect your home and budget from life's surprises with an Assurant Home Warranty, backed by a partner that supports you through every step of homeownership. Explore Plans.
© 2026 Better Homes and Gardens Real Estate LLC. An Anywhere Real Estate company. All rights reserved. Better Homes and Gardens® Real Estate is a registered trademark owned by Meredith Operations Corporation, licensed to Better Homes and Gardens Real Estate LLC and used with permission. Better Homes and Gardens Real Estate LLC fully supports the principles of the Fair Housing Act and the Equal Opportunity Act. Listing information is deemed reliable but is not guaranteed accurate.
Each office is independently owned and operated.
Any services or products provided by third parties are not provided by, affiliated with or related to Better Homes and Gardens Real Estate LLC, or its affiliated companies.