
407 Hedgecroft Drive, El Lago, TX 77586
Local realty services provided by:Better Homes and Gardens Real Estate Hometown
Upcoming open houses
- Sat, Aug 0101:00 pm - 05:00 pm
- Sun, Aug 0201:00 pm - 05:00 pm
Listed by: joe miles
Office: rose heel properties,llc832-452-7939
MLS#:75072133
Source:HARMLS
Price summary
- Price:$444,000
- Price per sq. ft.:$161.69
- Monthly HOA dues:$14.58
About this home
Located close to Taylor Lake, this newly remodeled modern urban home offers stylish, functional living with high-end custom finishes and abundant natural light. The open layout features exposed solid wood columns, high ceilings, and large windows, creating a seamless flow between the living, dining, and kitchen areas-perfect for entertaining. The sleek kitchen includes Italian floor tiles, granite countertops, and updated appliances. The spacious primary suite overlooks the patio garden and includes a luxurious ensuite bath with sliding doors leading to a well-planned closet. Upstairs, enjoy custom built-in desks and bookshelves near the balcony view, plus 2spacious bedrooms connected by a modern Jack-and-Jill bath. With easy access to I-45 and Hwy 146, this Taylor Lake home is close to Galveston Bay, Kemah, lake activities, and entertainment. An oversized garage and large accessible attic provide excellent storage. Quiet neighborhood, modern design, and ideal location. Come See Now!!!
Contact an agent
Home facts
- Year built:1979
- Listing ID #:75072133
- Updated:July 10, 2026 at 11:55 AM
Rooms and interior
- Bedrooms:3
- Total bathrooms:3
- Full bathrooms:2
- Half bathrooms:1
- Rooms Total:10
- Flooring:Tile, Wood
- Dining Description:Living Dining Room
- Bathrooms Description:Hollywood Bath
- Kitchen Description:Breakfast Bar, Dishwasher, Disposal, Electric Cooktop, Electric Oven, Electric Range, Granite Counters, Kitchen Family Room Combo, Kitchen Island, Microwave, Pantry, Walk In Pantry
- Living area:2,746 sq. ft.
Heating and cooling
- Cooling:Central Air, Electric
- Heating:Central, Electric
- Central air:Yes
Structure and exterior
- Roof:Composition
- Year built:1979
- Building area:2,746 sq. ft.
- Lot area:0.21 Acres
- Lot Features:Subdivision, Views
- Architectural Style:Traditional
- Construction Materials:Brick, Cement Siding, Stone
- Exterior Features:Fence, Private Yard, Storage
- Foundation Description:Slab
- Levels:2 Stories
Schools
- High school:CLEAR FALLS HIGH SCHOOL
- Middle school:SEABROOK INTERMEDIATE SCHOOL
- Elementary school:ED H WHITE ELEMENTARY SCHOOL
Utilities
- Sewer:Public Sewer
Finances and disclosures
- Price:$444,000
- Price per sq. ft.:$161.69
- Tax amount:$8,371 (2025)
Features and amenities
- Appliances:Dishwasher, Disposal, Electric Cooktop, Electric Oven, Electric Range, Microwave
- Amenities:Ceiling Fans, Entrance Foyer, High Ceilings, Low Emissivity Windows, Programmable Thermostat
Parking
- Parking description:Driveway, Garage, Garage Door Opener
- Garage:Yes
- Garage spaces:2
New listings near 407 Hedgecroft Drive
- New
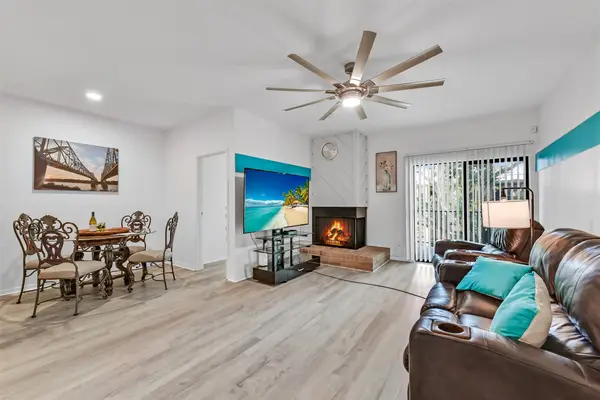 $135,000Active2 beds 2 baths1,085 sq. ft.
4001 Nasa Parkway #232, El Lago, TX 77586
MLS# 43490635Listed by: EXP REALTY LLC - New
 $250,000Active2 beds 2 baths1,092 sq. ft.
200 Yacht Club Lane #200, El Lago, TX 77586
MLS# 97438729Listed by: EXP REALTY, LLC - Open Sat, 12 to 2pmNew
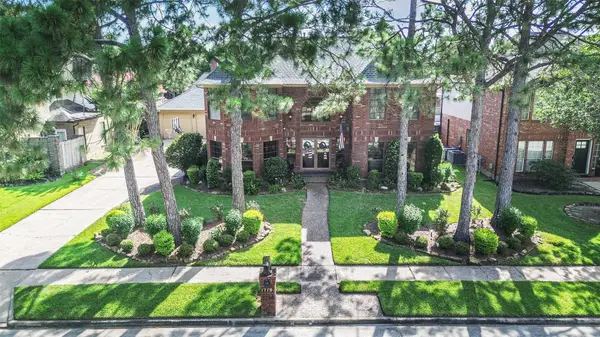 $559,900Active5 beds 4 baths3,313 sq. ft.
1719 Fairoaks Street, El Lago, TX 77586
MLS# 23832021Listed by: RE/MAX LEADING EDGE 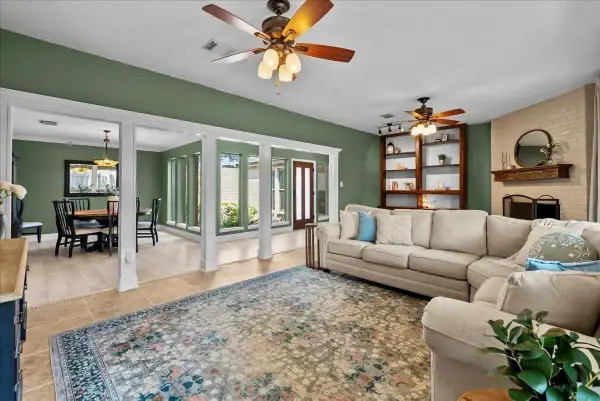 $349,000Active4 beds 3 baths2,278 sq. ft.
1626 Lake Bluff Drive, Seabrook, TX 77586
MLS# 36462846Listed by: NAN & COMPANY PROPERTIES-GALVESTON OFFICE- New
 $749,361Active4 beds 2 baths2,540 sq. ft.
318 Lakeshore Drive, El Lago, TX 77586
MLS# 70017891Listed by: LATITUDE 29 GROUP - New
 $305,000Active4 beds 2 baths2,103 sq. ft.
426 Shadow Creek Drive, El Lago, TX 77586
MLS# 91965728Listed by: VIP REALTY - New
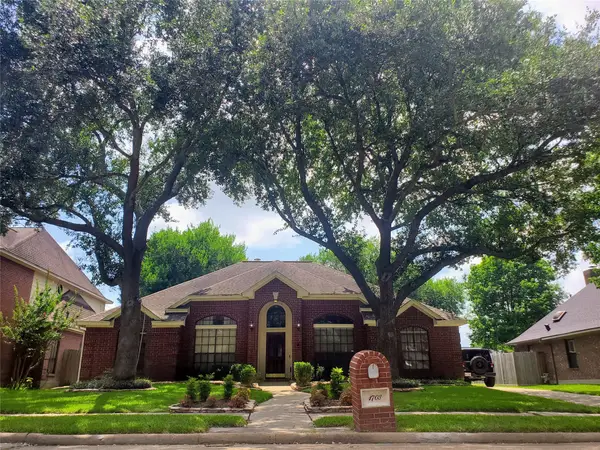 $365,000Active3 beds 2 baths2,392 sq. ft.
1703 E Hedgecroft Drive, El Lago, TX 77586
MLS# 7784961Listed by: UTR TEXAS, REALTORS 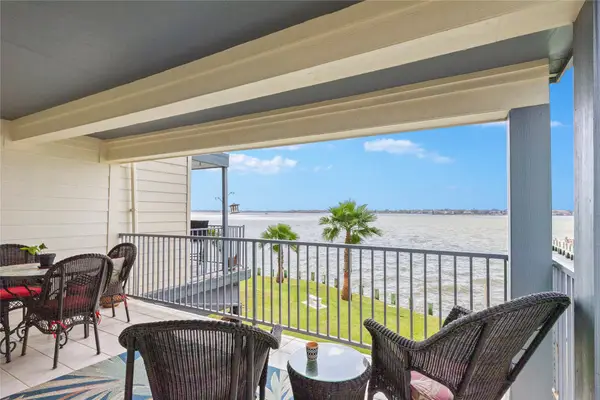 $240,138Active2 beds 2 baths1,210 sq. ft.
4001 Nasa 1 Parkway #112, El Lago, TX 77586
MLS# 16180775Listed by: LATITUDE 29 GROUP $385,000Active3 beds 2 baths2,241 sq. ft.
330 Bayou View Drive, Seabrook, TX 77586
MLS# 30848386Listed by: SHAW REAL ESTATE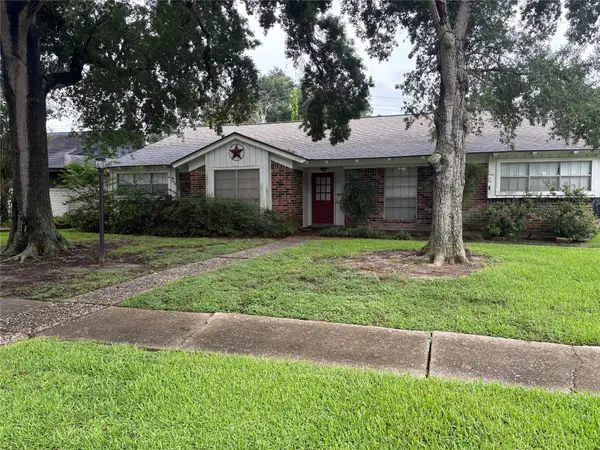 $239,900Active3 beds 2 baths1,988 sq. ft.
534 Bayview Drive, El Lago, TX 77586
MLS# 5863912Listed by: RE/MAX SPACE CENTER


Protect your home and budget from life's surprises with an Assurant Home Warranty, backed by a partner that supports you through every step of homeownership. Explore Plans.
© 2026 Better Homes and Gardens Real Estate LLC. An Anywhere Real Estate company. All rights reserved. Better Homes and Gardens® Real Estate is a registered trademark owned by Meredith Operations Corporation, licensed to Better Homes and Gardens Real Estate LLC and used with permission. Better Homes and Gardens Real Estate LLC fully supports the principles of the Fair Housing Act and the Equal Opportunity Act. Listing information is deemed reliable but is not guaranteed accurate.
Each office is independently owned and operated.
Any services or products provided by third parties are not provided by, affiliated with or related to Better Homes and Gardens Real Estate LLC, or its affiliated companies.