
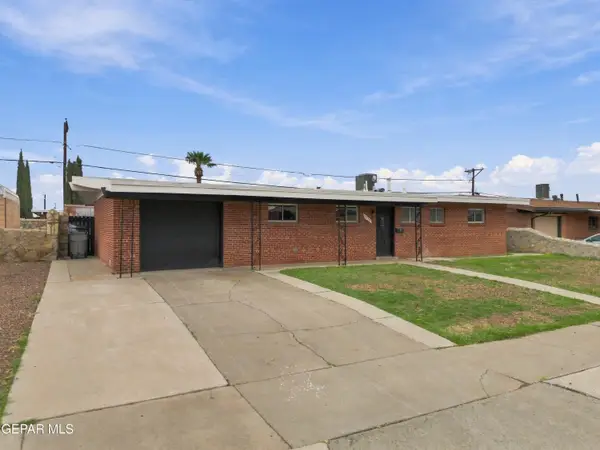
10060 Keystone Lane, El Paso, TX 79924
Local realty services provided by:Better Homes and Gardens Real Estate Elevate
Listed by: tim g keepers
Office: re/max associates
MLS#:951710
Source:TX_GEPAR
Price summary
- Price:$180,000
- Price per sq. ft.:$164.38
About this home
Welcome to this clean, well kept home offering comfortable living space. Enjoy reliable refrigerated air for year-round comfort, along with a practical layout designed for everyday living.
Step outside to a backyard with lush lawn grass--perfect for relaxing, entertaining, or enjoying outdoor time. The property also includes a convenient carport with a separate RV parking area and a storage shed for extra space and organization.
Located close to restaurants, shopping, and the freeway, you'll love the easy access to everything you need. Don't miss your chance to make this home your own!
Contact an agent
Home facts
- Year built:1959
- Subdivision & Development:Terrace Hills
- Listing ID #:951710
- Added:1 day(s) ago
- Updated:September 24, 2026 at 10:07 PM
Rooms and interior
- Bedrooms:3
- Total bathrooms:2
- Full bathrooms:1
- Half bathrooms:1
- Flooring:Carpet, Laminate, Tile
- Kitchen Description:Free-Standing Gas Oven, Pantry
- Living area:1,095 sq. ft.
Heating and cooling
- Cooling:Refrigerated
- Heating:Forced Air
Structure and exterior
- Year built:1959
- Building area:1,095 sq. ft.
- Lot area:0.14 Acres
- Lot Features:Standard Lot
- Architectural Style:1 Story
- Construction Materials:Brick
- Exterior Features:Back Yard Access, Covered, Open, Walled Backyard
Schools
- High school:Andress
- Middle school:Terrhls
- Elementary school:Collins
Utilities
- Water:City
Finances and disclosures
- Price:$180,000
- Price per sq. ft.:$164.38
- Tax amount:$1,139 (2025)
Features and amenities
- Appliances:Free-Standing Gas Oven
- Pool features:None
New listings near 10060 Keystone Lane
- New
 $214,990Active3 beds 2 baths1,287 sq. ft.
3120 Tierra Ayala Drive, El Paso, TX 79938
MLS# 951750Listed by: EXP REALTY LLC - New
 $279,950Active3 beds 2 baths1,839 sq. ft.
12520 Sun Terrace Avenue, El Paso, TX 79938
MLS# 951751Listed by: TEXAS ALLY REAL ESTATE GROUP - New
 $239,950Active3 beds 2 baths1,470 sq. ft.
14462 Jasmin Maribel Drive, El Paso, TX 79938
MLS# 951752Listed by: HOME PROS REAL ESTATE GROUP - New
 $329,900Active3 beds 2 baths2,026 sq. ft.
3112 Eads Place, El Paso, TX 79935
MLS# 951742Listed by: REVOLVE REALTY, LLC - New
 $239,900Active4 beds 2 baths1,553 sq. ft.
12064 Castle Keep Circle, El Paso, TX 79936
MLS# 951743Listed by: REVOLVE REALTY, LLC - New
 $209,500Active3 beds 2 baths1,260 sq. ft.
11421 Lone Wolf Circle, El Paso, TX 79936
MLS# 951744Listed by: REVOLVE REALTY, LLC - New
 $15,000Active0.2 Acres
PN-124022 26 Panorama Village #3 Lot 10, El Paso, TX 79927
MLS# 951746Listed by: HOME PROS REAL ESTATE GROUP - New
 $465,000Active4 beds 4 baths2,894 sq. ft.
268 Emerald Sun Drive, El Paso, TX 79928
MLS# 951747Listed by: EXP REALTY LLC - New
 $240,000Active4 beds 2 baths1,695 sq. ft.
5217 Harlan Drive, El Paso, TX 79924
MLS# 951749Listed by: CLEARVIEW REALTY - New
 $259,950Active3 beds 2 baths1,388 sq. ft.
15121 Expectation Avenue, El Paso, TX 79938
MLS# 951735Listed by: NEW BEGINNINGS REALTY-1964


Protect your home and budget from life's surprises with an Assurant Home Warranty, backed by a partner that supports you through every step of homeownership. Explore Plans.
© 2026 Better Homes and Gardens Real Estate LLC. An Anywhere Real Estate company. All rights reserved. Better Homes and Gardens® Real Estate is a registered trademark owned by Meredith Operations Corporation, licensed to Better Homes and Gardens Real Estate LLC and used with permission. Better Homes and Gardens Real Estate LLC fully supports the principles of the Fair Housing Act and the Equal Opportunity Act. Listing information is deemed reliable but is not guaranteed accurate.
Each office is independently owned and operated.
Any services or products provided by third parties are not provided by, affiliated with or related to Better Homes and Gardens Real Estate LLC, or its affiliated companies.