
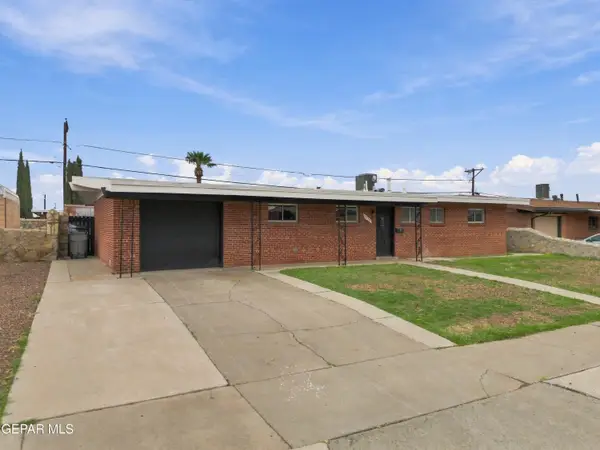
10104 Cork Drive, El Paso, TX 79925
Local realty services provided by:Better Homes and Gardens Real Estate Elevate
Listed by: martin diaz
Office: golden real estate
MLS#:948517
Source:TX_GEPAR
Price summary
- Price:$270,000
- Price per sq. ft.:$140.26
About this home
$30k REDUCTION! Discover this classic brick home nestled in the highly sought-after Eastwood Heights Subdivision. Spanning 1,925 sq ft, this charming residence offers a spacious layout featuring 3 bedrooms, 2 bathrooms, and a cozy den complete with a warm fireplace--perfect for relaxing evenings.Key Features:Inviting Living Spaces: A large kitchen opens to a bright dining area framed by a stunning front-window view.
Modern Comforts: Equipped with refrigerated air, energy-efficient double-pane windows, and classic shutters throughout.
Outdoor Oasis: Mature trees, lush real grass, and beautifully landscaped front and back yards provide plenty of curb appeal and shade.
Bonus Potential: Includes a two-car garage and two outdoor storage units--one of which is nearly finished and ready to be converted into a studio apartment or workshop!
Unbeatable Location: Minutes from top-rated Eastwood High School and the popular Album Park.
Homes in this neighborhood don't stay on the market long. some photos AI generated...
Contact an agent
Home facts
- Year built:1959
- Subdivision & Development:Eastwood Heights
- Listing ID #:948517
- Added:56 day(s) ago
- Updated:September 24, 2026 at 09:04 PM
Rooms and interior
- Bedrooms:3
- Total bathrooms:2
- Full bathrooms:1
- Flooring:Carpet, Laminate, Tile
- Kitchen Description:Dishwasher, Free-Standing Gas Oven, Microwave, Pantry
- Living area:1,925 sq. ft.
Heating and cooling
- Cooling:Ceiling Fan(s), Central Air, Refrigerated
- Heating:Central, Forced Air
- Central air:Yes
Structure and exterior
- Year built:1959
- Building area:1,925 sq. ft.
- Lot area:0.19 Acres
- Lot Features:Standard Lot
- Architectural Style:1 Story
- Construction Materials:Brick
- Exterior Features:Back Yard Access, Covered, Walled Backyard
Schools
- High school:Eastwood
- Middle school:Eastlake Middle School
- Elementary school:East Point
Utilities
- Water:City
Finances and disclosures
- Price:$270,000
- Price per sq. ft.:$140.26
- Tax amount:$2,938 (2025)
Features and amenities
- Appliances:Dishwasher, Free-Standing Gas Oven, Gas Water Heater, Microwave
- Amenities:Cable TV, Ceiling Fan(s)
Parking
- Garage:Yes
- Garage spaces:2
New listings near 10104 Cork Drive
- New
 $329,900Active3 beds 2 baths2,026 sq. ft.
3112 Eads Place, El Paso, TX 79935
MLS# 951742Listed by: REVOLVE REALTY, LLC - New
 $239,900Active4 beds 2 baths1,553 sq. ft.
12064 Castle Keep Circle, El Paso, TX 79936
MLS# 951743Listed by: REVOLVE REALTY, LLC - New
 $209,500Active3 beds 2 baths1,260 sq. ft.
11421 Lone Wolf Circle, El Paso, TX 79936
MLS# 951744Listed by: REVOLVE REALTY, LLC - New
 $15,000Active0.2 Acres
PN-124022 26 Panorama Village #3 Lot 10, El Paso, TX 79927
MLS# 951746Listed by: HOME PROS REAL ESTATE GROUP - New
 $465,000Active4 beds 4 baths2,894 sq. ft.
268 Emerald Sun Drive, El Paso, TX 79928
MLS# 951747Listed by: EXP REALTY LLC - New
 $240,000Active4 beds 2 baths1,695 sq. ft.
5217 Harlan Drive, El Paso, TX 79924
MLS# 951749Listed by: CLEARVIEW REALTY - New
 $259,950Active3 beds 2 baths1,388 sq. ft.
15121 Expectation Avenue, El Paso, TX 79938
MLS# 951735Listed by: NEW BEGINNINGS REALTY-1964 - New
 $281,950Active3 beds 2 baths1,723 sq. ft.
15125 Expectation Avenue, El Paso, TX 79938
MLS# 951736Listed by: NEW BEGINNINGS REALTY-1964 - New
 $537,950Active4 beds 3 baths1,941 sq. ft.
7273 Cimarron Gap Drive, El Paso, TX 79911
MLS# 951737Listed by: HOME PROS REAL ESTATE GROUP - New
 $272,950Active3 beds 2 baths1,593 sq. ft.
15124 Resolve Drive, El Paso, TX 79938
MLS# 951738Listed by: NEW BEGINNINGS REALTY-1964


Protect your home and budget from life's surprises with an Assurant Home Warranty, backed by a partner that supports you through every step of homeownership. Explore Plans.
© 2026 Better Homes and Gardens Real Estate LLC. An Anywhere Real Estate company. All rights reserved. Better Homes and Gardens® Real Estate is a registered trademark owned by Meredith Operations Corporation, licensed to Better Homes and Gardens Real Estate LLC and used with permission. Better Homes and Gardens Real Estate LLC fully supports the principles of the Fair Housing Act and the Equal Opportunity Act. Listing information is deemed reliable but is not guaranteed accurate.
Each office is independently owned and operated.
Any services or products provided by third parties are not provided by, affiliated with or related to Better Homes and Gardens Real Estate LLC, or its affiliated companies.