
10124 Racoon Drive, El Paso, TX 79924
Local realty services provided by:Better Homes and Gardens Real Estate Elevate
Listed by: hilda erskine
Office: home pros real estate group
MLS#:949053
Source:TX_GEPAR
Price summary
- Price:$203,000
- Price per sq. ft.:$151.27
About this home
Welcome to 10124 Racoon! This charming home features 3 bedrooms and 2 bathrooms, offering a comfortable and inviting layout perfect for everyday living. Step outside and enjoy the beautiful garden, a wonderful space for relaxing, entertaining, or spending time with family and friends. With its welcoming atmosphere and lovely outdoor space, this home is ready for its new owners. Easy Access to Loop 375 and Rail Road Dr.
Contact an agent
Home facts
- Year built:1983
- Subdivision & Development:Bellewood
- Listing ID #:949053
- Added:1 day(s) ago
- Updated:August 08, 2026 at 05:01 AM
Rooms and interior
- Bedrooms:3
- Total bathrooms:2
- Full bathrooms:1
- Flooring:Carpet, Tile
- Kitchen Description:Free-Standing Gas Oven, Range Hood
- Living area:1,342 sq. ft.
Heating and cooling
- Cooling:Refrigerated
- Heating:Central
Structure and exterior
- Year built:1983
- Building area:1,342 sq. ft.
- Lot area:0.11 Acres
- Lot Features:Standard Lot
- Architectural Style:1 Story
- Construction Materials:Brick
Schools
- High school:Parkland
- Middle school:Parkland
- Elementary school:Parkland
Utilities
- Water:City
Finances and disclosures
- Price:$203,000
- Price per sq. ft.:$151.27
- Tax amount:$2,026 (1538)
Features and amenities
- Appliances:Free-Standing Gas Oven, Range Hood
- Amenities:Ceiling Fan(s)
- Pool features:None
New listings near 10124 Racoon Drive
 $169,000Pending2 beds 2 baths1,094 sq. ft.
11109 La Quinta Place #B, El Paso, TX 79936
MLS# 949049Listed by: HOME PROS REAL ESTATE GROUP- New
 $335,000Active3 beds 2 baths1,409 sq. ft.
7109 Tierra Alta Avenue, El Paso, TX 79912
MLS# 949044Listed by: BROKERS INC REAL ESTATE GROUP - New
 $219,000Active0.44 Acres
5611 Las Granjas Drive, El Paso, TX 79932
MLS# 949046Listed by: INNOVATION REALTY - New
 $215,000Active3 beds 3 baths1,733 sq. ft.
10769 Pleasant Hill Drive, El Paso, TX 79924
MLS# 949043Listed by: REVOLVE REALTY, LLC - New
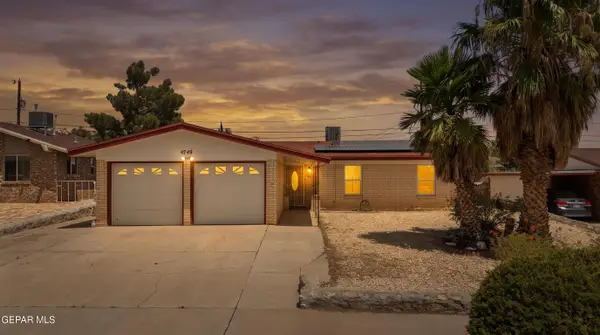 $210,000Active3 beds 2 baths1,294 sq. ft.
4749 Tumbleweed Avenue, El Paso, TX 79924
MLS# 949034Listed by: HOME PROS REAL ESTATE GROUP - New
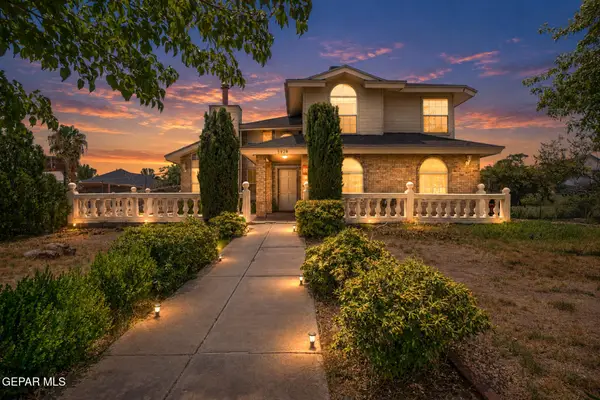 $308,640Active4 beds 6 baths2,289 sq. ft.
5920 W Valley Circle, El Paso, TX 79932
MLS# 949035Listed by: HOME PROS REAL ESTATE GROUP - New
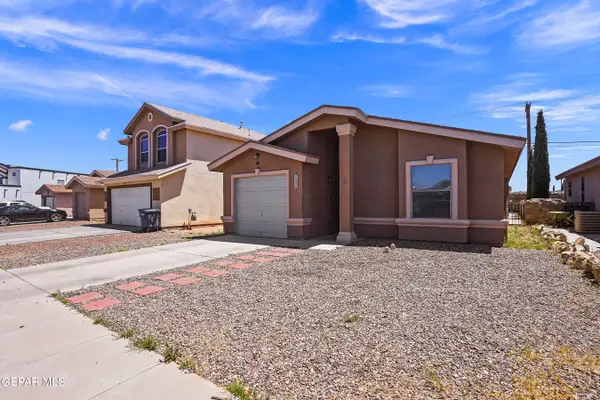 $210,000Active4 beds 2 baths1,172 sq. ft.
13028 Alfredo Apodaca Drive, El Paso, TX 79938
MLS# 949036Listed by: PCS HOME REALTY - Open Sat, 5 to 7pmNew
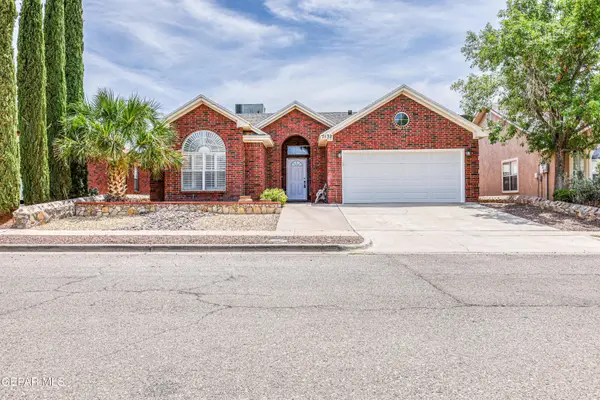 $289,000Active3 beds 2 baths1,472 sq. ft.
7132 Tierra Roja Street, El Paso, TX 79912
MLS# 949038Listed by: ERA SELLERS & BUYERS REAL ESTA - New
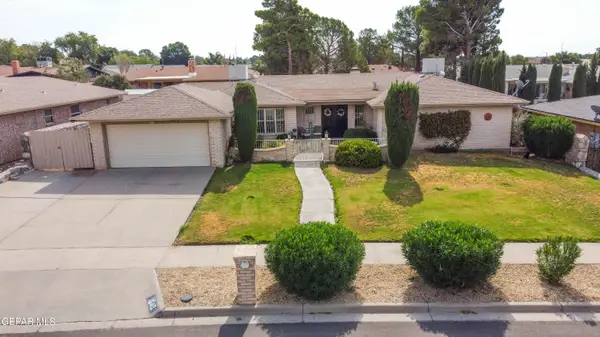 $294,770Active3 beds 2 baths2,080 sq. ft.
1640 Bessemer Drive, El Paso, TX 79936
MLS# 949040Listed by: CLARK BROS REAL ESTATE - Open Sat, 5 to 8pmNew
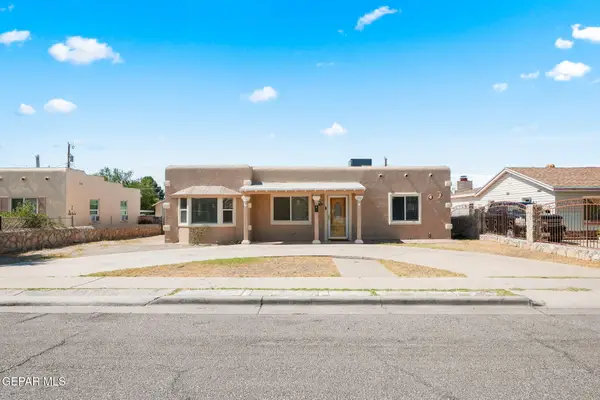 $190,000Active3 beds 1 baths1,131 sq. ft.
7806 Taxco Drive, El Paso, TX 79915
MLS# 949025Listed by: HOME PROS REAL ESTATE GROUP


Protect your home and budget from life's surprises with an Assurant Home Warranty, backed by a partner that supports you through every step of homeownership. Explore Plans.
© 2026 Better Homes and Gardens Real Estate LLC. An Anywhere Real Estate company. All rights reserved. Better Homes and Gardens® Real Estate is a registered trademark owned by Meredith Operations Corporation, licensed to Better Homes and Gardens Real Estate LLC and used with permission. Better Homes and Gardens Real Estate LLC fully supports the principles of the Fair Housing Act and the Equal Opportunity Act. Listing information is deemed reliable but is not guaranteed accurate.
Each office is independently owned and operated.
Any services or products provided by third parties are not provided by, affiliated with or related to Better Homes and Gardens Real Estate LLC, or its affiliated companies.