
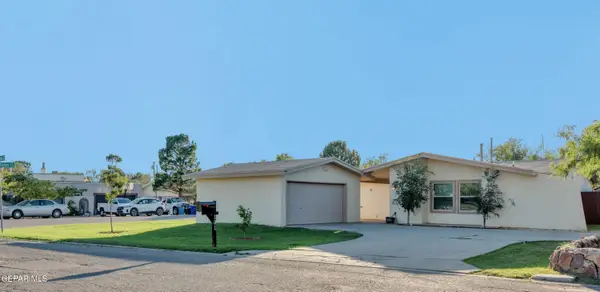
10324 Preston Drive, El Paso, TX 79924
Local realty services provided by:Better Homes and Gardens Real Estate Elevate
Listed by: patti musshorn
Office: majestic, realtors
MLS#:953024
Source:TX_GEPAR
Price summary
- Price:$199,500
- Price per sq. ft.:$124.69
About this home
REMODELED GEM IN NORTHEAST!
PAINTED INSIDE AND OUTSIDE, NEW FLOORING THROUGHOUT ( NO CARPET)
KITCHEN IS BRAND NEW TO INCLUDE NEW CABINETS, SINK, COUNTERTOPS AND STOVE WITH RANGE HOOD. BOTH BATHROOMS COMPLETELY REDONE WITH TILE TO CEILING, TOILETS, VANITIES, MIRRORS, FAUCETS, LARGE LIVING AREA , NEW FRONT LANDSCAPING AND GOOD SIZED BACKYARD,
CRISP, CLEAN AND MOVE IN READY.
Contact an agent
Home facts
- Year built:1958
- Subdivision & Development:Sun Valley
- Listing ID #:953024
- Added:1 day(s) ago
- Updated:October 18, 2026 at 10:59 PM
Rooms and interior
- Bedrooms:4
- Total bathrooms:2
- Full bathrooms:1
- Flooring:Vinyl
- Kitchen Description:Eat-in Kitchen, Free-Standing Gas Oven, Range Hood
- Living area:1,600 sq. ft.
Heating and cooling
- Cooling:Ceiling Fan(s), Evaporative Cooling
- Heating:Central
Structure and exterior
- Year built:1958
- Building area:1,600 sq. ft.
- Lot area:0.14 Acres
- Lot Features:Standard Lot
- Architectural Style:1 Story
- Construction Materials:Stucco
- Exterior Features:Open, Walled Backyard, Walled Front
Schools
- High school:Andress
- Middle school:Bobby Joe Hill
- Elementary school:Newman
Utilities
- Water:City
Finances and disclosures
- Price:$199,500
- Price per sq. ft.:$124.69
- Tax amount:$3,375 (2025)
Features and amenities
- Appliances:Free-Standing Gas Oven, Range Hood
- Amenities:Ceiling Fan(s)
New listings near 10324 Preston Drive
- New
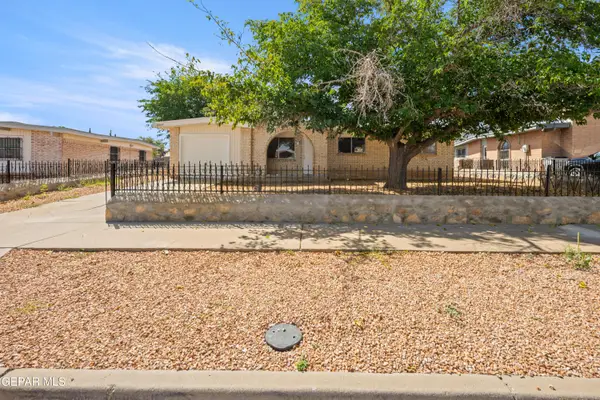 $191,000Active3 beds 2 baths1,095 sq. ft.
10407 Hermes Drive, El Paso, TX 79924
MLS# 953025Listed by: MAJESTIC, REALTORS - New
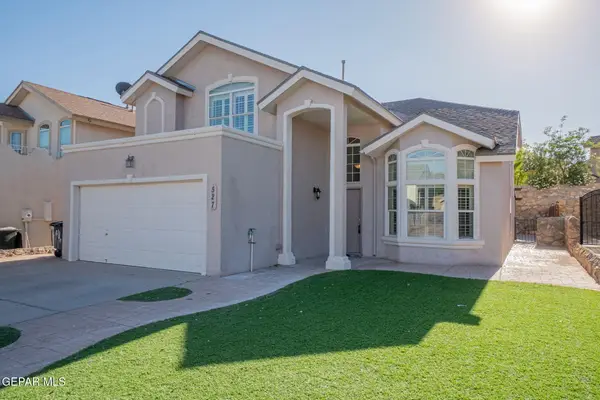 $299,000Active4 beds 3 baths2,267 sq. ft.
527 Longleaf Place, El Paso, TX 79928
MLS# 953020Listed by: EXP REALTY LLC - New
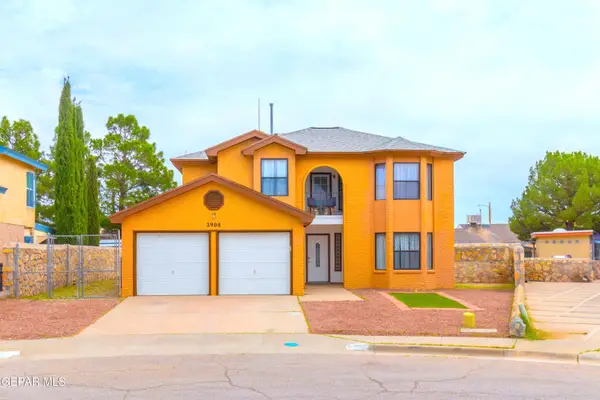 $328,700Active5 beds 3 baths1,867 sq. ft.
2908 Camarena Place, El Paso, TX 79936
MLS# 953021Listed by: BLISS HOME REALTY & RELOCATION GROUP - New
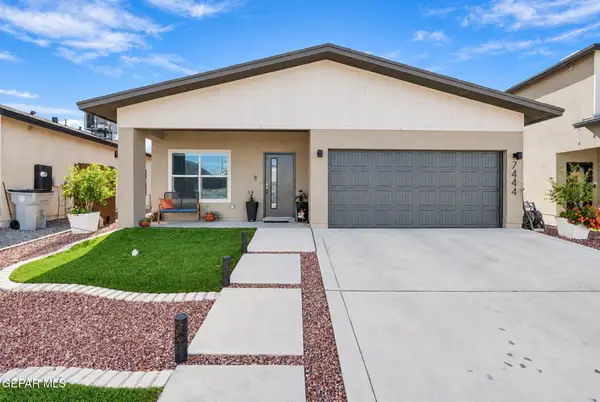 $295,000Active3 beds 2 baths1,494 sq. ft.
7444 Norte Mesa Lane, El Paso, TX 79934
MLS# 953022Listed by: HOME PROS REAL ESTATE GROUP - New
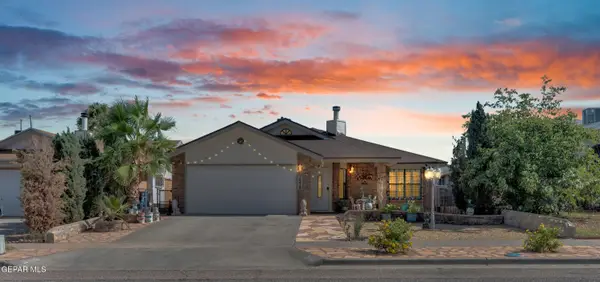 $224,900Active3 beds 2 baths1,384 sq. ft.
1578 Rebecca Ann Drive, El Paso, TX 79936
MLS# 953012Listed by: HOME GUIDE REAL ESTATE LLC - New
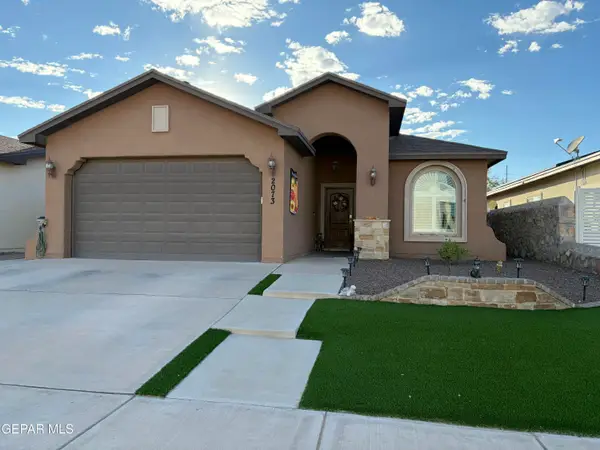 $250,000Active3 beds 2 baths1,423 sq. ft.
2073 Charles Horak, El Paso, TX 79938
MLS# 953016Listed by: COLDWELL BANKER HERITAGE R E - New
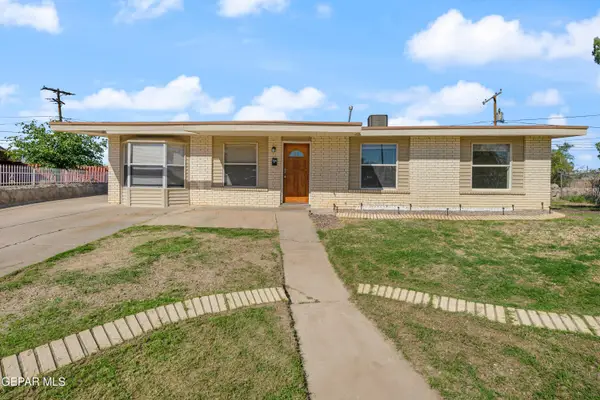 $195,500Active3 beds 1 baths1,251 sq. ft.
7800 Dolores Court, El Paso, TX 79915
MLS# 953017Listed by: CENTURY 21 THE EDGE - New
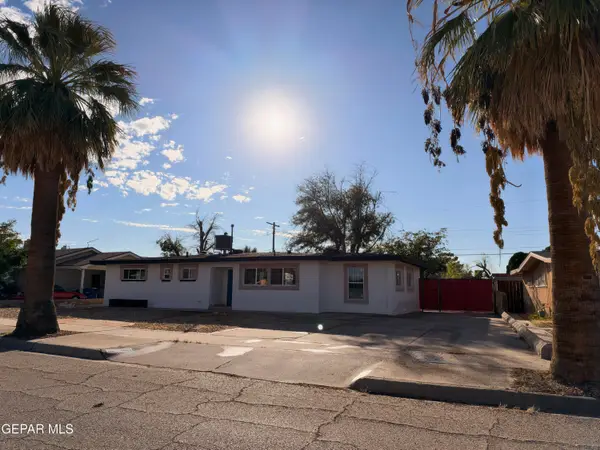 $249,900Active3 beds 3 baths1,480 sq. ft.
1501 Meadowview Drive, El Paso, TX 79912
MLS# 953018Listed by: INNOVATION REALTY - New
 $308,000Active3 beds 2 baths1,817 sq. ft.
101 La Mirada Circle, El Paso, TX 79932
MLS# 953013Listed by: JPAR EP (869)


Protect your home and budget from life's surprises with an Assurant Home Warranty, backed by a partner that supports you through every step of homeownership. Explore Plans.
© 2026 Better Homes and Gardens Real Estate LLC. An Anywhere Real Estate company. All rights reserved. Better Homes and Gardens® Real Estate is a registered trademark owned by Meredith Operations Corporation, licensed to Better Homes and Gardens Real Estate LLC and used with permission. Better Homes and Gardens Real Estate LLC fully supports the principles of the Fair Housing Act and the Equal Opportunity Act. Listing information is deemed reliable but is not guaranteed accurate.
Each office is independently owned and operated.
Any services or products provided by third parties are not provided by, affiliated with or related to Better Homes and Gardens Real Estate LLC, or its affiliated companies.