
10508 Darin Road, El Paso, TX 79925
Local realty services provided by:Better Homes and Gardens Real Estate Elevate
10508 Darin Road,El Paso, TX 79925
$189,000Last list price
- 5 Beds
- 2 Baths
- - sq. ft.
- Single family
- Sold
Listed by: alberto serrano
Office: home pros real estate group
MLS#:948372
Source:TX_GEPAR
Sorry, we are unable to map this address
Price summary
- Price:$189,000
About this home
JUST LISTED! Looking for 5 Bedrooms? Located on desirable Pebble Hills subdivision. Off Edgemere and Yarbrough. Spacious home. Formal living room and dining room combo, Fireplace, Laundry room. All floor tile. No carpet. No neighbors on back, Tenant is moving out August 10th.
Contact an agent
Home facts
- Year built:1972
- Subdivision & Development:Pebble Hills
- Listing ID #:948372
- Added:57 day(s) ago
- Updated:September 23, 2026 at 07:38 AM
Rooms and interior
- Bedrooms:5
- Total bathrooms:2
- Full bathrooms:1
- Flooring:Tile
- Kitchen Description:Free-Standing Gas Oven
Heating and cooling
- Cooling:Evaporative Cooling, Window Unit(s)
Structure and exterior
- Year built:1972
- Lot Features:Standard Lot
- Architectural Style:1 Story
- Construction Materials:Brick Veneer, Wood Siding
- Exterior Features:Walled Backyard
Schools
- High school:Eastwood
- Middle school:Eastwoodm
- Elementary school:Edgemere
Utilities
- Water:City
Finances and disclosures
- Price:$189,000
- Tax amount:$2,025 (6061)
Features and amenities
- Appliances:Free-Standing Gas Oven
- Amenities:Ceiling Fan(s)
New listings near 10508 Darin Road
- New
 $1,950,000Active6 beds 6 baths5,669 sq. ft.
6652 Tuscany Ridge Drive, El Paso, TX 79912
MLS# 951640Listed by: ALPHA OMEGA REAL ESTATE GROUP LLC - New
 $255,500Active4 beds 2 baths1,998 sq. ft.
7260 Copper Trail Avenue, El Paso, TX 79934
MLS# 951642Listed by: WARRIOR REALTY - New
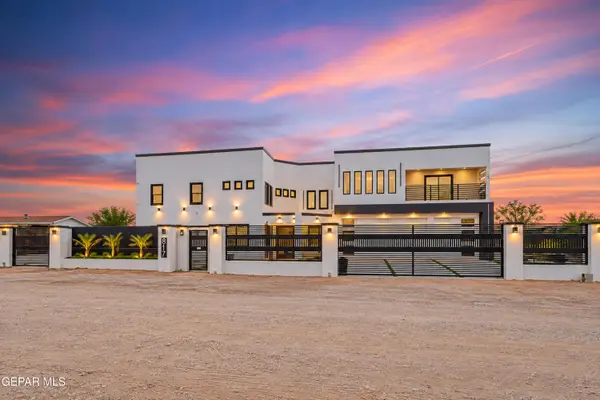 $875,000Active6 beds 7 baths5,310 sq. ft.
817 Jones Point Place, El Paso, TX 79928
MLS# 951631Listed by: EP REAL ESTATE ADVISOR GROUP - New
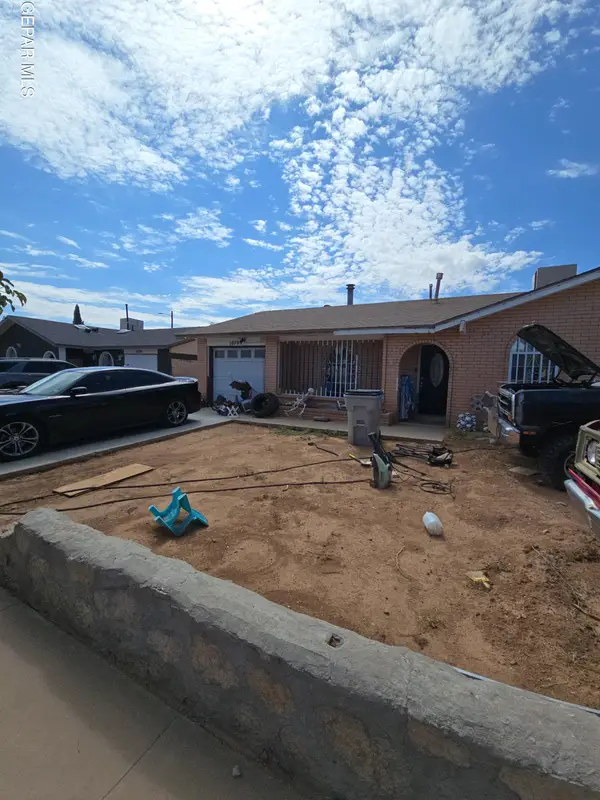 $185,000Active3 beds 2 baths1,130 sq. ft.
10705 Texarkana Place, El Paso, TX 79924
MLS# 951632Listed by: JASON MITCHELL REAL ESTATE - New
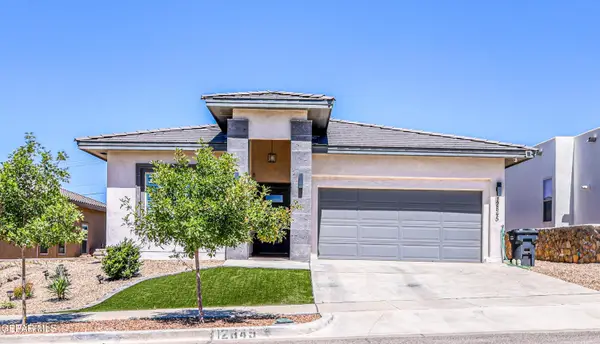 $289,900Active4 beds 2 baths1,842 sq. ft.
12845 Woolstone Drive, El Paso, TX 79928
MLS# 951633Listed by: RE/MAX ASSOCIATES - New
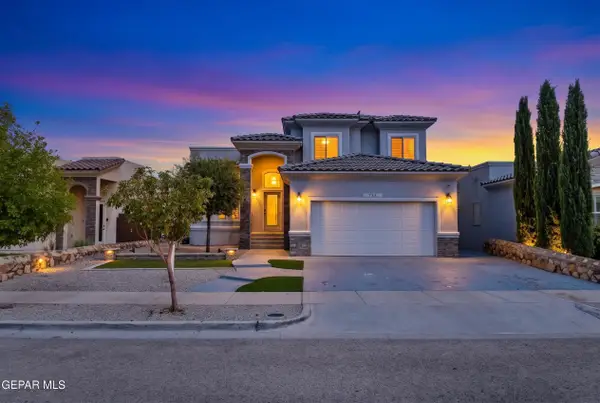 $355,500Active4 beds 3 baths2,260 sq. ft.
784 Pontop Hall Street, El Paso, TX 79928
MLS# 951634Listed by: REALTY PROS OF EL PASO - New
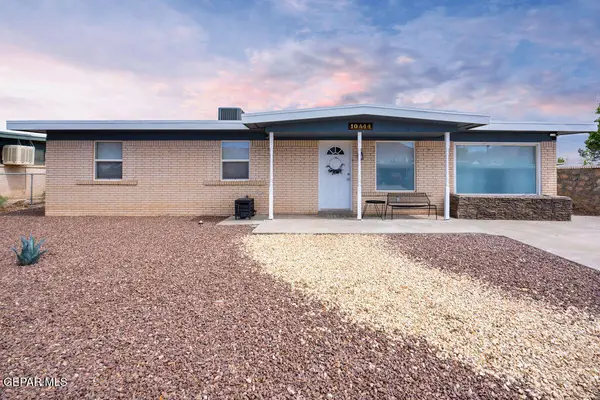 $200,000Active3 beds 2 baths1,250 sq. ft.
10444 Kendall Street, El Paso, TX 79924
MLS# 951635Listed by: JPAR EP (869) - New
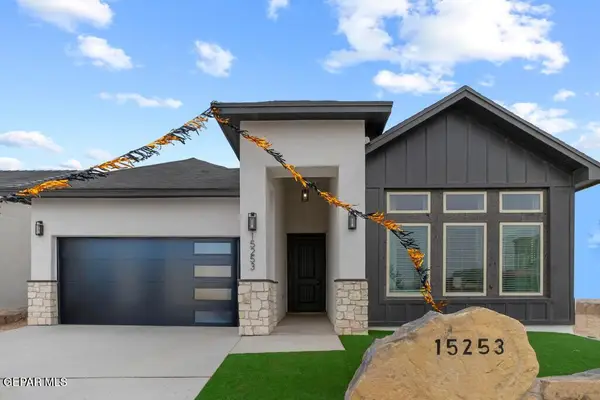 $375,000Active4 beds 2 baths2,000 sq. ft.
3137 Koa Street, El Paso, TX 79938
MLS# 951638Listed by: HOME PROS REAL ESTATE GROUP - New
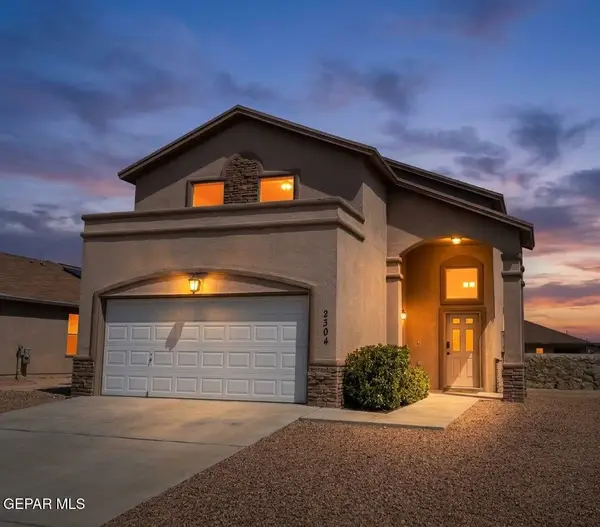 $248,000Active3 beds 3 baths1,656 sq. ft.
2304 Glitter Point, El Paso, TX 79938
MLS# 951496Listed by: DALTON WADE, INC. - New
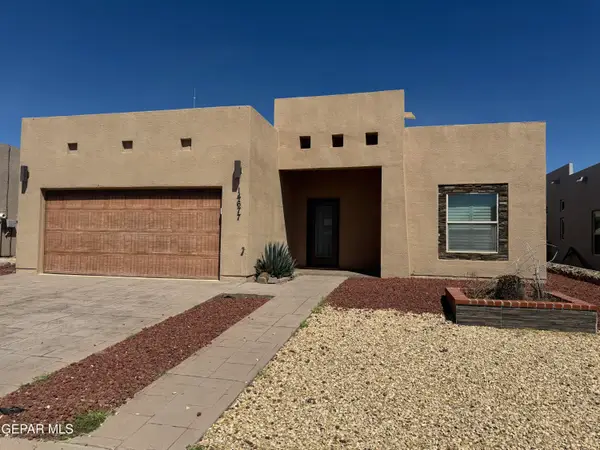 $245,000Active3 beds 2 baths1,354 sq. ft.
14677 Christian Castle, El Paso, TX 79938
MLS# 951613Listed by: MEJORADO REALTY GROUP, INC.


Protect your home and budget from life's surprises with an Assurant Home Warranty, backed by a partner that supports you through every step of homeownership. Explore Plans.
© 2026 Better Homes and Gardens Real Estate LLC. An Anywhere Real Estate company. All rights reserved. Better Homes and Gardens® Real Estate is a registered trademark owned by Meredith Operations Corporation, licensed to Better Homes and Gardens Real Estate LLC and used with permission. Better Homes and Gardens Real Estate LLC fully supports the principles of the Fair Housing Act and the Equal Opportunity Act. Listing information is deemed reliable but is not guaranteed accurate.
Each office is independently owned and operated.
Any services or products provided by third parties are not provided by, affiliated with or related to Better Homes and Gardens Real Estate LLC, or its affiliated companies.