
10560 Crete Drive, El Paso, TX 79924
Local realty services provided by:Better Homes and Gardens Real Estate Elevate
Listed by: darrien d elix
Office: 1st choice realty
MLS#:952469
Source:TX_GEPAR
Price summary
- Price:$258,000
- Price per sq. ft.:$141.72
About this home
Charming brick home on a spacious corner lot offering a great mix of character, functionality, and outdoor space. This single-story home features vaulted ceilings with exposed wood beams, a brick fireplace, built-in shelving, and abundant natural light throughout the main living areas. The kitchen offers generous cabinetry and counter space, while the bedrooms provide comfortable living space and ample storage. The primary suite includes a private bath with a tiled walk-in shower. Outside, enjoy an expansive backyard with a covered patio and plenty of room for entertaining, gardening, pets, or creating your own outdoor retreat. The corner lot features a spacious crescent driveway with additional room for parking, while open surroundings and Franklin Mountain views provide a scenic backdrop. Conveniently located near major roadways, shopping, dining, and everyday amenities, this home offers a wonderful opportunity to enjoy comfortable living in an established El Paso neighborhood.
Contact an agent
Home facts
- Year built:1981
- Subdivision & Development:Apollo Heights
- Listing ID #:952469
- Added:1 day(s) ago
- Updated:October 08, 2026 at 06:02 PM
Rooms and interior
- Bedrooms:3
- Total bathrooms:2
- Full bathrooms:2
- Flooring:Tile
- Kitchen Description:Dishwasher, Disposal, Free-Standing Gas Oven, Microwave, Range Hood, Refrigerator
- Living area:1,820 sq. ft.
Heating and cooling
- Cooling:Refrigerated
- Heating:Central
Structure and exterior
- Year built:1981
- Building area:1,820 sq. ft.
- Lot area:0.18 Acres
- Lot Features:Corner Lot
- Architectural Style:1 Story
- Construction Materials:Brick
- Exterior Features:Back Yard Access, Courtyard, Covered, Walled Backyard
Schools
- High school:Andress
- Middle school:Charles
- Elementary school:Fannin
Utilities
- Water:City
Finances and disclosures
- Price:$258,000
- Price per sq. ft.:$141.72
- Tax amount:$6,739 (2026)
Features and amenities
- Appliances:Dishwasher, Free-Standing Gas Oven, Microwave, Range Hood, Refrigerator
- Amenities:Ceiling Fan(s), Walk-In Closet(s)
- Pool features:None
Parking
- Garage:Yes
- Garage spaces:2
New listings near 10560 Crete Drive
- New
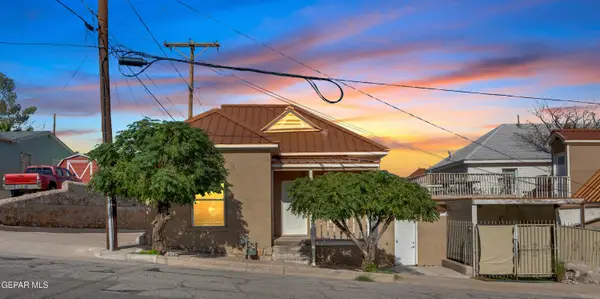 $205,000Active2 beds 2 baths1,175 sq. ft.
1108 N Virginia Street, El Paso, TX 79902
MLS# 952467Listed by: CLEARVIEW REALTY - New
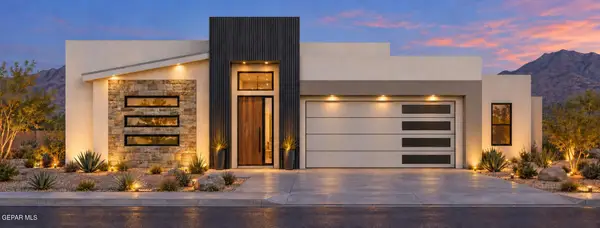 $463,950Active4 beds 3 baths2,318 sq. ft.
13917 Summer View Avenue, El Paso, TX 79928
MLS# 952468Listed by: ERA SELLERS & BUYERS REAL ESTA - New
 $369,900Active4 beds 2 baths2,357 sq. ft.
7220 San Marino Drive, El Paso, TX 79912
MLS# 952470Listed by: CORNERSTONE REALTY - New
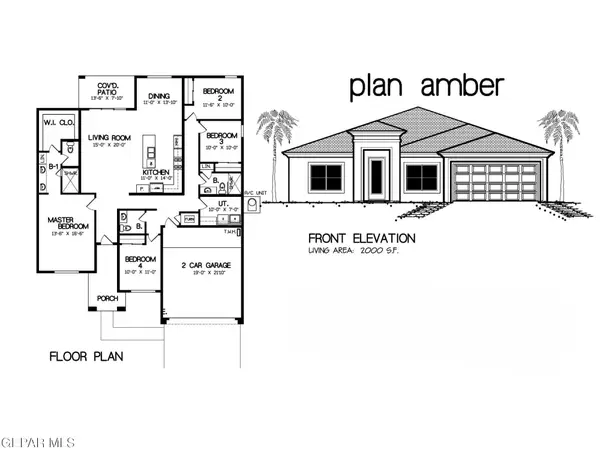 $375,950Active4 beds 3 baths2,000 sq. ft.
15108 Rami Court, El Paso, TX 79938
MLS# 952473Listed by: ERA SELLERS & BUYERS REAL ESTA - New
 $640,000Active4 beds 4 baths2,446 sq. ft.
5691 Rio Bonito Circle, El Paso, TX 79932
MLS# 952474Listed by: HOME PROS REAL ESTATE GROUP - New
 $369,000Active1 Acres
317 N Carolina, El Paso, TX 79915
MLS# 952475Listed by: ERA SELLERS & BUYERS REAL ESTA - New
 $205,000Active3 beds 2 baths1,200 sq. ft.
10393 Blythe Drive, El Paso, TX 79924
MLS# 952478Listed by: EXP REALTY LLC - New
 $322,000Active3 beds 2 baths1,809 sq. ft.
465 Prime Desert Drive, El Paso, TX 79932
MLS# 952462Listed by: CLEARVIEW REALTY - Open Sat, 7 to 10pmNew
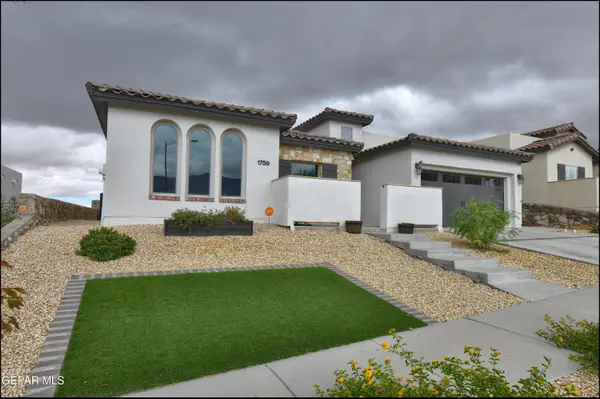 $434,900Active4 beds 2 baths1,815 sq. ft.
1759 Oxen Draw Street, El Paso, TX 79911
MLS# 952463Listed by: CORNERSTONE REALTY


Protect your home and budget from life's surprises with an Assurant Home Warranty, backed by a partner that supports you through every step of homeownership. Explore Plans.
© 2026 Better Homes and Gardens Real Estate LLC. An Anywhere Real Estate company. All rights reserved. Better Homes and Gardens® Real Estate is a registered trademark owned by Meredith Operations Corporation, licensed to Better Homes and Gardens Real Estate LLC and used with permission. Better Homes and Gardens Real Estate LLC fully supports the principles of the Fair Housing Act and the Equal Opportunity Act. Listing information is deemed reliable but is not guaranteed accurate.
Each office is independently owned and operated.
Any services or products provided by third parties are not provided by, affiliated with or related to Better Homes and Gardens Real Estate LLC, or its affiliated companies.