
10608 Captain Valtr Street, El Paso, TX 79924
Local realty services provided by:Better Homes and Gardens Real Estate Elevate
Listed by: rose dove
Office: the right move real estate gro
MLS#:949910
Source:TX_GEPAR
Price summary
- Price:$240,000
- Price per sq. ft.:$169.97
About this home
Lots of Character and Charm in this Brick Home. Well maintained open-concept layout includes 3 bedrooms, 2 full baths. The owner's suite with walk-in closet and private bath. This lovely property has been fully remodeled and completely move-in ready for it's new owners. Gorgeous kitchen Oak cabinets with granite counters. Brick fireplace in living room and beautiful hickory flooring. Two car garage. Expansive back yard. Roof, Windows, Kitchen, Bathrooms, Refrigerated air, Front yard landscape, Living area flooring, Counter tops done in 2024. See this one first!
Contact an agent
Home facts
- Year built:1976
- Subdivision & Development:Apollo Heights
- Listing ID #:949910
- Added:1 day(s) ago
- Updated:August 24, 2026 at 05:08 PM
Rooms and interior
- Bedrooms:3
- Total bathrooms:2
- Full bathrooms:2
- Flooring:Carpet, Tile, Wood
- Kitchen Description:Dishwasher, Free-Standing Gas Oven, Refrigerator
- Living area:1,412 sq. ft.
Heating and cooling
- Cooling:Refrigerated
Structure and exterior
- Year built:1976
- Building area:1,412 sq. ft.
- Lot area:0.19 Acres
- Lot Features:Standard Lot
- Architectural Style:1 Story
- Construction Materials:Brick
- Exterior Features:Back Yard Access
Schools
- High school:Andress
- Middle school:Charles
- Elementary school:Fannin
Utilities
- Water:City
Finances and disclosures
- Price:$240,000
- Price per sq. ft.:$169.97
- Tax amount:$5,541 (2026)
Features and amenities
- Appliances:Dishwasher, Free-Standing Gas Oven, Gas Water Heater, Refrigerator
Parking
- Garage:Yes
- Garage spaces:2
New listings near 10608 Captain Valtr Street
- New
 $500,000Active5 Acres
PN-373803 Rich Beem Boulevard, El Paso, TX 79928
MLS# 949912Listed by: TEAM JUAN URIBE - New
 $60,000Active5 Acres
4570 Tamara Drive, El Paso, TX 79938
MLS# 949915Listed by: TEAM JUAN URIBE - New
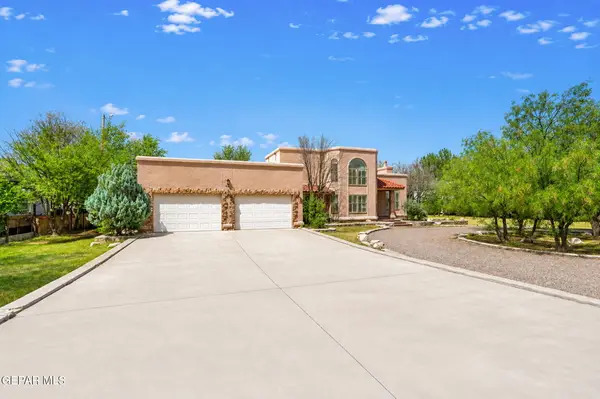 $650,000Active3 beds 3 baths2,896 sq. ft.
949 Kelso Street, El Paso, TX 79932
MLS# 949907Listed by: PANDA PAL PROPERTY MANAGEMENT - New
 $325,000Active3 beds 3 baths2,035 sq. ft.
2801 Maria Casas Street, El Paso, TX 79938
MLS# 949906Listed by: OPENDOOR BROKERAGE, LLC - New
 $295,000Active4 beds 2 baths1,718 sq. ft.
3053 Snowy Point Drive, El Paso, TX 79938
MLS# 949751Listed by: RE/MAX ASSOCIATES - New
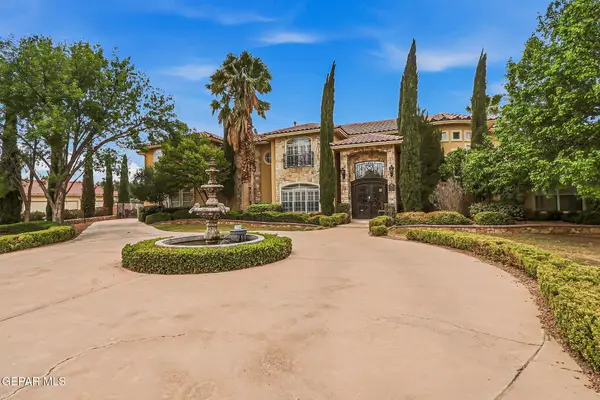 $2,105,000Active6 beds 7 baths5,264 sq. ft.
609 Meadow Willow Drive, El Paso, TX 79922
MLS# 949853Listed by: THE REAL ESTATE POWER HOUSES - New
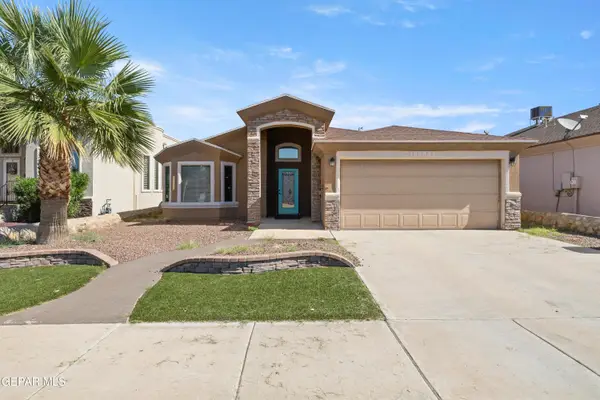 $261,000Active4 beds 2 baths1,553 sq. ft.
13173 Mystic Path, El Paso, TX 79938
MLS# 949904Listed by: MAJESTIC, REALTORS - New
 $137,850Active2 beds 1 baths910 sq. ft.
3515 Altura Avenue, El Paso, TX 79930
MLS# 949905Listed by: SV REALTY - New
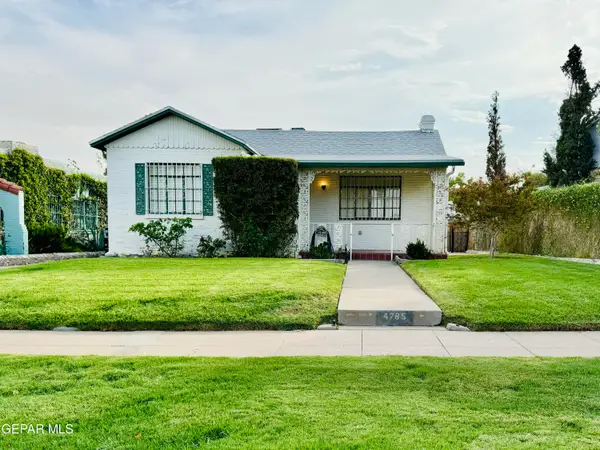 $240,000Active3 beds 1 baths1,226 sq. ft.
4785 Cumberland Circle, El Paso, TX 79903
MLS# 949899Listed by: CLEARVIEW REALTY


Protect your home and budget from life's surprises with an Assurant Home Warranty, backed by a partner that supports you through every step of homeownership. Explore Plans.
© 2026 Better Homes and Gardens Real Estate LLC. An Anywhere Real Estate company. All rights reserved. Better Homes and Gardens® Real Estate is a registered trademark owned by Meredith Operations Corporation, licensed to Better Homes and Gardens Real Estate LLC and used with permission. Better Homes and Gardens Real Estate LLC fully supports the principles of the Fair Housing Act and the Equal Opportunity Act. Listing information is deemed reliable but is not guaranteed accurate.
Each office is independently owned and operated.
Any services or products provided by third parties are not provided by, affiliated with or related to Better Homes and Gardens Real Estate LLC, or its affiliated companies.