
10637 Sigma Street, El Paso, TX 79924
Local realty services provided by:Better Homes and Gardens Real Estate Elevate
Listed by: dina perez
Office: epique realty
MLS#:953071
Source:TX_GEPAR
Price summary
- Price:$235,000
- Price per sq. ft.:$162.07
About this home
Exceptional care shows throughout this 3 bedroom, 2 bath home on an oversized 11,688 square foot cul de sac lot with no rear neighbors for added privacy. Countless improvements include a roof replaced in 2025, fresh exterior paint, new ceiling fans, updated bathrooms, double pane windows, and an updated patio door. Tile flooring runs throughout. Relax in the enclosed patio with a Jacuzzi featuring an updated motor, or enjoy the grassy backyard, sprinkler system, and concrete side basketball court. Front xeriscaping makes upkeep simple. Additional features include an insulated storage unit, security bars, a fully paid water softener system, a garage mini split, and updated HVAC system. Beautifully maintained inside and out!
Contact an agent
Home facts
- Year built:1977
- Subdivision & Development:Apollo Heights
- Listing ID #:953071
- Added:1 day(s) ago
- Updated:October 22, 2026 at 05:58 PM
Rooms and interior
- Bedrooms:3
- Total bathrooms:2
- Full bathrooms:2
- Flooring:Tile
- Kitchen Description:Dishwasher, Disposal, Free-Standing Gas Oven, Microwave, Pantry, Refrigerator, Water Softener - Owned
- Living area:1,450 sq. ft.
Heating and cooling
- Cooling:Ceiling Fan(s), Refrigerated
- Heating:Central
Structure and exterior
- Year built:1977
- Building area:1,450 sq. ft.
- Lot area:0.27 Acres
- Lot Features:Cul-De-Sac
- Architectural Style:1 Story
- Construction Materials:Brick
- Exterior Features:Covered, Enclosed, Hot Tub, Walled Backyard
Schools
- High school:Andress
- Middle school:Charles
- Elementary school:Dr. Joseph E. Torres Elementary
Utilities
- Water:City
Finances and disclosures
- Price:$235,000
- Price per sq. ft.:$162.07
- Tax amount:$5,931 (2026)
Features and amenities
- Appliances:Dishwasher, Free-Standing Gas Oven, Microwave, Refrigerator
- Amenities:Ceiling Fan(s), Walk-In Closet(s)
New listings near 10637 Sigma Street
- New
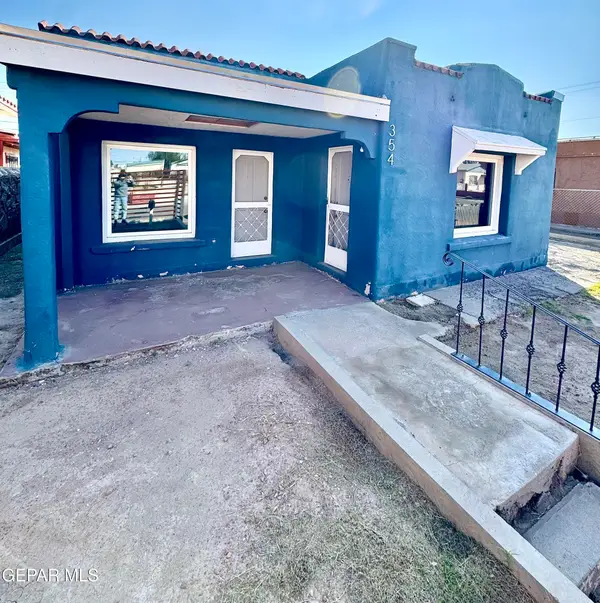 $152,950Active2 beds 1 baths1,196 sq. ft.
354 Dolan Street, El Paso, TX 79905
MLS# 953237Listed by: CLEARVIEW REALTY - New
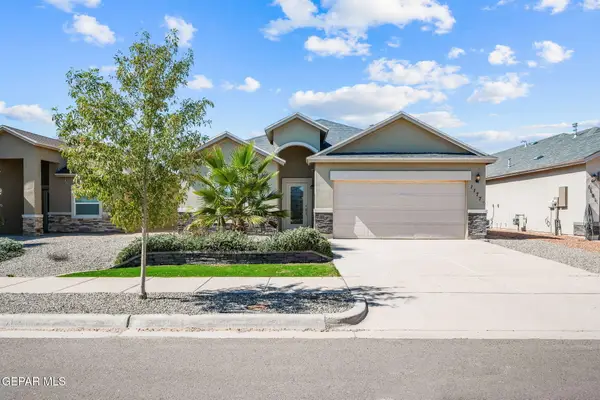 $265,000Active4 beds 3 baths1,651 sq. ft.
1177 Night Sky Street, El Paso, TX 79928
MLS# 953240Listed by: CLEARVIEW REALTY - New
 $330,000Active4 beds 3 baths1,986 sq. ft.
51085 Fox Trail Avenue, El Paso, TX 79934
MLS# 953241Listed by: THE EL PASO REAL ESTATE TEAM - New
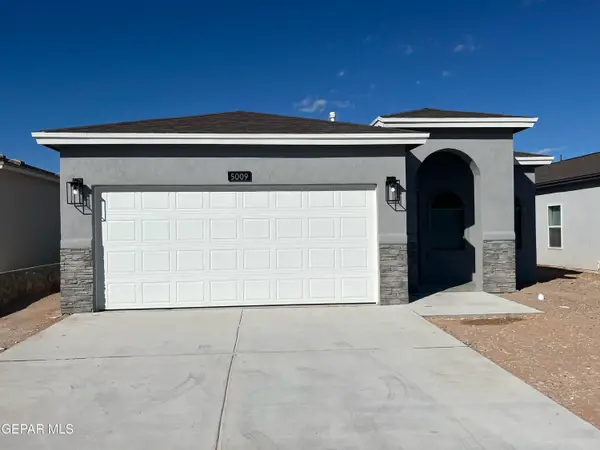 $245,950Active3 beds 2 baths1,317 sq. ft.
5009 Olivia Caro Street, El Paso, TX 79938
MLS# 953244Listed by: TROPICANA REALTY - New
 $400,000Active3 beds 2 baths1,216 sq. ft.
3306 N Stanton Street, El Paso, TX 79902
MLS# 953245Listed by: ERA SELLERS & BUYERS REAL ESTA - New
 $290,000Active4 beds 3 baths1,860 sq. ft.
12649 Azulejos Street, El Paso, TX 79928
MLS# 953248Listed by: EXP REALTY LLC - New
 $2,700Active0.24 Acres
PN-413177 Tbd Laebetter Place, El Paso, TX 79938
MLS# 953249Listed by: CLEARVIEW REALTY - New
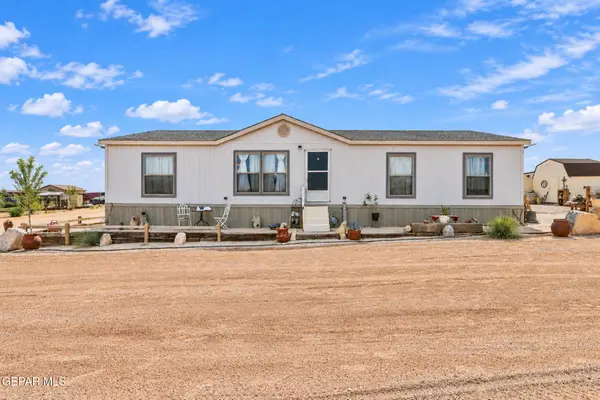 $245,000Active3 beds 2 baths1,600 sq. ft.
19310 Phillip Bazaar, El Paso, TX 79938
MLS# 953236Listed by: KELLER WILLIAMS REALTY - New
 $495,000Active5 beds 4 baths3,103 sq. ft.
4212 Loma Clara Court, El Paso, TX 79934
MLS# 951799Listed by: LINDA BASTRAW REALTY - New
 $445,000Active4 beds 3 baths2,856 sq. ft.
11255 Leo Collins Drive, El Paso, TX 79936
MLS# 953034Listed by: EPIQUE REALTY


Protect your home and budget from life's surprises with an Assurant Home Warranty, backed by a partner that supports you through every step of homeownership. Explore Plans.
© 2026 Better Homes and Gardens Real Estate LLC. An Anywhere Real Estate company. All rights reserved. Better Homes and Gardens® Real Estate is a registered trademark owned by Meredith Operations Corporation, licensed to Better Homes and Gardens Real Estate LLC and used with permission. Better Homes and Gardens Real Estate LLC fully supports the principles of the Fair Housing Act and the Equal Opportunity Act. Listing information is deemed reliable but is not guaranteed accurate.
Each office is independently owned and operated.
Any services or products provided by third parties are not provided by, affiliated with or related to Better Homes and Gardens Real Estate LLC, or its affiliated companies.