
10804 Sapphire Street, El Paso, TX 79924
Local realty services provided by:Better Homes and Gardens Real Estate Elevate
Listed by: tristan isiah cooper
Office: el paso homes realty
MLS#:947413
Source:TX_GEPAR
Price summary
- Price:$179,000
- Price per sq. ft.:$167.6
About this home
Welcome to this charming 3-bedroom, 2-bath brick home that's perfect for first-time homebuyers, downsizers, or anyone looking for a move-in-ready property! This well-maintained home features an open and functional layout with durable tile flooring throughout, beautiful granite countertops in the kitchen, and refrigerated air for year-round comfort.
Step outside to enjoy the spacious backyard, offering plenty of room for entertaining, pets, or future additions. The yard is fully gated for added privacy and security, making it ideal for families and outdoor living. The home also includes a 1-car garage and a roof that is in great condition, providing peace of mind for years to come.
Conveniently located near schools, shopping, parks, and major roadways, this home combines comfort, value, and functionality. Don't miss the opportunity to make this great starter home yours!
Contact an agent
Home facts
- Year built:1979
- Listing ID #:947413
- Added:1 day(s) ago
- Updated:July 11, 2026 at 02:57 AM
Rooms and interior
- Bedrooms:3
- Total bathrooms:2
- Full bathrooms:2
- Flooring:Tile
- Kitchen Description:Free-Standing Gas Oven, Range Hood, Refrigerator
- Living area:1,068 sq. ft.
Heating and cooling
- Cooling:Refrigerated
- Heating:Central
Structure and exterior
- Year built:1979
- Building area:1,068 sq. ft.
- Lot area:0.14 Acres
- Lot Features:Standard Lot
- Architectural Style:1 Story
- Construction Materials:Brick
- Exterior Features:Walled Backyard
Schools
- High school:Parkland
- Middle school:Parkland
- Elementary school:Desertaire
Utilities
- Water:City
Finances and disclosures
- Price:$179,000
- Price per sq. ft.:$167.6
- Tax amount:$4,981 (2025)
Features and amenities
- Appliances:Free-Standing Gas Oven, Range Hood, Refrigerator
New listings near 10804 Sapphire Street
- New
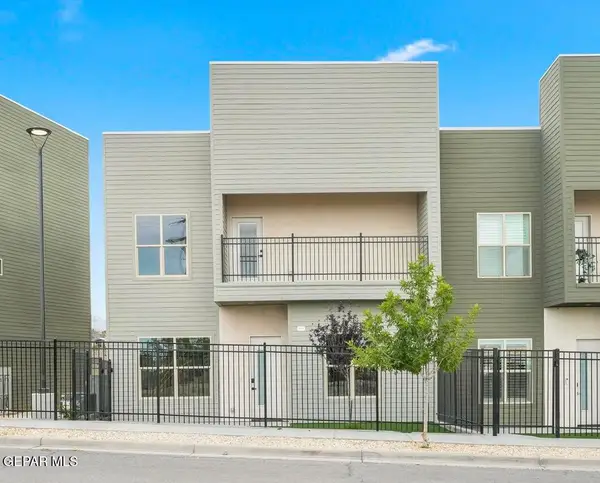 $386,900Active3 beds 3 baths1,791 sq. ft.
201 Desert Pass Street #B-7, El Paso, TX 79912
MLS# 947407Listed by: THE REAL ESTATE AGENCY - New
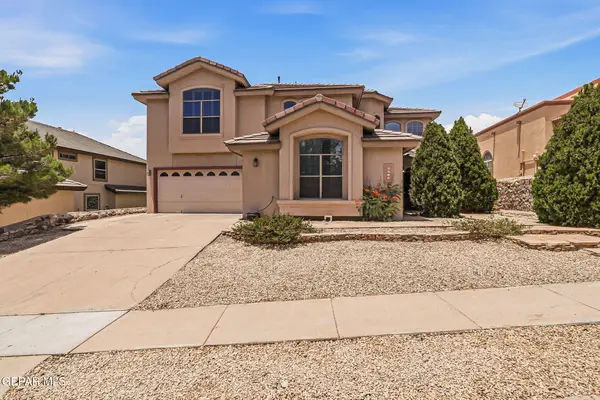 $699,000Active4 beds 3 baths3,283 sq. ft.
6313 Franklin Bluff Drive, El Paso, TX 79912
MLS# 947409Listed by: SANDY MESSER AND ASSOCIATES - New
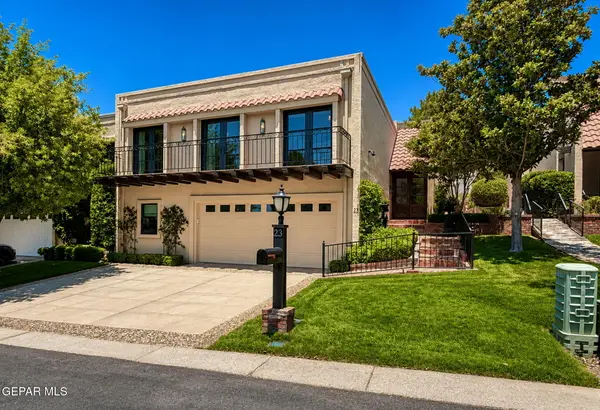 $1,025,000Active4 beds 5 baths3,673 sq. ft.
6006 Balcones Court #23, El Paso, TX 79912
MLS# 947411Listed by: SANDY MESSER AND ASSOCIATES - New
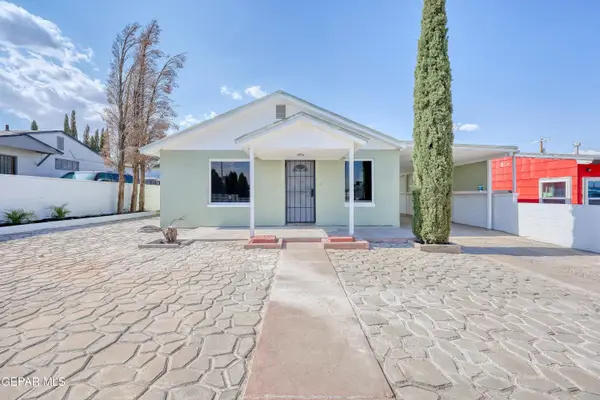 $280,000Active3 beds 2 baths1,980 sq. ft.
3821 Mcconnell Avenue, El Paso, TX 79904
MLS# 947412Listed by: GUERRERO & ASSOCIATES - New
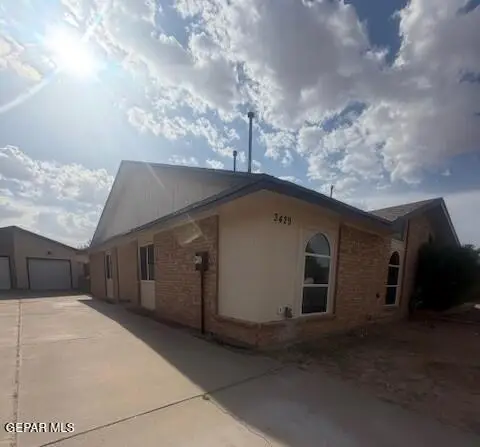 $199,500Active3 beds 2 baths1,184 sq. ft.
3429A Risner Place, El Paso, TX 79936
MLS# 947415Listed by: DKD ASSOCIATES INC. - New
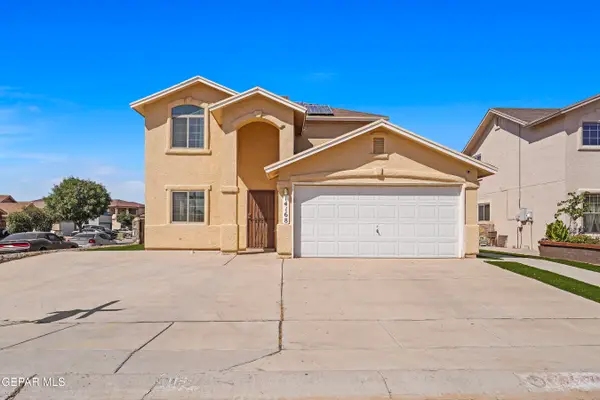 $265,000Active3 beds 3 baths1,514 sq. ft.
14168 Tierra Delfin Drive, El Paso, TX 79938
MLS# 947417Listed by: PCS HOME REALTY - New
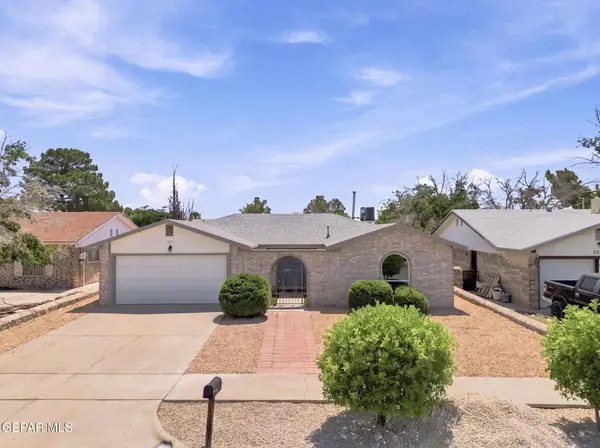 $280,000Active3 beds 2 baths1,557 sq. ft.
3324 Kilgore Place, El Paso, TX 79936
MLS# 947418Listed by: ERA SELLERS & BUYERS REAL ESTA - New
 $265,000Active3 beds 2 baths1,746 sq. ft.
14824 David Latin, El Paso, TX 79938
MLS# 947394Listed by: CENTURY 21 THE EDGE - New
 $39,900Active0.26 Acres
PN315542 Abrams Drive, El Paso, TX 79938
MLS# 947397Listed by: NORTH-AMERICAN REALTY


Protect your home and budget from life's surprises with an Assurant Home Warranty, backed by a partner that supports you through every step of homeownership. Explore Plans.
© 2026 Better Homes and Gardens Real Estate LLC. An Anywhere Real Estate company. All rights reserved. Better Homes and Gardens® Real Estate is a registered trademark owned by Meredith Operations Corporation, licensed to Better Homes and Gardens Real Estate LLC and used with permission. Better Homes and Gardens Real Estate LLC fully supports the principles of the Fair Housing Act and the Equal Opportunity Act. Listing information is deemed reliable but is not guaranteed accurate.
Each office is independently owned and operated.
Any services or products provided by third parties are not provided by, affiliated with or related to Better Homes and Gardens Real Estate LLC, or its affiliated companies.