
10817 Walden Pond Street, El Paso, TX 79924
Local realty services provided by:Better Homes and Gardens Real Estate Elevate
Listed by: reggie a harris
Office: priority one property mgmt
MLS#:948210
Source:TX_GEPAR
Price summary
- Price:$287,000
- Price per sq. ft.:$133.92
About this home
This beautiful home features 4 spacious bedrooms, 2.5 bathrooms, and updates throughout, including laminate flooring, and refrigerated unit. The thoughtful floor plan includes a living room, a separate dining room, and a well appointed kitchen with a cozy breakfast area and desk, providing ample space for comfortable living. All the bedrooms are upstairs. The second floor also has a loft and a balcony.Move In Ready. Quick sale. Great deal for CASH buyers. Assumable loan is possible.ALL offers will be considered
Outdoor living is a delight in the large backyard, which boasts a covered patio and low maintenance landscaping. Ideally located, the property is within walking distance to schools, offering quick access to shopping, restaurants, hospitals, I-10, and Transmountain.
With its spacious layout, modern amenities, It is perfectly suited for families or professionals alike. Don't miss this fantastic opportunity to schedule a viewing today!
Contact an agent
Home facts
- Year built:2007
- Subdivision & Development:Painted Dunes
- Listing ID #:948210
- Added:45 day(s) ago
- Updated:September 08, 2026 at 03:56 PM
Rooms and interior
- Bedrooms:4
- Total bathrooms:3
- Full bathrooms:3
- Flooring:Laminate, Tile
- Kitchen Description:Dishwasher, Disposal, Eat-in Kitchen, Free-Standing Gas Oven, Microwave, Refrigerator
- Bedroom Description:Master Upstairs
- Living area:2,143 sq. ft.
Heating and cooling
- Cooling:Refrigerated
- Heating:Central, Forced Air
Structure and exterior
- Year built:2007
- Building area:2,143 sq. ft.
- Lot area:0.12 Acres
- Lot Features:Standard Lot, Subdivided
- Architectural Style:2 Story
- Construction Materials:Stucco
- Exterior Features:Balcony, Walled Backyard
Schools
- High school:Parkland
- Middle school:Parkland
- Elementary school:North Star
Utilities
- Water:City
Finances and disclosures
- Price:$287,000
- Price per sq. ft.:$133.92
- Tax amount:$2,026 (2026)
Features and amenities
- Appliances:Dishwasher, Free-Standing Gas Oven, Microwave, Refrigerator
- Amenities:Cable TV, Ceiling Fan(s), Walk-In Closet(s)
- Pool features:None
Parking
- Garage:Yes
- Garage spaces:2
New listings near 10817 Walden Pond Street
- New
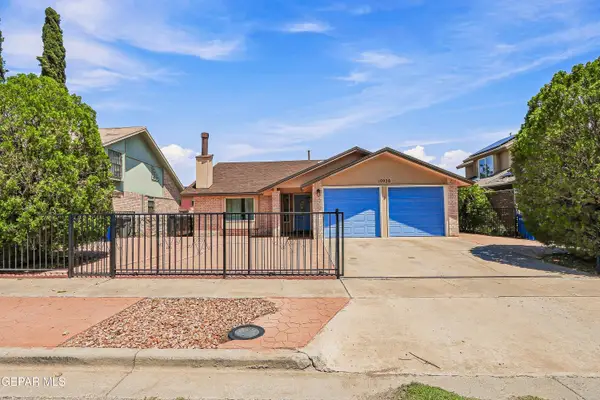 $250,000Active3 beds 3 baths1,910 sq. ft.
10936 Ernie Banks Drive, El Paso, TX 79934
MLS# 950638Listed by: PCS HOME REALTY - New
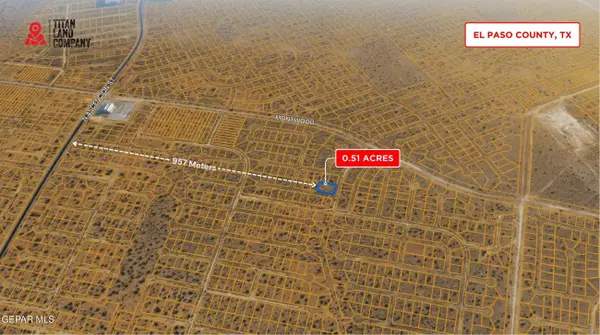 $16,950Active0.51 Acres
PN137321 Inezia Court, El Paso, TX 79938
MLS# 950775Listed by: NORTH-AMERICAN REALTY - New
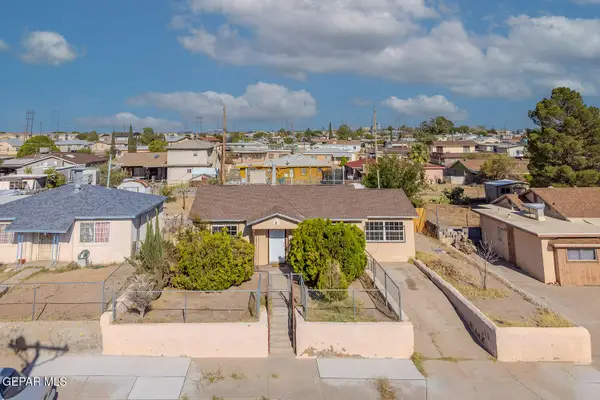 $185,000Active2 beds 1 baths1,741 sq. ft.
1804 Wainwright Drive, El Paso, TX 79903
MLS# 950776Listed by: HOME PROS REAL ESTATE GROUP - New
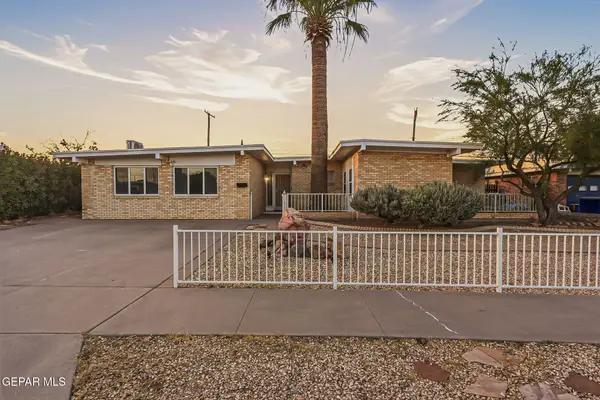 $259,900Active3 beds 2 baths2,255 sq. ft.
5137 Juliandra Avenue, El Paso, TX 79924
MLS# 950777Listed by: THE REAL ESTATE POWER HOUSES - Open Tue, 8pm to 12amNew
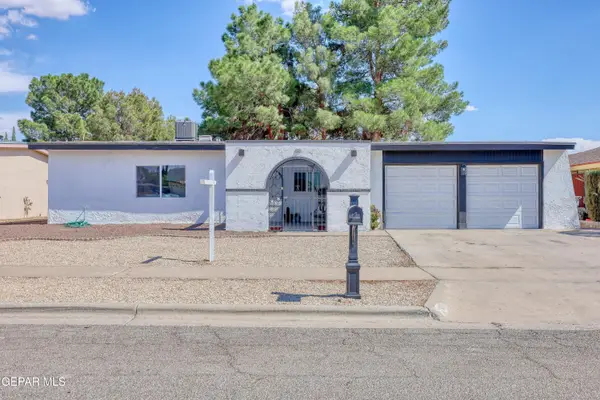 $267,000Active3 beds 2 baths1,553 sq. ft.
2320 Sea Side Drive, El Paso, TX 79936
MLS# 950772Listed by: HOME PROS REAL ESTATE GROUP - New
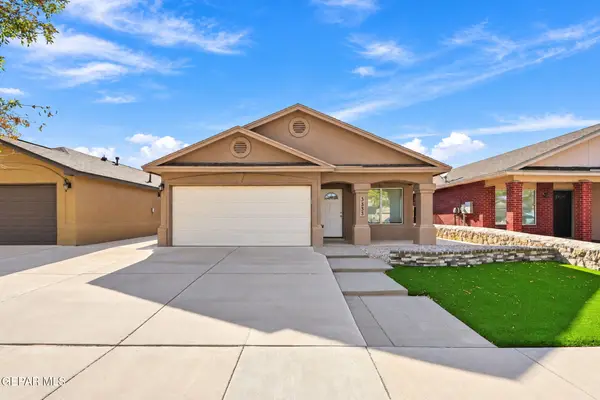 $225,000Active4 beds 2 baths1,288 sq. ft.
3533 Al Roberts Drive, El Paso, TX 79936
MLS# 950771Listed by: HOME PROS REAL ESTATE GROUP - New
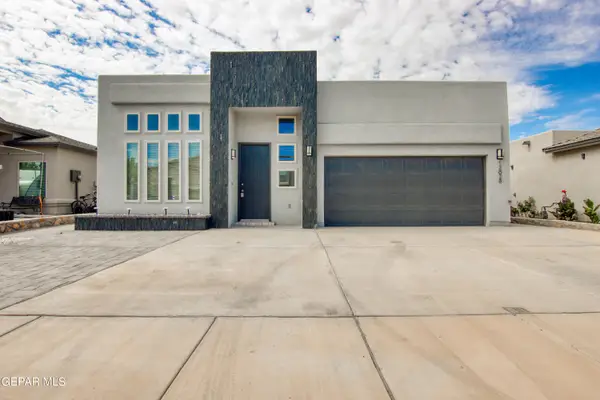 $289,000Active3 beds 3 baths1,926 sq. ft.
12628 Azulito Street, El Paso, TX 79928
MLS# 950601Listed by: RUBEN G SCHAEFFER - New
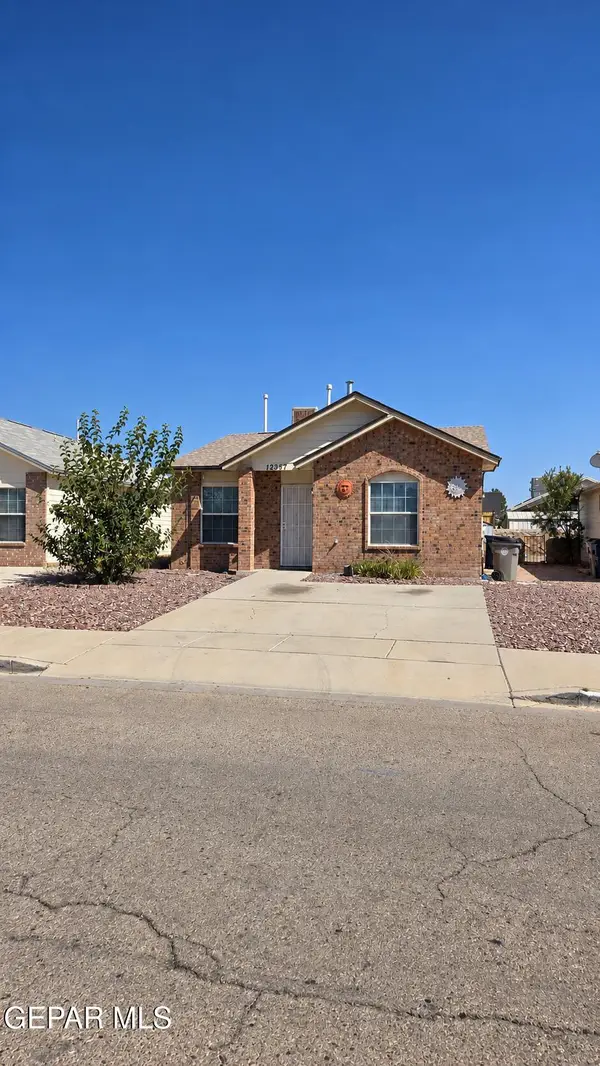 $179,950Active3 beds 2 baths1,036 sq. ft.
12357 Tierra Alaska Avenue, El Paso, TX 79938
MLS# 950768Listed by: HOME PROS REAL ESTATE GROUP - New
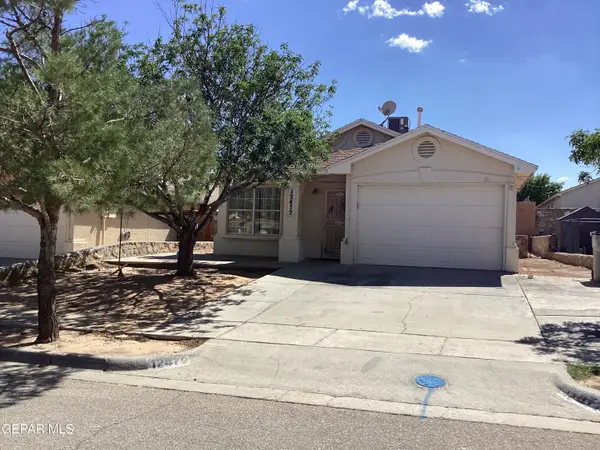 $210,000Active3 beds 2 baths1,101 sq. ft.
12472 Sombra Fuerte Drive, El Paso, TX 79938
MLS# 950769Listed by: COLDWELL BANKER HERITAGE R E - New
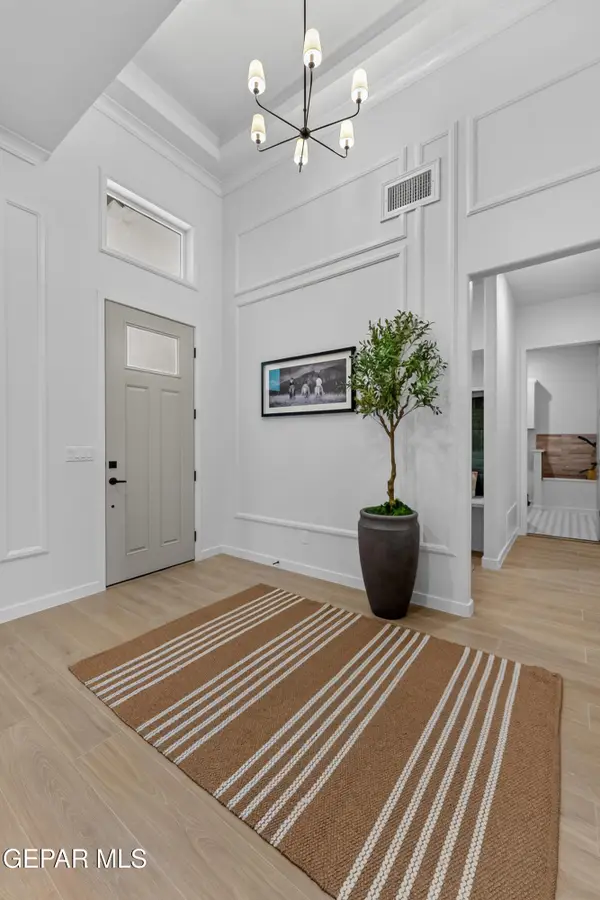 $420,950Active4 beds 3 baths1,945 sq. ft.
509 Basketflower Drive, El Paso, TX 79928
MLS# 950759Listed by: HOME PROS REAL ESTATE GROUP


Protect your home and budget from life's surprises with an Assurant Home Warranty, backed by a partner that supports you through every step of homeownership. Explore Plans.
© 2026 Better Homes and Gardens Real Estate LLC. An Anywhere Real Estate company. All rights reserved. Better Homes and Gardens® Real Estate is a registered trademark owned by Meredith Operations Corporation, licensed to Better Homes and Gardens Real Estate LLC and used with permission. Better Homes and Gardens Real Estate LLC fully supports the principles of the Fair Housing Act and the Equal Opportunity Act. Listing information is deemed reliable but is not guaranteed accurate.
Each office is independently owned and operated.
Any services or products provided by third parties are not provided by, affiliated with or related to Better Homes and Gardens Real Estate LLC, or its affiliated companies.