
10944 Coyote Ranch Lane, El Paso, TX 79934
Local realty services provided by:Better Homes and Gardens Real Estate Elevate
10944 Coyote Ranch Lane,El Paso, TX 79934
$299,950Last list price
- 4 Beds
- 3 Baths
- - sq. ft.
- Single family
- Sold
Listed by: matt cannon
Office: home pros real estate group
MLS#:947132
Source:TX_GEPAR
Sorry, we are unable to map this address
Price summary
- Price:$299,950
About this home
Welcome home to this beautiful, move-in ready 2-story home located in the highly desirable Sandstone Ranch community in NE El Paso! 4 spacious bedrooms, 2.5 baths, and over 2,150 sq ft of vibrant living space, this stunning home offers the perfect balance of comfort and style. Multiple living spaces highlighted by a formal living room/office at the entrance and an expansive great room, open to kitchen/dining perfect for gathering. The designer kitchen is open and features premium granite countertops, upgraded backsplash, large pantry, and a perfect breakfast bar island. Upstairs, a versatile loft leads to an ample master suite with a double-sink vanity, alongside three bright guest bedrooms and a conveniently located laundry room. The fully walled, low-maintenance backyard serves as your private oasis, complete with a pergola and a handy storage shed. Enjoy crisp refrigerated AC funded by PAID OFF solar panels, 2-car attached garage, and a prime location blocks from US-54 with a quick commute to Fort Bliss!...
Contact an agent
Home facts
- Year built:2013
- Subdivision & Development:Sandstone Ranch
- Listing ID #:947132
- Added:45 day(s) ago
- Updated:August 24, 2026 at 07:49 AM
Rooms and interior
- Bedrooms:4
- Total bathrooms:3
- Full bathrooms:2
- Half bathrooms:1
- Flooring:Carpet, Tile
- Kitchen Description:Dishwasher, Free-Standing Gas Oven, Kitchen Island, Microwave, Pantry
Heating and cooling
- Cooling:Refrigerated
- Heating:Central
Structure and exterior
- Year built:2013
- Lot Features:Standard Lot
- Architectural Style:2 Story
- Construction Materials:Stucco
- Exterior Features:Covered, Walled Backyard
Schools
- High school:Andress
- Middle school:Richardson
- Elementary school:Tom Lea Jr
Utilities
- Water:City
Finances and disclosures
- Price:$299,950
- Tax amount:$5,950 (2026)
Features and amenities
- Appliances:Dishwasher, Free-Standing Gas Oven, Microwave
- Amenities:Walk-In Closet(s)
- Pool features:None
New listings near 10944 Coyote Ranch Lane
- New
 $295,000Active4 beds 2 baths1,718 sq. ft.
3053 Snowy Point Drive, El Paso, TX 79938
MLS# 949751Listed by: RE/MAX ASSOCIATES - New
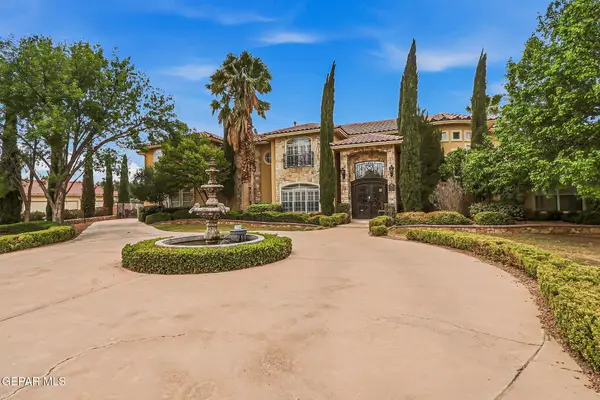 $2,105,000Active6 beds 7 baths5,264 sq. ft.
609 Meadow Willow Drive, El Paso, TX 79922
MLS# 949853Listed by: THE REAL ESTATE POWER HOUSES - New
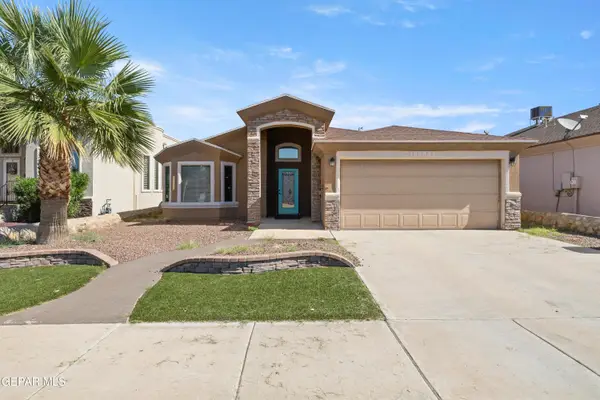 $261,000Active4 beds 2 baths1,553 sq. ft.
13173 Mystic Path, El Paso, TX 79938
MLS# 949904Listed by: MAJESTIC, REALTORS - New
 $137,850Active2 beds 1 baths910 sq. ft.
3515 Altura Avenue, El Paso, TX 79930
MLS# 949905Listed by: SV REALTY - New
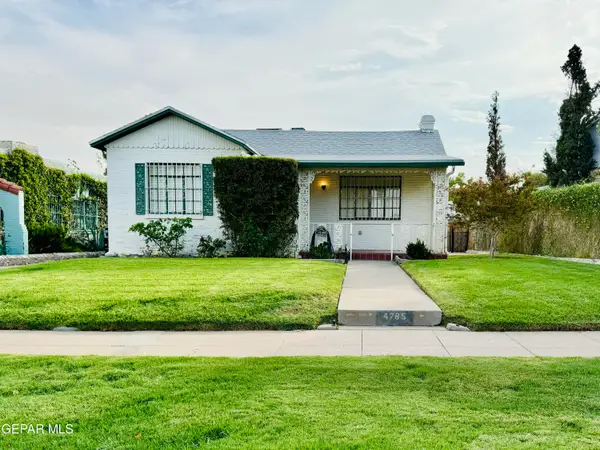 $240,000Active3 beds 1 baths1,226 sq. ft.
4785 Cumberland Circle, El Paso, TX 79903
MLS# 949899Listed by: CLEARVIEW REALTY - New
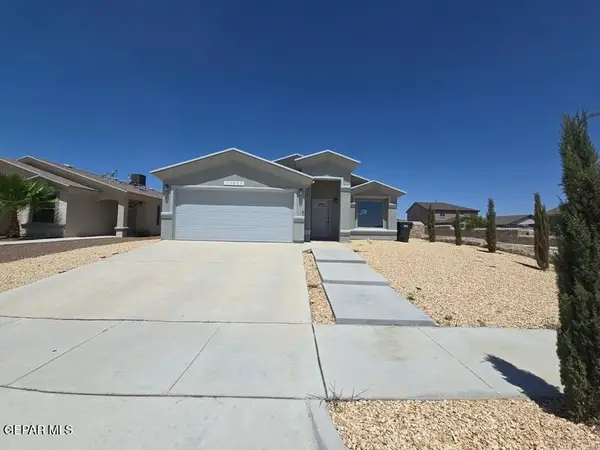 $224,000Active3 beds 2 baths1,484 sq. ft.
13837 Flora Vista Avenue, El Paso, TX 79928
MLS# 949900Listed by: FUTURE CO., REALTORS - New
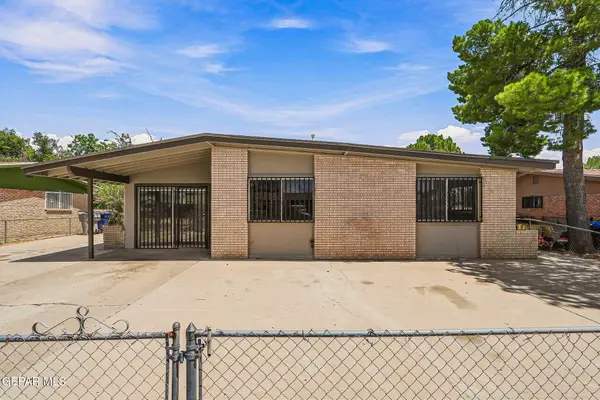 $179,000Active3 beds 2 baths1,445 sq. ft.
7193 Granite Road, El Paso, TX 79915
MLS# 949901Listed by: REVOLVE REALTY, LLC - New
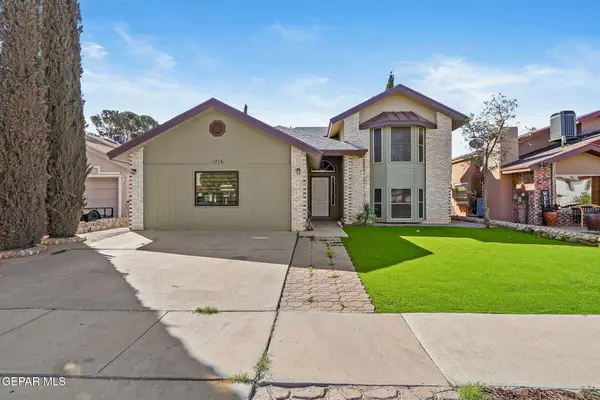 $279,000Active4 beds 2 baths2,083 sq. ft.
1716 Wood Quail Way, El Paso, TX 79936
MLS# 949903Listed by: REVOLVE REALTY, LLC - New
 $347,000Active4 beds 3 baths2,747 sq. ft.
2021 Sun Tide Drive, El Paso, TX 79938
MLS# 949897Listed by: SUN CITY RENTALS & REALTY - New
 $268,500Active4 beds 3 baths2,702 sq. ft.
14840 Tim Hardaway Drive, El Paso, TX 79938
MLS# 949898Listed by: GUERRERO & ASSOCIATES


Protect your home and budget from life's surprises with an Assurant Home Warranty, backed by a partner that supports you through every step of homeownership. Explore Plans.
© 2026 Better Homes and Gardens Real Estate LLC. An Anywhere Real Estate company. All rights reserved. Better Homes and Gardens® Real Estate is a registered trademark owned by Meredith Operations Corporation, licensed to Better Homes and Gardens Real Estate LLC and used with permission. Better Homes and Gardens Real Estate LLC fully supports the principles of the Fair Housing Act and the Equal Opportunity Act. Listing information is deemed reliable but is not guaranteed accurate.
Each office is independently owned and operated.
Any services or products provided by third parties are not provided by, affiliated with or related to Better Homes and Gardens Real Estate LLC, or its affiliated companies.