
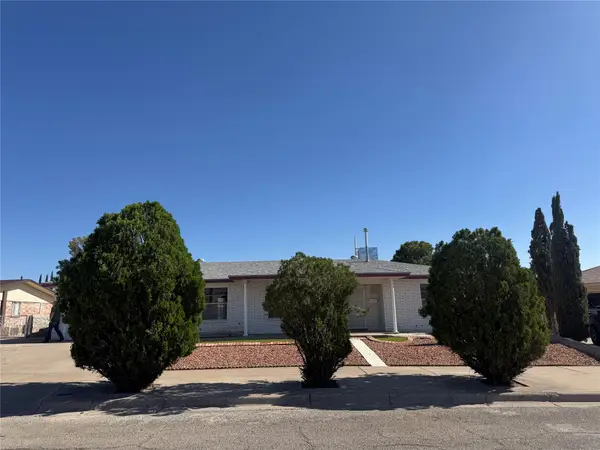
11393 Cattle Ranch Street, El Paso, TX 79934
Local realty services provided by:Better Homes and Gardens Real Estate Elevate
Listed by: patricia santamaria, michelle mata
Office: premier real estate, llc.
MLS#:949694
Source:TX_GEPAR
Price summary
- Price:$469,950
- Price per sq. ft.:$200.66
About this home
Welcome to your Desert Oasis!! Stunning four-bedroom, three bath home showcasing exquisite mountain views and a truly exceptional setting. Situated on a corner lot with open desert as its neighbor, this property offers privacy, tranquility, and breathtaking views that stretch across the landscape. Step into the backyard and discover your own private garden retreat, complete with fruit trees, vegetable gardens and a charming she-shed-perfect for gardening, hobbies, or simply enjoying your peaceful surroundings. The property also features fenced RV parking, offering convenience and flexibility for your recreational vehicles, toys, or additional storage needs. Custom fencing surrounds the entire home, creating an impressive sense of privacy and giving the property the feel of your own desert castle. With incredible views, abundant outdoor space, gardening amenities, RV parking and a one-of-a-kind settings, this home is more than a place to live-its's your own private oasis in the desert....
Contact an agent
Home facts
- Year built:2016
- Subdivision & Development:Sandstone Ranch
- Listing ID #:949694
- Added:1 day(s) ago
- Updated:August 26, 2026 at 11:39 AM
Rooms and interior
- Bedrooms:4
- Total bathrooms:3
- Full bathrooms:1
- Flooring:Carpet, Terrazzo
- Bathrooms Description:Jetted Tub
- Kitchen Description:Dishwasher, Disposal, Free-Standing Gas Oven, Kitchen Island, Microwave, Pantry, Refrigerator
- Bedroom Description:Master Upstairs
- Living area:2,342 sq. ft.
Heating and cooling
- Cooling:Ceiling Fan(s), Refrigerated
- Heating:Central, Forced Air
Structure and exterior
- Year built:2016
- Building area:2,342 sq. ft.
- Lot area:0.16 Acres
- Lot Features:Corner Lot, View Lot
- Architectural Style:2 Story
- Construction Materials:Stucco
- Exterior Features:Covered, Walled Backyard
Schools
- High school:Andress
- Middle school:Nolanrich
- Elementary school:Tom Lea Jr
Utilities
- Water:City
Finances and disclosures
- Price:$469,950
- Price per sq. ft.:$200.66
- Tax amount:$5,617 (2025)
Features and amenities
- Appliances:Dishwasher, Free-Standing Gas Oven, Microwave, Refrigerator
- Amenities:Ceiling Fan(s), Walk-In Closet(s)
- Pool features:None
New listings near 11393 Cattle Ranch Street
- New
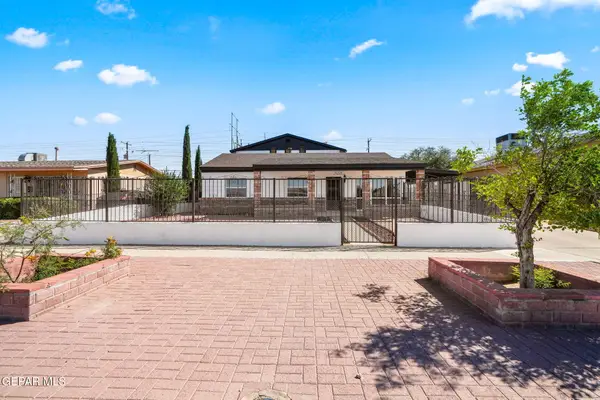 $319,999Active4 beds 3 baths2,620 sq. ft.
5221 Timberwolf Drive, El Paso, TX 79903
MLS# 950014Listed by: ERA SELLERS & BUYERS REAL ESTA - New
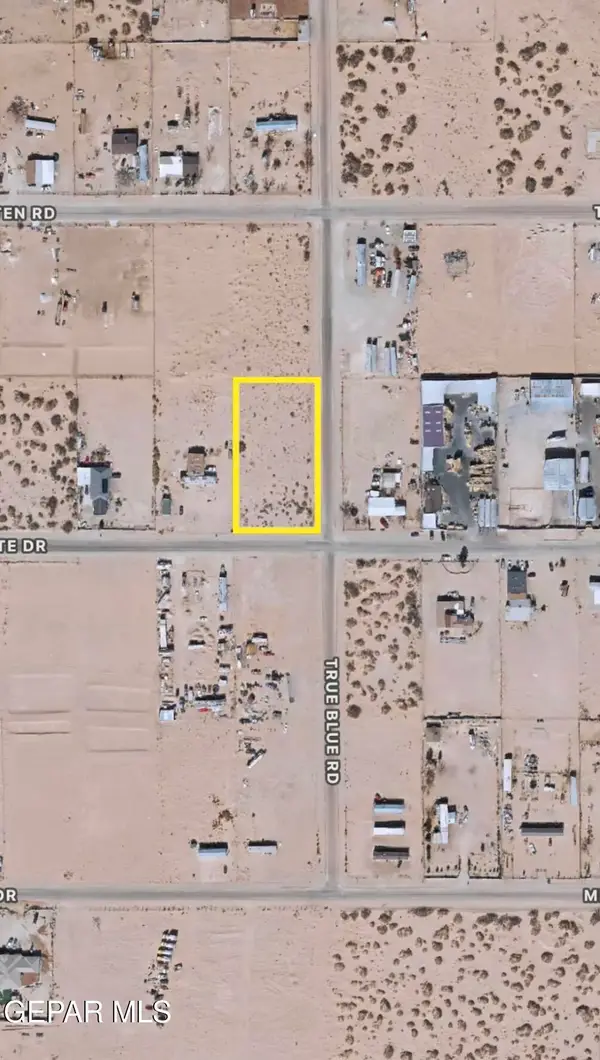 $75,000Active1.01 Acres
15171 Radlite Drive, El Paso, TX 79928
MLS# 949974Listed by: HOME PROS REAL ESTATE GROUP - New
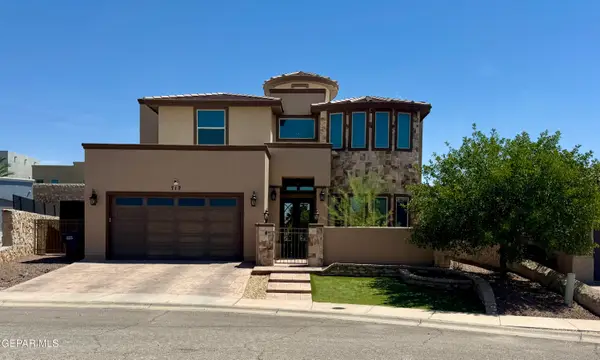 $630,000Active5 beds 4 baths4,097 sq. ft.
712 Belken Place, El Paso, TX 79928
MLS# 950011Listed by: APPLE REALTY COMPANY 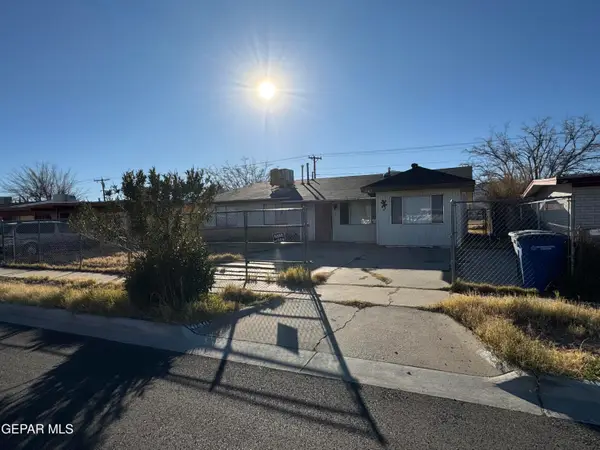 $225,000Pending4 beds 2 baths2,527 sq. ft.
10463 Kendall Street, El Paso, TX 79924
MLS# 950007Listed by: THE RIGHT MOVE REAL ESTATE GRO- New
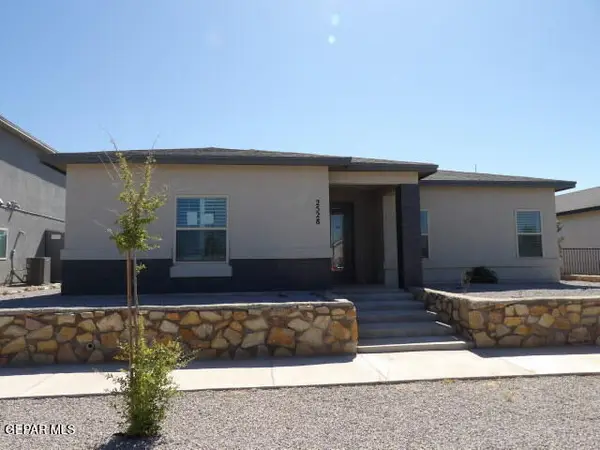 $256,000Active3 beds 2 baths1,854 sq. ft.
2528 Mike Price Drive, El Paso, TX 79938
MLS# 950004Listed by: GUERRERO & ASSOCIATES - New
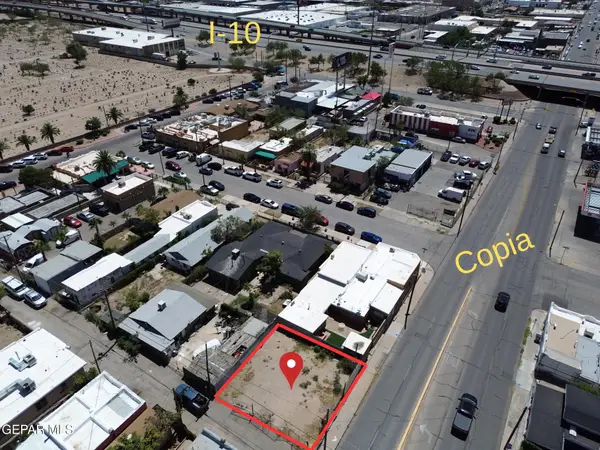 $115,000Active0.06 Acres
610 N Copia Street, El Paso, TX 79903
MLS# 950006Listed by: EDMUNDO RUBIO - New
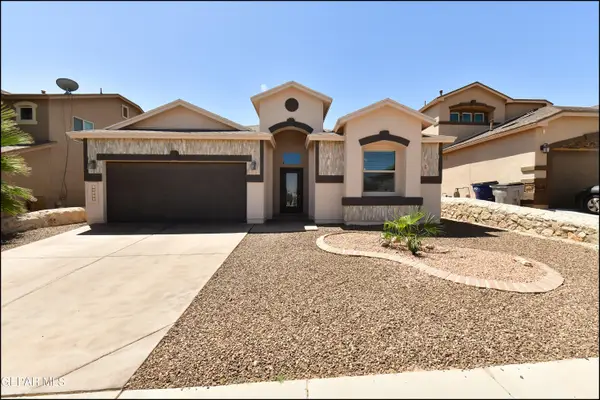 $285,000Active3 beds 2 baths1,767 sq. ft.
12552 Arrow Weed Drive, El Paso, TX 79928
MLS# 950008Listed by: HOME PROS REAL ESTATE GROUP - New
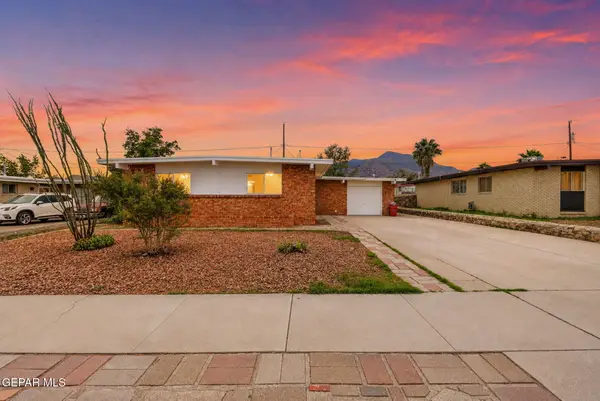 $204,999Active3 beds 2 baths1,499 sq. ft.
10053 Imperial Street, El Paso, TX 79924
MLS# 950010Listed by: JPAR (OFC4312) - New
 $285,000Active3 beds 2 baths1,919 sq. ft.
10604 Lakewood Avenue, El Paso, TX 79935
MLS# 21369598Listed by: JATIN JARIWALA


Protect your home and budget from life's surprises with an Assurant Home Warranty, backed by a partner that supports you through every step of homeownership. Explore Plans.
© 2026 Better Homes and Gardens Real Estate LLC. An Anywhere Real Estate company. All rights reserved. Better Homes and Gardens® Real Estate is a registered trademark owned by Meredith Operations Corporation, licensed to Better Homes and Gardens Real Estate LLC and used with permission. Better Homes and Gardens Real Estate LLC fully supports the principles of the Fair Housing Act and the Equal Opportunity Act. Listing information is deemed reliable but is not guaranteed accurate.
Each office is independently owned and operated.
Any services or products provided by third parties are not provided by, affiliated with or related to Better Homes and Gardens Real Estate LLC, or its affiliated companies.