
11532 Stockmeyer Drive, El Paso, TX 79936
Local realty services provided by:Better Homes and Gardens Real Estate Elevate
Listed by: joe moreno
Office: mrg realty llc.
MLS#:949423
Source:TX_GEPAR
Price summary
- Price:$249,950
- Price per sq. ft.:$190.51
About this home
Beautifully remodeled home in a desirable location near the Montwood area! This inviting property features a spacious, open-concept living area with plenty of natural light, tile flooring throughout, and a modern kitchen equipped with stainless steel appliances. Enjoy the peace and privacy of a quiet neighborhood, along with beautifully landscaped front and back yards that provide great outdoor space for relaxing or entertaining. Move-in ready and conveniently located near shopping, dining, schools, and major roadways. This home is a must-see and won't last long!
Contact an agent
Home facts
- Year built:1991
- Subdivision & Development:Vista Hills
- Listing ID #:949423
- Added:1 day(s) ago
- Updated:August 15, 2026 at 04:10 AM
Rooms and interior
- Bedrooms:3
- Total bathrooms:2
- Full bathrooms:2
- Flooring:Tile
- Kitchen Description:Dishwasher, Microwave, Range Hood
- Living area:1,312 sq. ft.
Heating and cooling
- Cooling:Refrigerated
- Heating:Central
Structure and exterior
- Year built:1991
- Building area:1,312 sq. ft.
- Lot area:0.13 Acres
- Lot Features:Standard Lot
- Architectural Style:1 Story
- Construction Materials:Brick
- Exterior Features:Back Yard Access, Enclosed
Schools
- High school:Montwood
- Middle school:Montwood
- Elementary school:Benito Martinez
Utilities
- Water:City
Finances and disclosures
- Price:$249,950
- Price per sq. ft.:$190.51
- Tax amount:$5,247 (2026)
Features and amenities
- Appliances:Dishwasher, Microwave, Range Hood
- Amenities:Ceiling Fan(s)
- Pool features:None
New listings near 11532 Stockmeyer Drive
- New
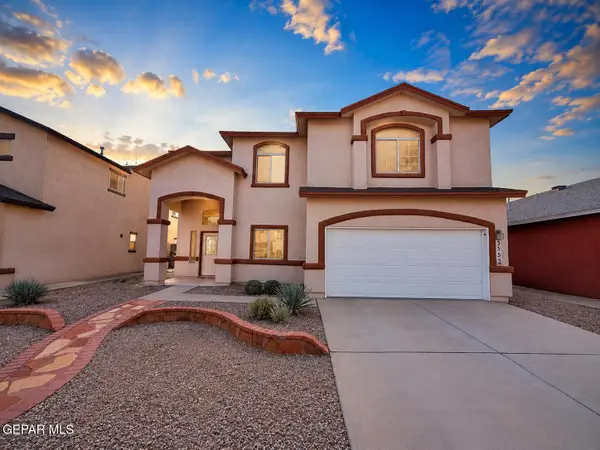 $335,000Active4 beds 3 baths2,937 sq. ft.
3552 Tierra Bahia Drive, El Paso, TX 79938
MLS# 949428Listed by: CAP RATE REAL ESTATE GROUP - New
 $165,000Active3 beds 2 baths1,788 sq. ft.
6696 Tiger Eye Drive, El Paso, TX 79924
MLS# 949429Listed by: EXP REALTY LLC - New
 $1,449,000Active4 beds 6 baths4,774 sq. ft.
4760 Turtle Dove Place, El Paso, TX 79922
MLS# 949430Listed by: CAP RATE REAL ESTATE GROUP - New
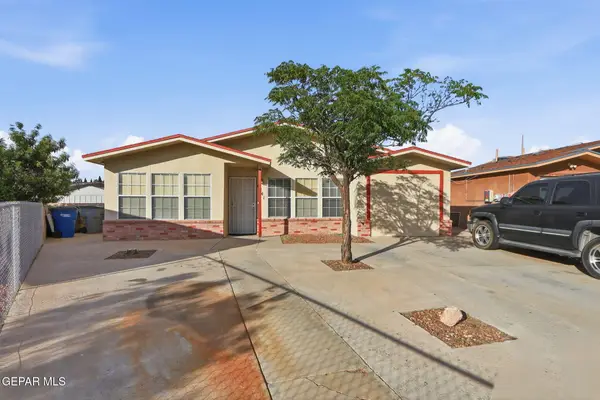 $210,000Active3 beds 2 baths1,800 sq. ft.
6241 Antelope Court, El Paso, TX 79924
MLS# 949427Listed by: EXP REALTY LLC - New
 $230,000Active4 beds 2 baths1,471 sq. ft.
3911 Monroe Avenue, El Paso, TX 79930
MLS# 949425Listed by: MRG REALTY LLC - New
 $399,000Active4 beds 3 baths2,176 sq. ft.
404 Butte Circle, El Paso, TX 79902
MLS# 949426Listed by: CLEARVIEW REALTY - New
 $175,000Active2 beds 2 baths969 sq. ft.
5783 Sean Haggerty Drive #B, El Paso, TX 79924
MLS# 949420Listed by: MRG REALTY LLC - New
 $285,000Active3 beds 2 baths1,815 sq. ft.
1609 Jolla Del Sol Court, El Paso, TX 79911
MLS# 949414Listed by: OTRE GROUP, LLC - New
 $495,000Active4 beds 3 baths1,871 sq. ft.
7317 Frostline Place, El Paso, TX 79911
MLS# 949416Listed by: PREMIER REAL ESTATE, LLC


Protect your home and budget from life's surprises with an Assurant Home Warranty, backed by a partner that supports you through every step of homeownership. Explore Plans.
© 2026 Better Homes and Gardens Real Estate LLC. An Anywhere Real Estate company. All rights reserved. Better Homes and Gardens® Real Estate is a registered trademark owned by Meredith Operations Corporation, licensed to Better Homes and Gardens Real Estate LLC and used with permission. Better Homes and Gardens Real Estate LLC fully supports the principles of the Fair Housing Act and the Equal Opportunity Act. Listing information is deemed reliable but is not guaranteed accurate.
Each office is independently owned and operated.
Any services or products provided by third parties are not provided by, affiliated with or related to Better Homes and Gardens Real Estate LLC, or its affiliated companies.